







Boulder County · Service area
Kitchen Design in Superior, Colorado, for Older and Rebuilt Homes
Superior is a small town with two kinds of kitchen work: updating the houses built when the town grew in the 1990s, and refining homes rebuilt after the December 2021 Marshall Fire. Erie Kitchens provides kitchen design Superior homeowners, architects and builders can take straight to construction, with plans, elevations, perspective views and custom cabinetry built to the measured room. We plan every kitchen from the house's own lines outward.
- County
- Boulder County
- Permits
- Town of Superior Building Department (operated by SAFEbuilt)
- Altitude
- about 5,522 ft
- Typical homes
- 1990s Rock Creek houses and post-2021 rebuilds
The houses
How Superior's housing came to be
Superior began as a coal town. William Hake found coal on his homestead in 1864, founded the town in 1896, and it incorporated in 1904. The Industrial Mine, built in 1892, ran until 1945. After it closed, the population hovered around 250 for decades, and Original Town Superior kept the small lots and older houses of that mining era.
Then came the 1990s. Rock Creek Ranch, Sagamore and other subdivisions were built, and the town grew to 9,011 people by 2000. Rock Creek and Rock Creek Ranch form the master-planned core, north of Coalton Road, with clusters of single-family homes from the 1990s and early 2000s, many of them roughly 1,500 to 2,800 square feet, set among community pools, parks and walking paths. Those houses are now about three decades old, an age when original cabinetry, counters and appliances often come due for replacement.
On December 30, 2021, the Marshall Fire destroyed 378 homes in Superior, according to the Boulder County Assessor's count. The Sagamore subdivision was lost entirely, and only seven historic homes in Original Town were left standing. Rebuilding has moved steadily since; the town's recovery dashboard lists 338 building permits and 327 certificates of occupancy issued. The newest kitchens in town sit inside those rebuilt houses, many of them designed to newer energy standards than the homes they replaced.
| No. | Home type | What it means for the kitchen |
|---|---|---|
| 01 | 1990s single-family home, Rock Creek or Rock Creek Ranch | A thirty-year-old kitchen in its original layout. We rework the plan inside the footprint first, then look at walls. |
| 02 | Rebuilt home, Sagamore or Original Town (2022 on) | New structure and current systems, often built to the 2021 energy code or higher. The work is finishing: cabinetry, stone, lighting. |
| 03 | Surviving historic house, Original Town | Few remain. We survey closely and keep changes inside the existing walls where possible. |
Planning locally
Kitchen design Superior: permits, codes and the rebuild
Superior's rules shifted after 2021 and have kept updating since. These are the ones that touch a kitchen today.

Every remodel needs a permit
Superior's guidance is direct: all types of remodels, basement finishes included, require a building permit. Applications go through the CommunityCore portal to the town's Building Department, which is operated by SAFEbuilt, and the Building Department, Planning and Zoning, Public Works and Fire Prevention all approve before a permit is issued. Our drawing set is prepared to answer each of those reviewers up front.
The 2024 codes and the Metro Cohort energy code
Superior has adopted the 2024 International Residential Code, the 2024 Metro Cohort Model Code based on the 2024 International Energy Conservation Code, and the 2023 National Electrical Code, with local amendments in Chapter 18 of the municipal code. For a new kitchen, those editions govern lighting, ventilation and electrical layout. We draw to them and coordinate with your electrician and mechanical contractor before cabinetry is built.
Building on a rebuild
After the fire, Superior's Town Board let affected owners opt out of the newly adopted 2021 energy code, yet by early 2023 about 70 percent of submitted rebuild permits were designed to that standard or higher. Those houses tend to be tight and efficient, and a tight house changes how kitchen ventilation behaves. We size range hoods with the home's mechanical design and talk with the builder about makeup air early.
How we help Superior homeowners
A thirty-year-old house and a three-year-old house get the same four services, applied differently.

01
Kitchen design with the house as the brief
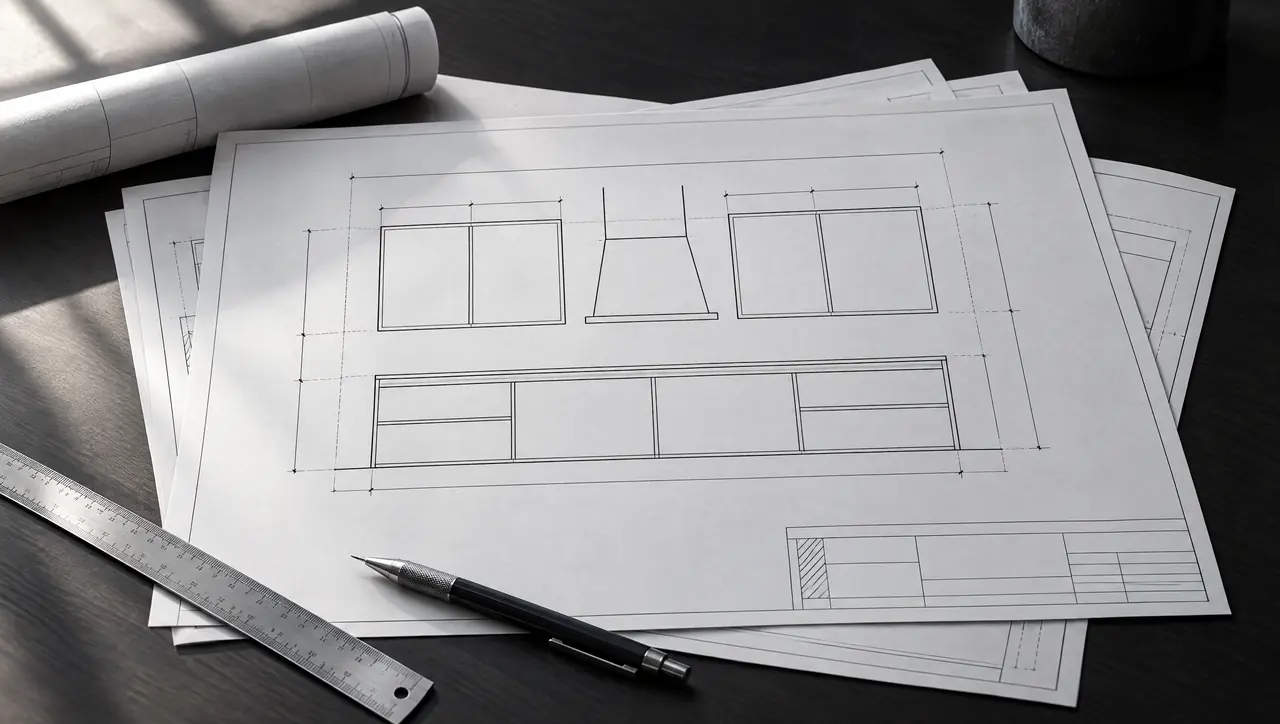
We measure, study the architecture and present plans, elevations and perspective views. In Rock Creek, that often means reworking an original layout. In a rebuilt home, it means fitting a custom kitchen to structure that's already new. Each plan is resolved on paper before anything is ordered.
See how kitchen design works
02
Cabinetry made to verified dimensions
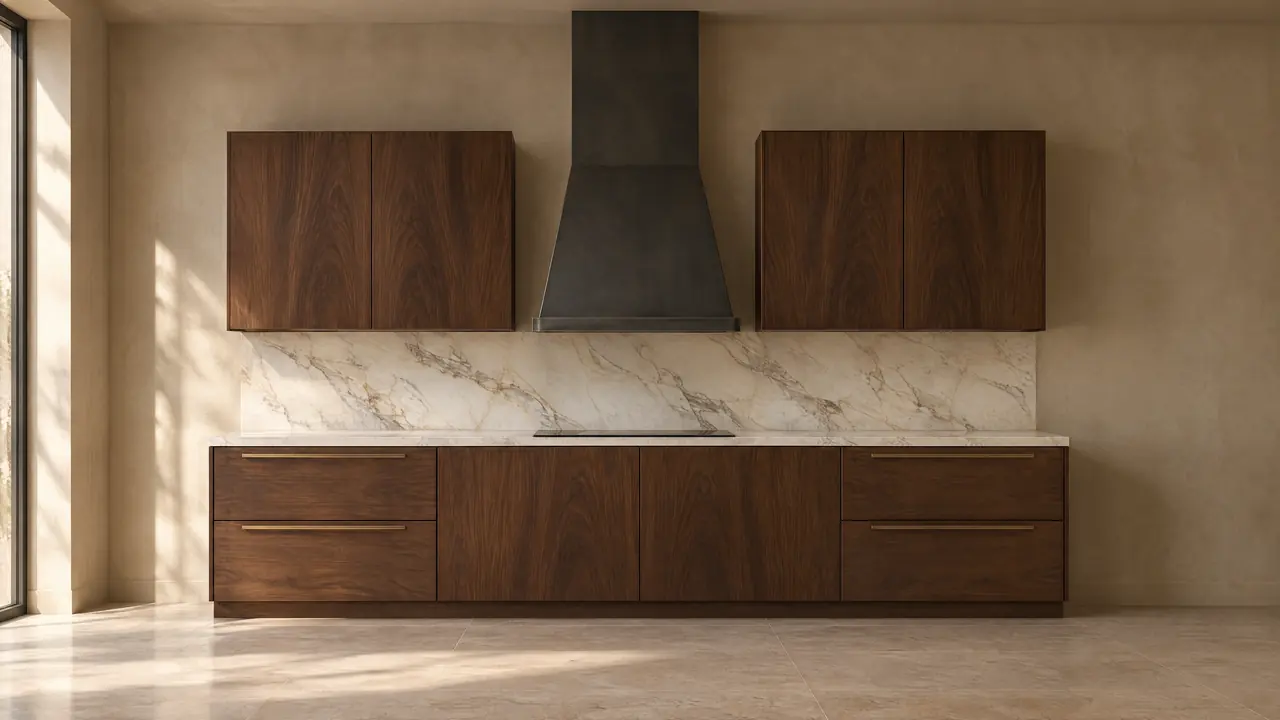
Walnut, white oak and lacquer, with inset, slab, five-piece, slim shaker or handleless channel fronts. We build to the measured room, so cabinetry meets walls, floors and ceilings cleanly, and we specify timber for dry Front Range air so doors and panels stay true through the seasons.
Custom cabinetry options
03
Materials selected in your light
Quartzite, marble, limestone, timber, bronze and blackened steel, compared side by side in the actual kitchen. We look at samples at different times of day, against your floors, walls and cabinetry finish, and narrow the field before anything is ordered or a slab is reserved.
Look through our materials
04
Coordination from rough-in to stone
Your builder, trades and fabricator work from one drawing set. We check rough-ins against it, cabinets are set and aligned to the plan, and stone is templated from the installed cabinetry before fabrication begins, which keeps the seams and overhangs where the drawings put them.
Walk through the 8 stages
From Erie to Superior
Working in Superior from our Erie base
Superior is about 15 miles from Erie by CO 7 and CO 42, so site visits fit easily around each stage. We start with a consultation at the house, then measure the room in detail and review any existing drawings or plans you have. For a rebuilt home, those drawings often answer structural and mechanical questions before we open anything, which saves time and protects new finishes.
Through design and documentation we coordinate with your architect or builder and prepare the set for the town's CommunityCore submittal. During construction we return to check rough-ins against the drawings before walls close, then cabinets are installed and aligned, and stone is templated from them. Final photography and aftercare close the project once the kitchen is in use. Timber is specified for local conditions, as our notes on wood in Colorado's dry climate explain, and our full services cover everything around the kitchen.
Superior kitchen questions
01Do I need a permit to remodel my kitchen in Superior?
Yes. The Town of Superior requires a building permit for all types of remodels. Applications are submitted electronically through the CommunityCore portal to the town's Building Department, operated by SAFEbuilt, and several departments, including Fire Prevention, review before the permit is issued.
02My home was rebuilt after the Marshall Fire. Can the kitchen still be changed?
Yes. A rebuilt house can take a new or refined kitchen like any other, and its systems are generally current. We start by reviewing the rebuild drawings and the energy code the house was built to, then design changes that work with the existing structure, ventilation and electrical service.
03What building codes apply in Superior now?
Superior has adopted the 2024 International Residential Code, the 2024 Metro Cohort Model Code for energy (based on the 2024 IECC) and the 2023 National Electrical Code, among others, with local amendments in Chapter 18 of the municipal code. We confirm the edition that applies when your permit is filed.
04Should I rework my Rock Creek kitchen or replace it entirely?
That depends on the layout. If the footprint and plumbing locations work, new cabinetry, stone and lighting in the same plan can change the room completely. If the plan itself is the problem, we redraw it. We test both options on paper before you decide.