








Boulder County · Service area
Kitchen Design in Boulder, Colorado, From Mapleton Hill to Table Mesa
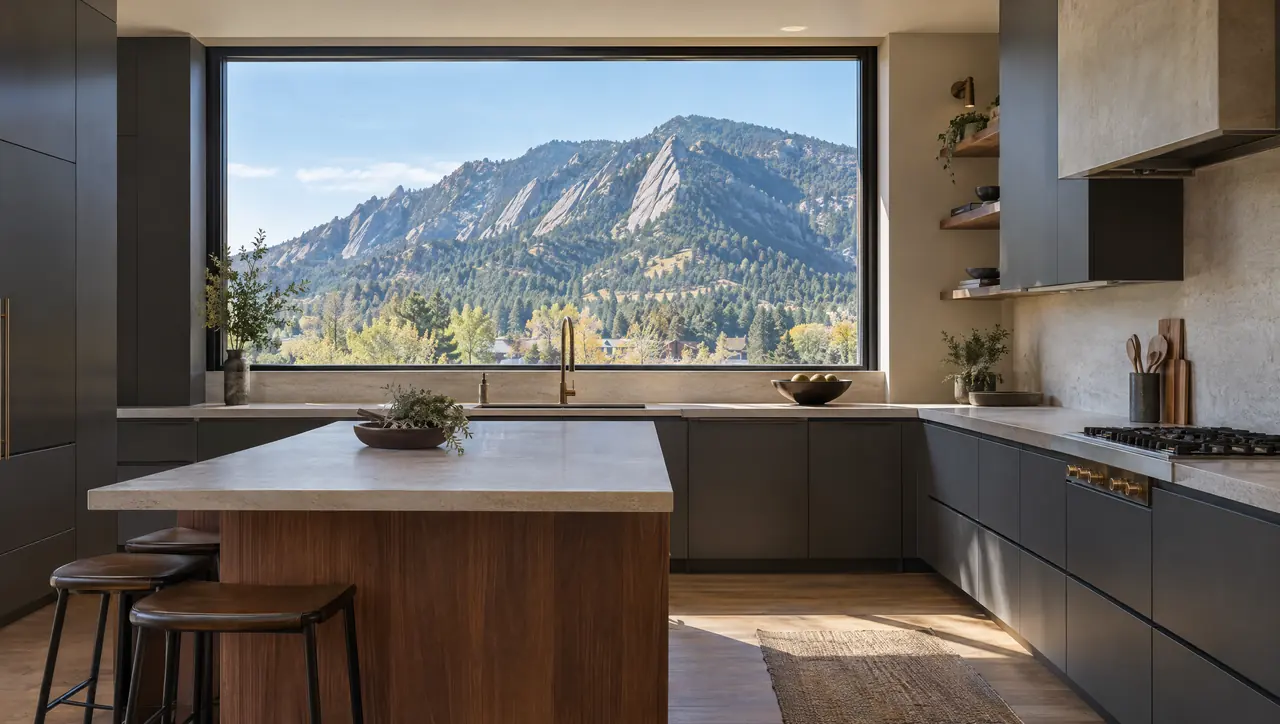
We design and build architectural kitchens for Boulder houses that already have a point of view: Victorians on Mapleton Hill, 1960s tri-levels in Table Mesa, foothill houses with the Flatirons in the west windows. Our kitchen design in Boulder starts with the architecture and the city's own rules, then moves to cabinetry, stone and light. Owners, architects and builders get one drawing set every trade works from.
- County
- Boulder County
- Permits
- City of Boulder Planning & Development Services
- Altitude
- about 5,430 ft
- Energy code
- CoBECC, effective Dec. 1, 2024
The houses
Boulder Houses, Era by Era
Boulder's housing reads like a timeline pinned against the foothills. Mapleton Hill, platted in 1888 by the Boulder Land and Improvement Company, holds the Victorian and Queen Anne houses most people picture, many of them built between about 1895 and 1910. It is the largest of the city's ten historic districts, a list that also includes Chautauqua, Floral Park, Highland Lawn, West Pearl and University Place. Kitchens in these houses were never the showpiece. Most have been reworked more than once, usually at the back, where a later addition meets the original walls.
South of Baseline Road, Table Mesa was built out through the 1960s on former ranch land: ranches, bi-levels and tri-levels with low roofs, deep eaves and big glass aimed at the mountains. In the northwest foothills, Wonderland Hills filled in from the late 1960s to the early 1980s with custom and semi-custom houses, including Charles Haertling's Brenton House of 1971. Each era hands us a different problem. The Victorian wants proportion, and doors that don't fight the trim. The tri-level wants a wall opened and a beam resolved. The 1970s custom house usually has one great view and a kitchen turned away from it.
Then there's new construction, which in Boulder now means an all-electric house, and we plan the cooking wall around it from the first sketch.
| No. | Home type | What it means for the kitchen |
|---|---|---|
| 01 | Mapleton Hill Victorian (c. 1895 to 1910) | Inset or five-piece doors scaled to the casings; rear additions face landmark review. |
| 02 | Table Mesa ranch or tri-level (1960s) | Opening up usually means a beam; slab or slim shaker fronts suit the lines. |
| 03 | Wonderland Hills custom (late 1960s to early 1980s) | Windows lead the plan; tall storage moves to solid walls. |
| 04 | New all-electric build | Induction and a larger service, planned into hood and island from day one. |
Planning locally
What Shapes Kitchen Design in Boulder
Three things settle more Boulder kitchens than taste does: the energy code, the historic districts and the dry foothill air.
CoBECC and the gas range question
Boulder writes its own energy code. The current CoBECC took effect Dec. 1, 2024 and sorts renovations by alteration level: reconfiguring rooms or adding a window is Level 2, and work over half the building area is Level 3. New homes are all-electric. In a remodel, an existing gas range can generally be replaced in the existing kitchen, but a new gas range can't go into an addition.
Landmark review stops at the exterior
For an individual landmark or a house in one of the ten historic districts, every exterior change needs a Landmark Alteration Certificate. In a kitchen project that means a new window over the sink, a widened garden opening, a rear addition or a visible vent. Cabinetry, stone and lighting inside aren't reviewed. We keep exterior moves on separate sheets so the architect's submittal and our drawings agree.
Dry air, high sun, wood that moves
Boulder is semi-arid, and winter chinook winds can warm and dry the air within hours. Solid timber moves as it gives up moisture, so we favor rift and quartersawn white oak and walnut, veneered panels on wide doors and finishes that seal every face. Our article on wood cabinetry for Colorado's dry air explains why, and we judge stone and lacquer in hard western sun.
Foothill lots and the WUI code
Lots in the city's Wildland-Urban Interface area fall under the 2024 International Wildland-Urban Interface Code with local amendments, applied to permits from Aug. 1, 2025 and limited to the permitted scope. A kitchen addition or new window wall on a foothill lot can bring ignition-resistant construction requirements with it. We coordinate window sizes and hood exhaust routes with the architect's envelope.
Kitchen Design in Boulder: Cabinetry, Stone and Coordination
Four services and one drawing set, shaped by your house and its rules.

01
Kitchen design
Plans, elevations and perspective views drawn to the house's own lines: the casing heights of a Mapleton Hill parlor, the roof pitch of a Table Mesa ranch, the window grid of a foothill modern. You see the kitchen before anyone cuts a board, so a change costs an eraser.
Our kitchen design service
02
Custom cabinetry
Walnut, white oak and lacquer, built to verified site dimensions. Inset doors for older houses, slab and handleless channel fronts for modern ones, slim shaker in between. Species and panel construction are chosen for Boulder's dry winters, so doors stay flat and reveals stay even.
Custom cabinetry details
03
Material selection
Quartzite, marble and limestone; rift oak and walnut; bronze and blackened steel. We judge stone in the light it will live in, often strong western sun, and pair surfaces by how they wear, from a honed marble baking counter to a quartzite island that shrugs off lemon juice.
Explore stone, timber and metal
04
Installation coordination
We work beside your architect and builder from documentation through install. Rough-ins are checked against drawings, cabinets are set and aligned, and stone is templated from the installed boxes. On a historic district or Level 3 project, that keeps the permit set and the build in step.
See the 8-stage process
From Erie to Boulder
How a Boulder Project Runs From Erie
We're based about 15 miles east in Erie, a straight run west on Arapahoe Road, so Boulder site visits fit inside an ordinary working day. The first visit is a conversation and a walk through the house. The second is a measure, taken by us, of every wall, window and ceiling the kitchen touches. If an architect is already on the project, we start from their drawings and their schedule, and we join their meetings.
Then we present the design, select materials with you (often in front of the actual slabs) and produce the documentation: plans, elevations, sections and appliance and lighting schedules that the builder, electrician, plumber and fabricator all use. That set supports the permit application and, where needed, the architect's landmark submittal. Cabinetry is built to verified dimensions, and after installation and photography, aftercare covers what a first Boulder winter reveals. Tell us where your project stands.
Boulder kitchen questions
01Do I need a permit for a kitchen remodel in Boulder?
Usually, once the work moves plumbing, adds circuits, relocates gas or changes walls. City of Boulder Planning & Development Services issues residential permits and estimates up to 20 business days to review residential alterations. We prepare the drawings your builder or architect submits.
02How does CoBECC affect kitchen design in Boulder?
Mostly through the cooking wall. An existing gas range can be replaced in the existing kitchen, but new homes are all-electric and appliances in an addition must be electric. We confirm the alteration level early so the range, hood and electrical service are designed once.
03My house is in the Mapleton Hill historic district. Is my kitchen reviewed?
Landmark Alteration Certificate review covers exterior changes: a new window, an enlarged opening, a rear addition or a visible vent. Cabinetry, counters and lighting inside aren't part of it. We design the interior so it doesn't depend on an exterior change that hasn't been approved.
04Which countertop stone holds up in a busy Boulder kitchen?
For working surfaces we usually point families toward quartzite, which is hard and far more resistant to etching than marble, and keep marble where patina is welcome. Our quartzite and marble comparison covers the trade-offs before we look at real slabs together.