








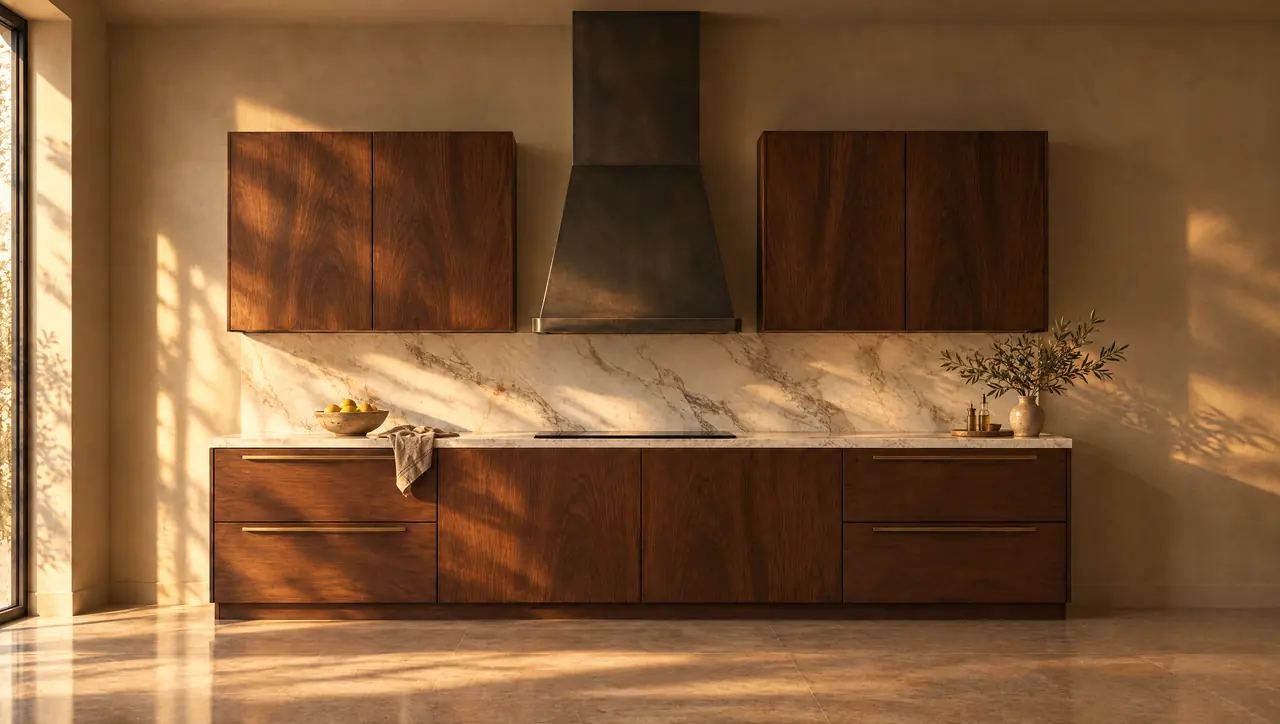
Boulder County · Service area
Kitchen Design in Lafayette, Colorado, Next Door to Erie
Lafayette is our closest neighbor, about five miles from Erie, and its houses range from coal-camp cottages in Old Town to golf-course homes around Indian Peaks. We offer kitchen design in Lafayette for owners who want a kitchen drawn from the house itself, and for the architects and builders they hire. Plans and elevations, custom cabinetry and stone selection, then one coordinated drawing set the whole crew builds from.
- County
- Boulder County
- Permits
- City of Lafayette Building Division
- Altitude
- about 5,270 ft
- Building codes
- 2024 I-codes and 2026 NEC, effective Aug. 1, 2026
The houses
From Coal Camp Cottages to Golf-Course Homes
Lafayette started as a coal town. Mary Miller filed its plat in January 1888, and the town grew around the Simpson and Cannon mines. The city's 2004 survey of the Old Town perimeter describes what still stands: modest frame houses with front-gabled, side-gabled or gabled-L roofs, plus hipped-roof boxes that resemble the company housing built at the mine camps. Moving a house was a local habit. The same survey lists dwellings hauled in from the Gladstone, Canfield and Simpson mines, and even one built from a railroad mail car.
These houses are small, and the kitchen usually sits at the back, often in an addition from a later decade. Ranch houses from the 1950s and 1960s filled the vacant lots between them, with picture windows and stone veneer on the lower walls. In either type, the kitchen is mostly a question of space: where an addition goes, how a low ceiling meets new cabinetry, and how a full-size range and refrigerator fit without crowding the original rooms.
Indian Peaks is the other Lafayette. McStain began building it in the late 1990s beside the Indian Peaks Golf Course, starting near Waneka Lake, and many homes look across fairways to the mountains. Kitchens there tend to be original builder layouts with soffits and angled islands, ready to be stripped back and redrawn.
| No. | Home type | What it means for the kitchen |
|---|---|---|
| 01 | Old Town frame cottage (1888 to early 1900s) | Compact rear kitchen. Full-height storage and an addition placed so the original front reads intact. |
| 02 | Hipped-roof box, sometimes moved from a mine camp | Square plan, simple framing. Check the foundation and floor before planning long stone runs. |
| 03 | Post-war Ranch infill (1950s to 1960s) | Long and low, easy to open. Slab or slim shaker fronts and one long counter suit it. |
| 04 | Indian Peaks home (late 1990s onward) | Builder layout with soffits. Square the island to the room; add panel-ready appliances. |
Planning locally
Planning Kitchen Design in Lafayette: Local Factors
Lafayette is an easy place to build, though three local conditions deserve attention before drawings are final.

Permits under the new code cycle
The City of Lafayette Building Division issues permits, and the city requires one to alter a building or to add, alter or replace electrical, gas, mechanical or plumbing systems. Lafayette adopted the 2024 I-code package and the 2026 National Electrical Code effective Aug. 1, 2026, so applications now have to meet those editions. Moving a sink, adding an induction circuit or relocating a gas line all count. Our drawing set is prepared to support the application your builder files.
Landmarked houses in Old Town
Lafayette established its Register of Historic Places by ordinance in 1998. The Historic Preservation Commission recommends landmark designations and reviews plans for alterations to landmarked structures, and the city offers preservation tax credits and a restoration grant. Plenty of Old Town houses are old without being landmarked. If yours is on the register, we plan any visible change, like a new window over the sink or a rear addition, with that review in mind from the start.
Ground that was mined
Coal workings lie under portions of downtown Lafayette, and U.S. Geological Survey maps show abandoned mines beneath parts of the area at roughly 50 to 150 feet deep. Structural questions belong to your engineer and builder. Our part is building for an older house that has settled: generous scribe allowances at walls, adjustable cabinet bases, and stone supports detailed so a long quartzite run isn't fighting a floor that dips.
Custom Kitchens for Lafayette Houses
The same four services we offer across the Front Range, scaled to a Lafayette house.

01
Kitchen design
We start with a measured survey and a plan that solves the room's real constraint, which in Lafayette is often square footage. Elevations and perspective views follow, so you can judge cabinet heights, sight lines and the island before construction. Changes at this stage take minutes.
How we design kitchens
02
Custom cabinetry
Cabinetry built for the room it goes into: a compact run of inset white oak for an Old Town cottage, lacquered slab fronts and a long walnut island for a 1990s two-story. Slim shaker and handleless channel fronts sit between those poles, and every box is made to measured dimensions.
Cabinetry options
03
Materials
Stone, timber and metal chosen together, in person, against your floor and your light. A honed limestone counter warms up a small cottage kitchen; a quartzite island handles a family kitchen's daily abuse better than marble. Bronze or blackened steel pulls and rails finish the set.
Browse our materials
04
Coordination and installation
We coordinate with your builder and trades through installation, checking rough-ins against the drawings and setting and aligning every cabinet before stone is templated. With Lafayette this close to Erie, extra site checks fit easily around the builder's schedule instead of waiting for a scheduled trip.
Our 8-stage process
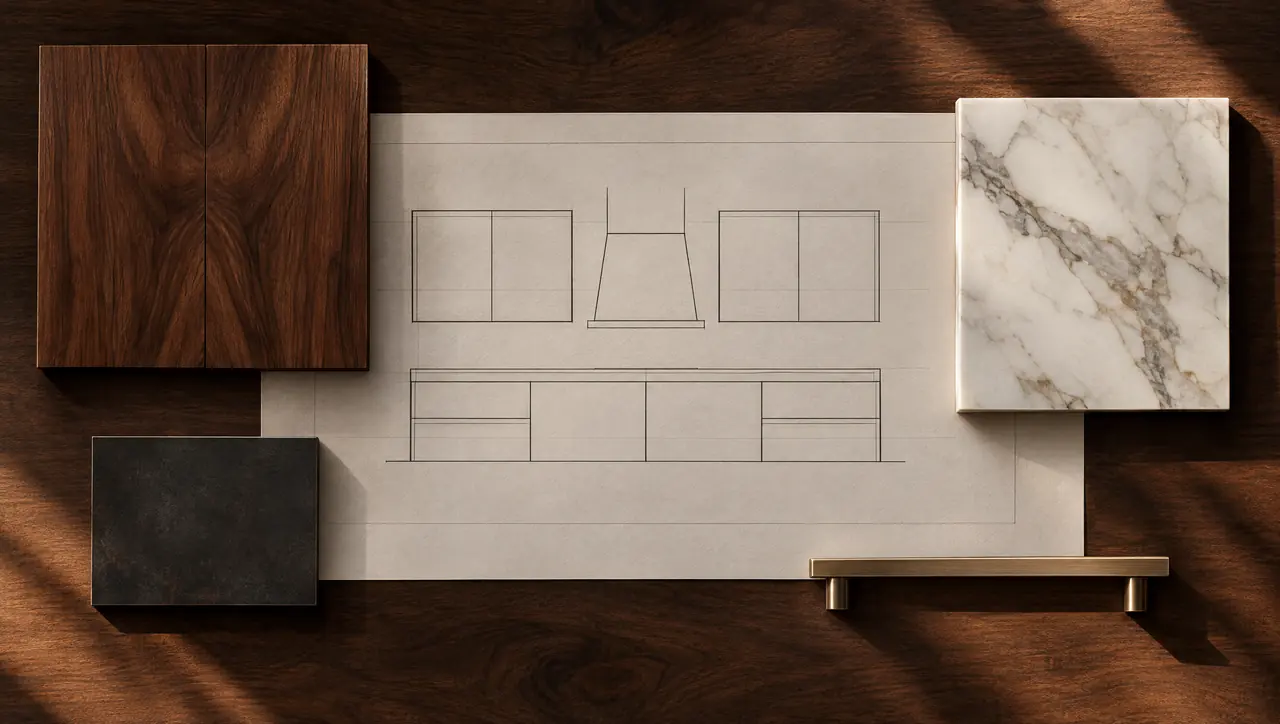
From Erie to Lafayette
Kitchen Design in Lafayette, Run From Next Door
Being next door changes the rhythm of a project. We can walk the house for the first consultation, come back to measure once demolition opens the walls, and stop in when the plumber's rough-in is ready to check, without turning each visit into a scheduling exercise. Baseline Road and Arapahoe Road both connect the two towns, and the builder's site meetings can include us whenever a decision touches the kitchen.
Design presentation and material selection happen with you in person, and we'll often bring stone and timber samples into the actual kitchen so you see them in their own light. Documentation follows: plans, elevations, sections and appliance schedules that your builder and every trade build from. Cabinetry is made to dimensions verified on site. After installation and final photography, aftercare is a short trip away if a drawer or door needs adjusting after the first heating season, once the timber has settled in.
Lafayette kitchen questions
01Is my Old Town Lafayette house a historic landmark?
Only if it has been designated. Lafayette has kept a local Register of Historic Places since 1998, and the Historic Preservation Commission reviews alterations to landmarked structures. Many Old Town houses are historic in age but not designated. The city can confirm your property's status, and we'll plan around whatever review applies.
02Can a small cottage kitchen fit panel-ready appliances?
Usually. Panel-ready refrigerators and dishwashers come in narrower widths, and paneling them keeps a small room calm because the cabinet run reads as one surface. We map appliance widths early, since in a cottage every few inches decides whether a pantry or a second drawer stack fits.
03Will wood cabinets crack in Lafayette's dry winters?
Not if they're specified for it. Species, panel construction and acclimating timber before machining all matter. Our article on wood cabinetry in Colorado's dry climate covers the details we use, from veneered panels on wide doors to sealing every face.
04Where does a Lafayette kitchen project begin?
With a consultation, at the house if possible. Bring photos, any plans or surveys you have, and a sense of how you cook and entertain. If a builder or architect is already involved, invite them too. Book a design consultation and we'll set a time to walk the kitchen together.