








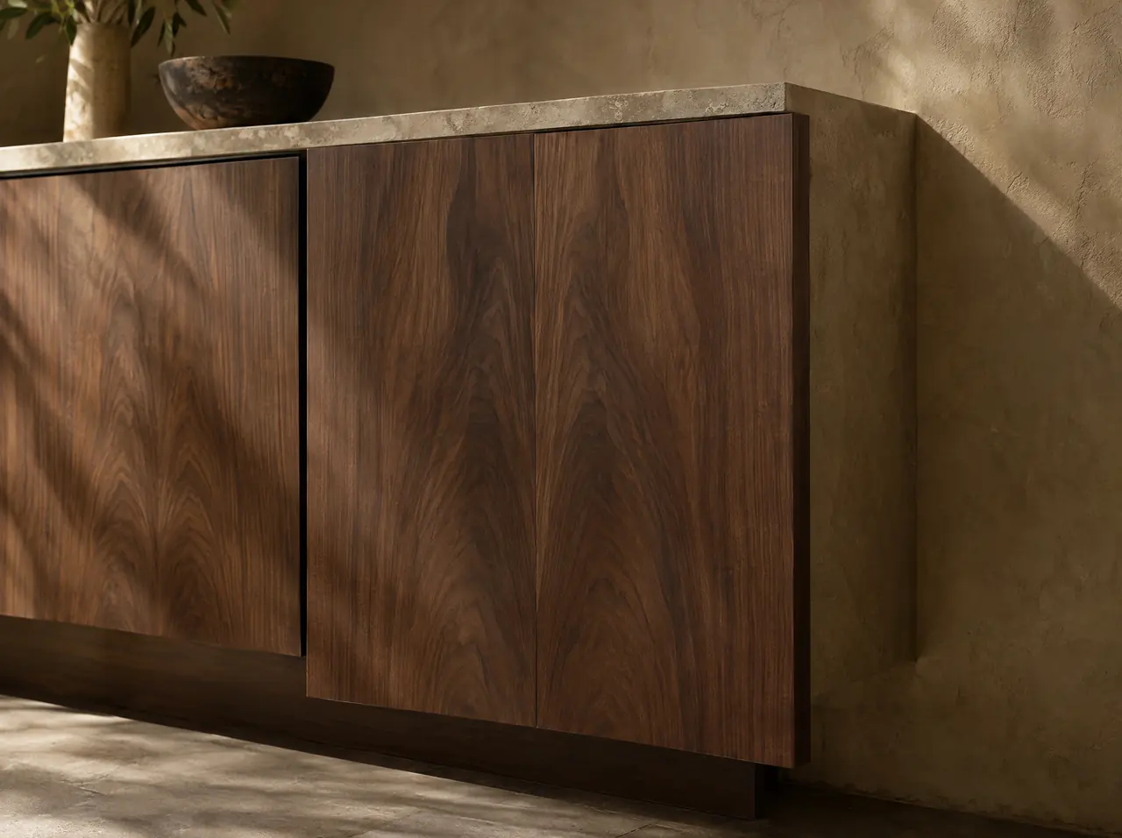
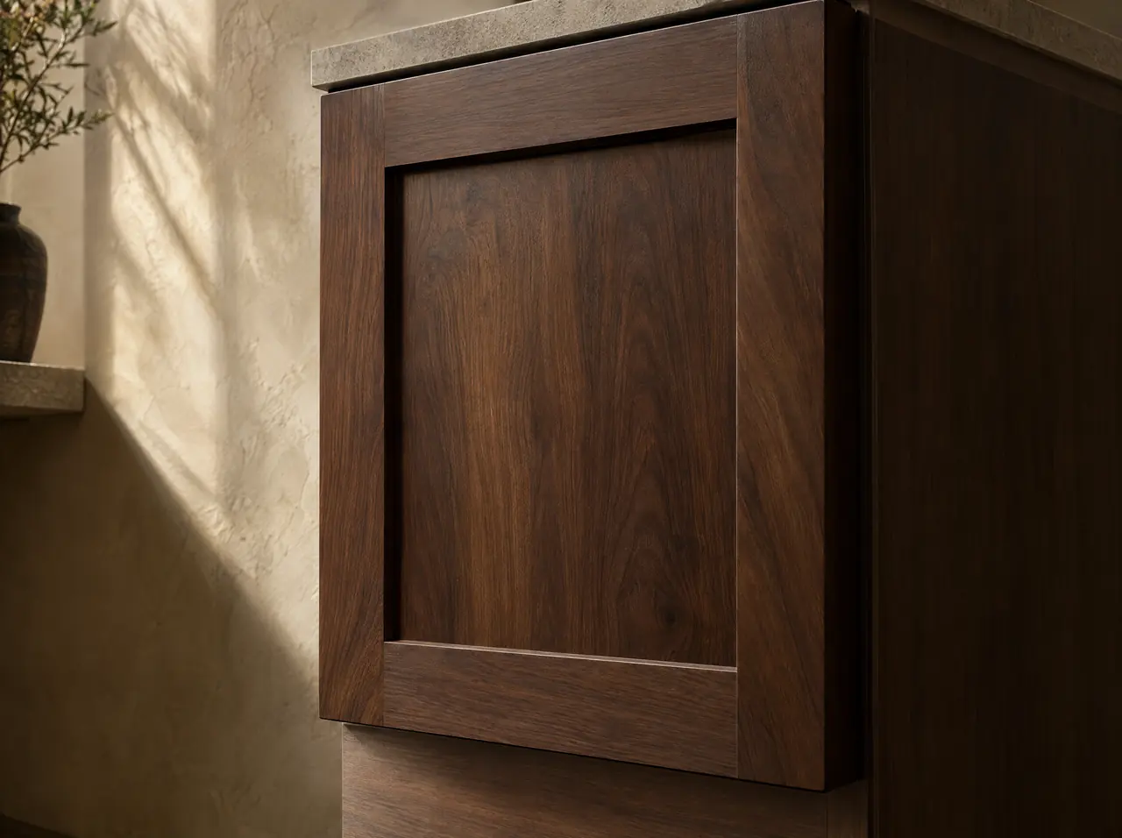
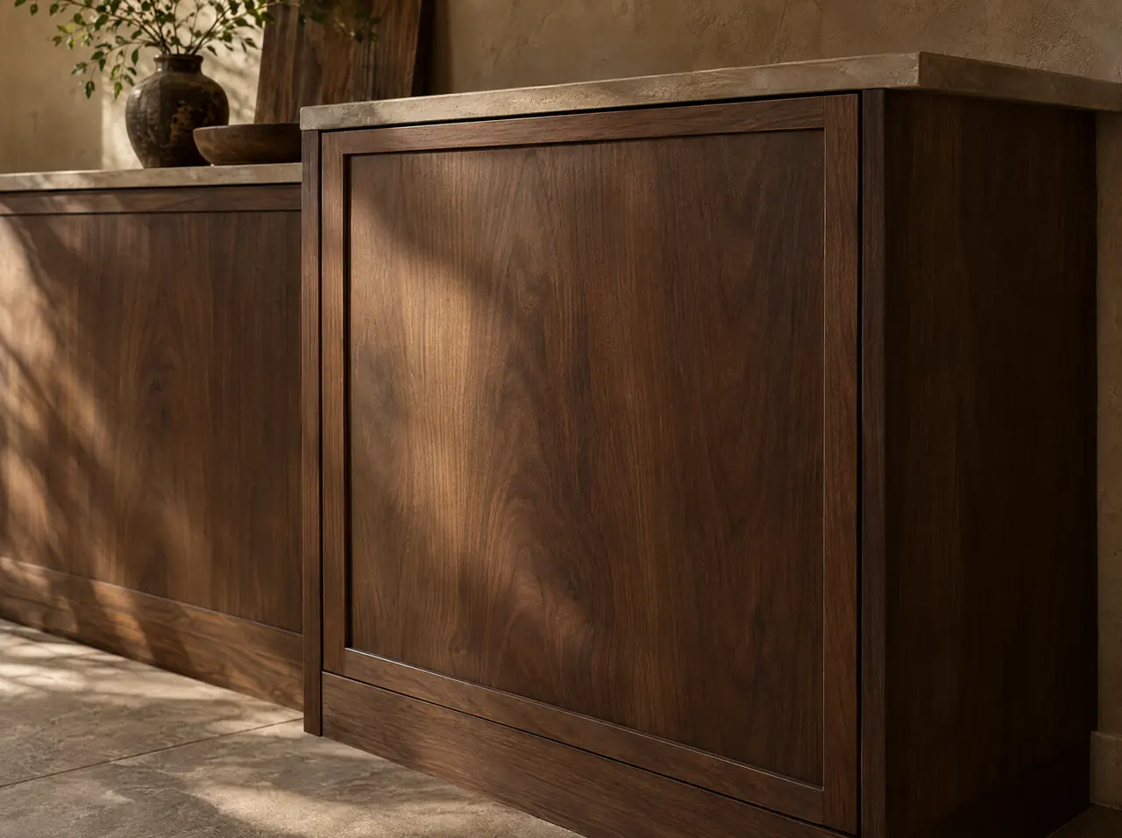

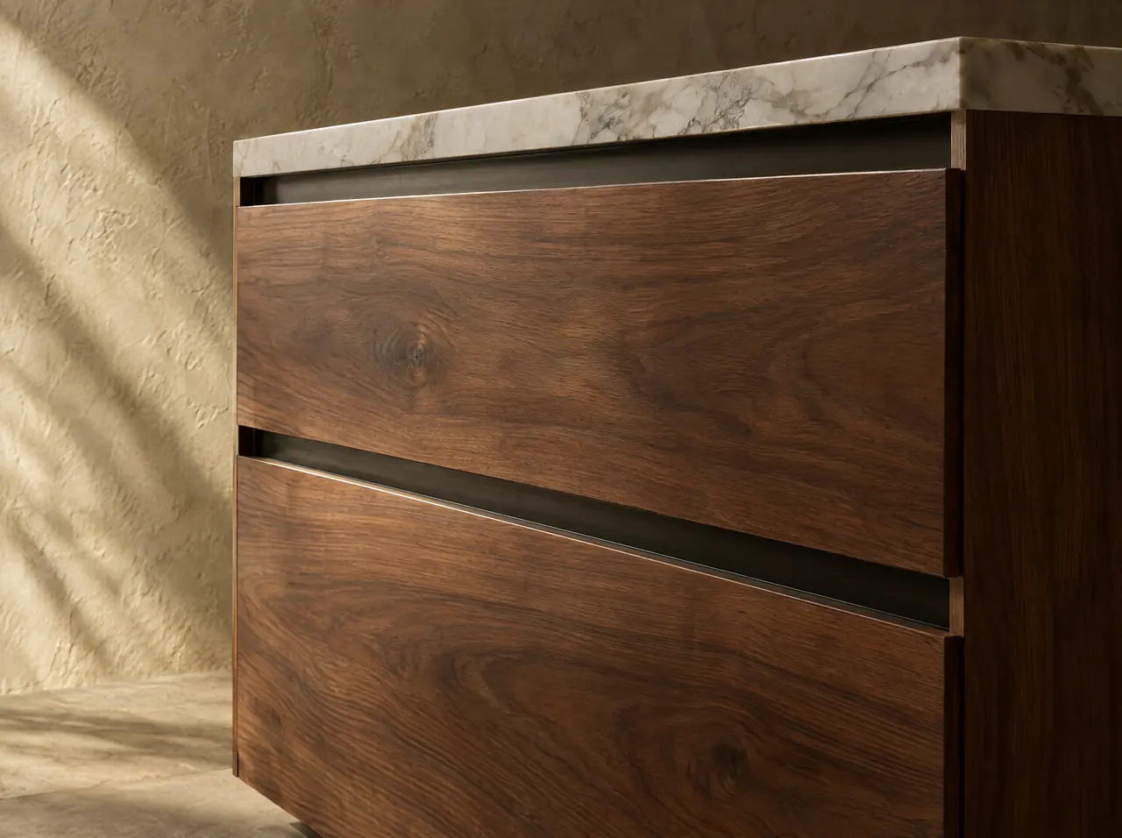
Cabinet construction: frameless, face‑frame and inset
Construction decides how a kitchen looks up close and how it ages. The three approaches below cover nearly every high-end kitchen. None is better in the abstract. Each suits a different architecture.
| Construction | Character | Best suited to | Trade-off |
|---|---|---|---|
| Frameless | Full-overlay doors, tight continuous reveals | Modern and minimal architecture | Alignment errors show immediately |
| Face-frame, overlay | Solid frame behind the doors | Transitional interiors | Slightly narrower openings |
| Face-frame, inset | Doors flush within the frame | Traditional and furniture-like rooms | Demands the tightest tolerances; seasonal movement shows in the gaps |
Wood species and veneer for custom cabinets
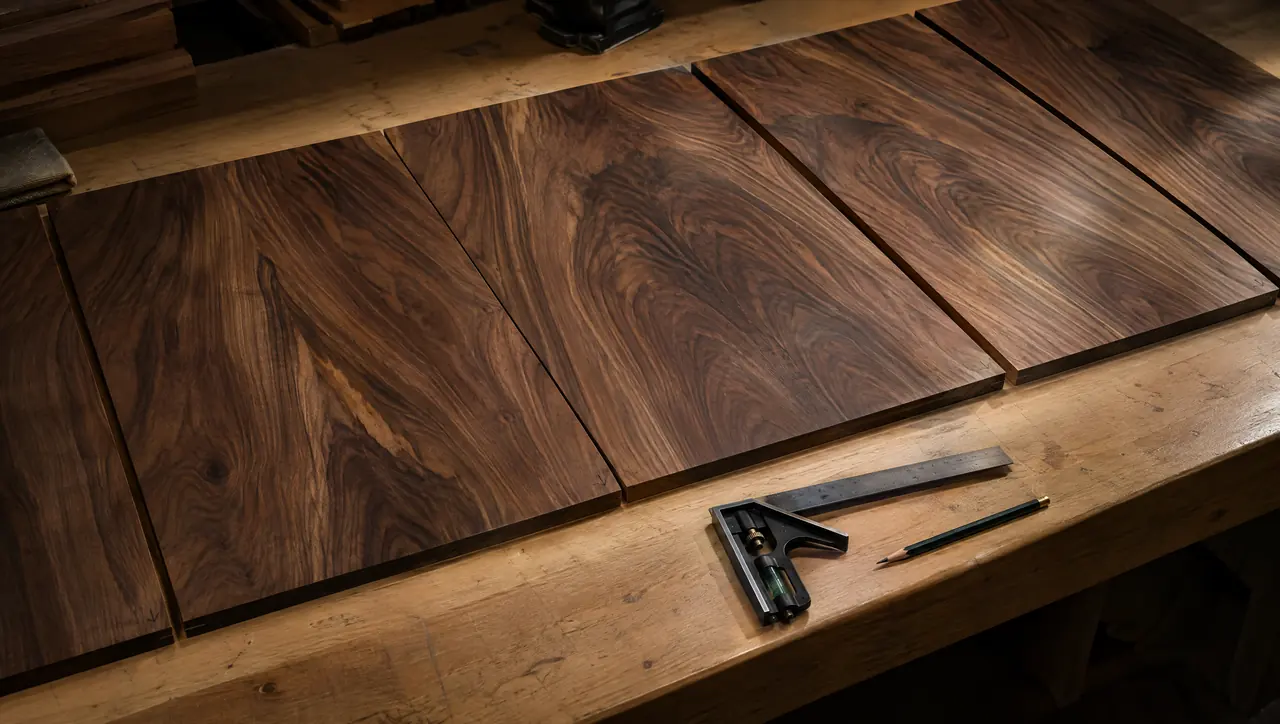
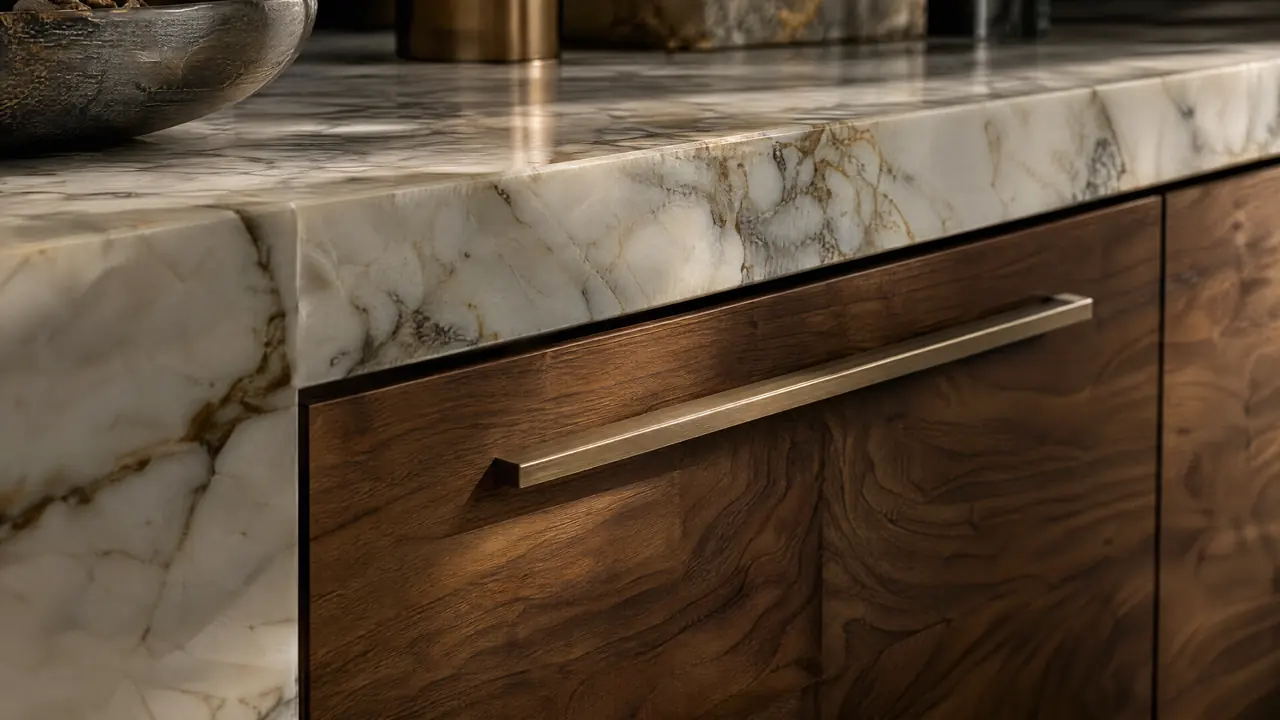
American black walnut brings depth and a warm, chocolate tone. Its figure rewards careful sequencing, and it slowly lightens in strong sun, which matters near west-facing glass. Rift-sawn white oak gives a tight, straight grain with almost no ray fleck, the calm look most architectural kitchens want. Quartersawn oak shows the fleck on purpose. Maple and stable engineered cores are the usual base for painted and lacquered fronts, where grain shouldn't telegraph through the finish.
Veneer isn't a compromise at this level. It's how a long wall of cabinetry gets book-matched or slip-matched figure from a single log, laid over a core that stays flat. Solid wood still belongs on edges, frames and anything that takes wear.
Finishes that suit a working kitchen
Oil finishes look and feel closest to raw timber and can be refreshed locally, but they need occasional maintenance near the sink. Catalyzed lacquers and conversion varnishes form a harder film that shrugs off water and cleaning, at the cost of some tactility. Painted fronts suit slab doors on a stable core best, because five-piece painted doors can show a hairline at each joint as the wood moves through the seasons.
Interiors, hardware and integrated light
Drawers beat doors below the counter almost every time: full-extension slides put the back of the drawer in reach, and soft-close hardware keeps a heavy pot drawer from slamming. Interiors are planned around what you own, with fixed dividers for knives and utensils, adjustable pegs for plates and dedicated spaces for small appliances so the counters stay clear. Integrated lighting is routed through the cabinetry during design, so channels, drivers and switches have a place before production starts.
Specialty storage that earns its place
Specialty storage is where custom cabinetry pays for itself, and also where kitchens get cluttered with gadgets nobody uses. We only design in what answers a real habit. A few pieces earn their place in most luxury kitchens:
- Appliance garages with pocket or lift-up doors, so the coffee machine and mixer stay plugged in but out of sight.
- Tall pantry pull-outs or a walk-in pantry fitted like furniture, depending on whether the plan can spare the room.
- Deep drawers with pegboard inserts for plates and bowls, placed near the dishwasher so unloading takes one step.
- Vertical tray dividers above the oven or beside the range for sheet pans and cutting boards.
- Integrated waste and recycling in the prep zone, sized to how the household actually sorts.
Every one of these changes the cabinet drawings, the electrical plan or both, so they're decided during design, never added once the boxes are built.
Choosing a cabinetry direction
- If the architecture is modern and minimal, frameless construction with slab or channel fronts keeps the planes uninterrupted.
- If the house is traditional, inset doors on a face frame give the furniture quality those rooms expect.
- If the kitchen gets strong afternoon sun, consider oak or a lacquered finish over walnut, or plan UV-filtering glass.
- If you want painted cabinetry, slab fronts on a stable core will stay crack-free longer than five-piece doors.
For the reasoning behind Colorado-specific choices, read Wood Cabinetry in Colorado's Dry Air. To see how cabinetry fits into the larger plan, start with kitchen design, or compare finishes in the material library.