









Why kitchen design starts with the architecture
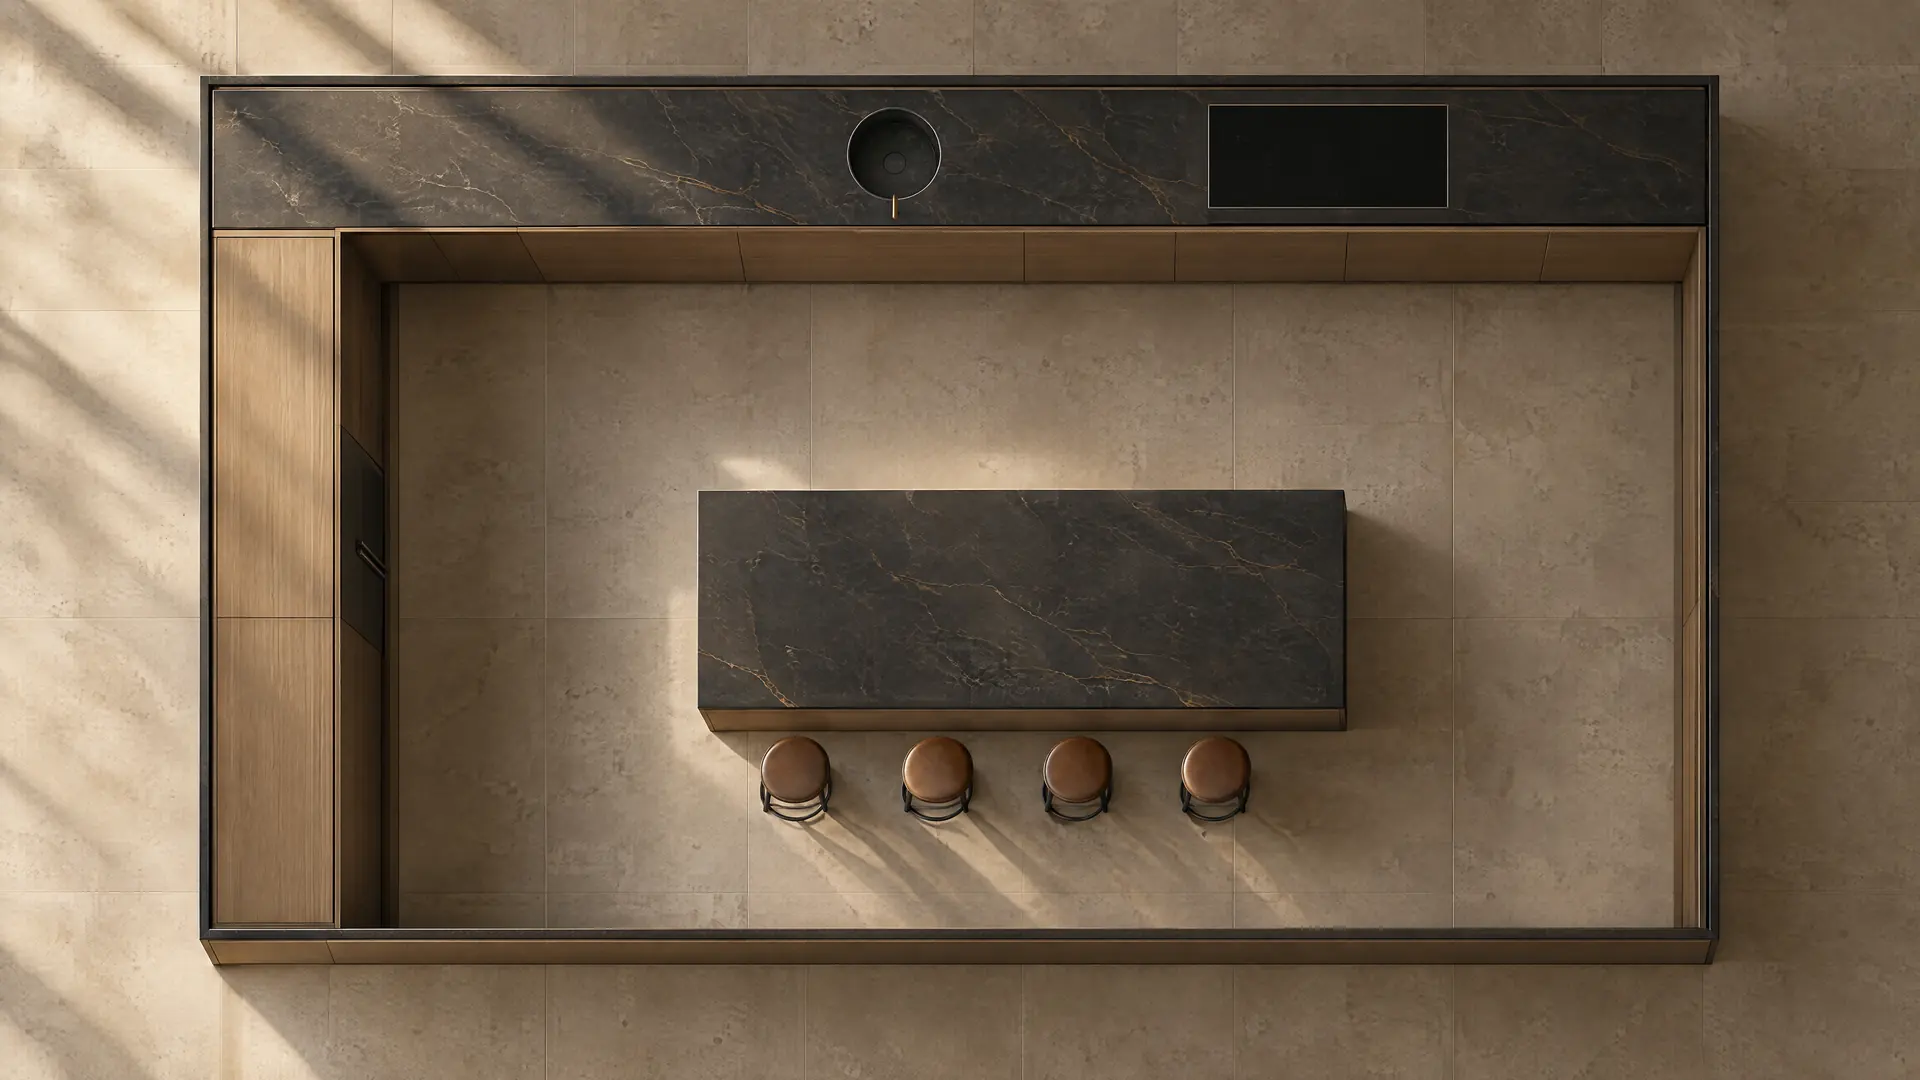
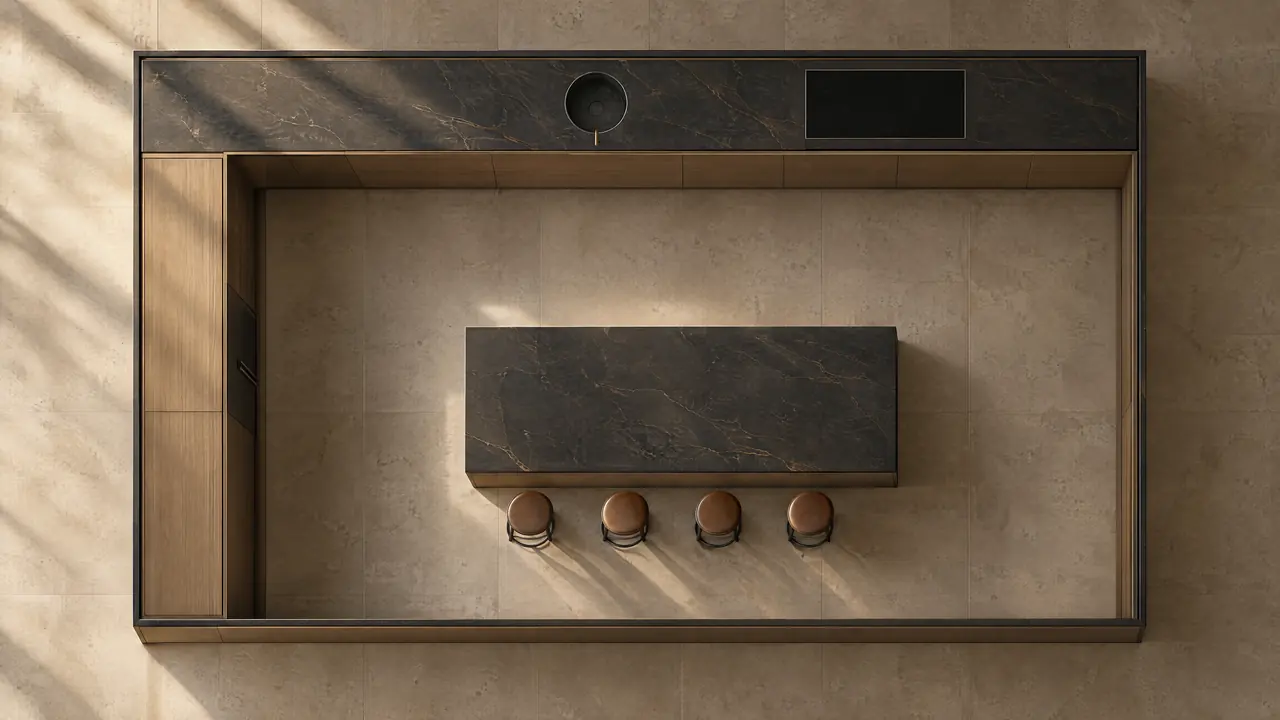
A kitchen is the most technical room in a house and usually the most visible. In an open plan it shares sightlines with the living room, the dining table and often the front door. So we start a custom kitchen design with the building: ceiling heights, window and door positions, structural walls and beams, and the axes that organize the plan. The island takes its position from those lines. The hood lands on the room's true centerline. Tall cabinetry stops where the architecture says it should, at a soffit, a beam or the head height of a window.
That discipline is what makes a kitchen look inevitable later, like it was always there. It also costs less. Moving a sink on a drawing costs nothing. Moving it after the plumber has roughed in costs a change order.
Proportion, storage and the things you'll reach for
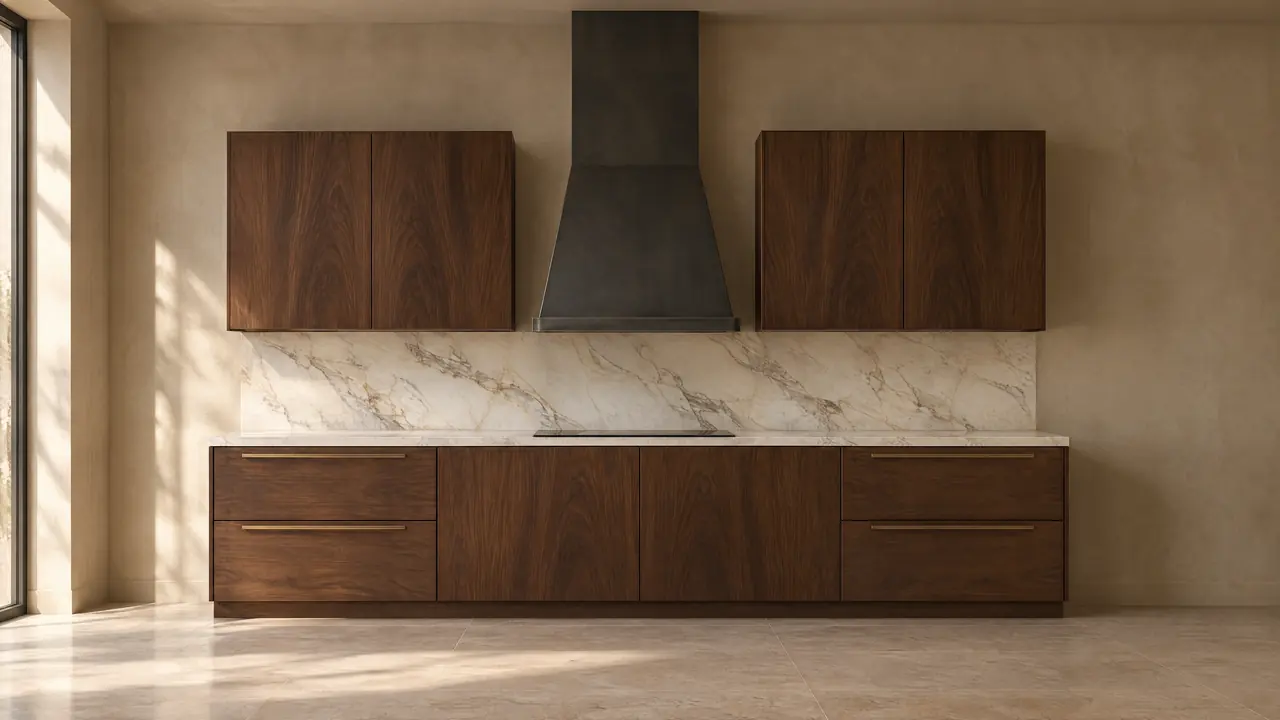
Good proportion is mostly arithmetic done carefully. Door and drawer widths are divided from the actual run, not picked from a catalog, so a 14-foot wall gets fronts sized to it instead of a mix of standard boxes and fillers. Drawer heights step up as they descend: shallow for utensils, deep for pots. Uppers either stop at a deliberate line or run to the ceiling. The awkward 12-inch gap that collects dust is one of the clearest signs that nobody planned the elevation.
Storage gets designed from an inventory. We ask what actually lives in the kitchen: the stand mixer, the sheet pans, the twelve wine glasses that only come out at Thanksgiving. Everyday items belong between hip and shoulder height. Heavy items go in drawers with full-extension slides, not behind doors where you kneel to find them.
Kitchen lighting, planned in layers
- 01Ambient sets the room.
- 02Task lands on the work surfaces, from linear fixtures near the front edge of the wall cabinets so your shadow stays off the cutting board.
- 03Accent glows inside glass cabinets and along shelving.
- 04Evening is a last, low layer for when the kitchen becomes part of the living room.
Each layer gets its own switching, and the drivers are placed where they can be serviced without removing cabinetry. Color temperature stays consistent across all of them. Mixing a cool under-cabinet strip with warm pendants is the fastest way to make expensive stone look ordinary.
Appliances, ventilation and altitude in Erie, Colorado
Appliance integration is a cabinetry problem as much as a spec problem. Panel-ready refrigerators, column freezers, steam ovens and warming drawers each have exact cut-out dimensions, ventilation paths and service clearances, and they need to be chosen before the cabinet drawings are final.
- Elevation
- A little above 5,000 ft
- Gas appliances
- High-altitude setup above 2,000 ft
- Boiling point
- Roughly 203°F
- Make-up air
- Generally over 400 CFM (IRC)
Gas appliances need high-altitude configuration to burn cleanly, and most manufacturers call for it above 2,000 feet. Lower boiling points are one reason steam and induction appeal to serious home cooks here. And powerful range hoods pull a lot of air out of a tight modern house: the International Residential Code generally requires make-up air once kitchen exhaust exceeds 400 cubic feet per minute, so we coordinate it with your mechanical contractor and confirm the local requirement with the building department early.
Kitchen layouts compared
- Works best when
- There's room for 42–48 inch aisles on every working side.
- Watch for
- Islands squeezed into rooms that can't afford the clearance.
- Works best when
- One or two cooks want short, efficient paths.
- Watch for
- Through-traffic cutting across the work aisle.
- Works best when
- The kitchen opens to a dining or living space.
- Watch for
- Blind corner storage that needs a planned solution.
- Works best when
- The room is enclosed and storage is the priority.
- Watch for
- Two blind corners and a closed-in feel.
If you're deciding where to begin
- If two people cook together, plan separate prep zones with their own water and landing space, then check that the two triangles don't cross.
- If the kitchen faces the living room, keep the cooktop and its clutter off the island and give the island to prep and seating.
- If you entertain often, put a beverage zone with its own refrigeration outside the main work triangle so guests never walk through it.
- If the ceiling is tall, decide early whether cabinetry runs to the ceiling or stops at a datum line. Both work. Splitting the difference doesn't.
Kitchen design connects directly to custom cabinetry, because the cabinets are where the plan becomes physical, and to materials and finishes, because light and surface have to be judged together. When you're ready to talk about a specific house, the project inquiry is the place to start.