The kitchen design processFrom sketch
to reveal
Eight stages, one drawing set and one team carrying the standard from the first conversation to the last adjustment. Scroll, and watch a kitchen move from a blank sheet to a finished room.
The eight stages of an Erie Kitchens project
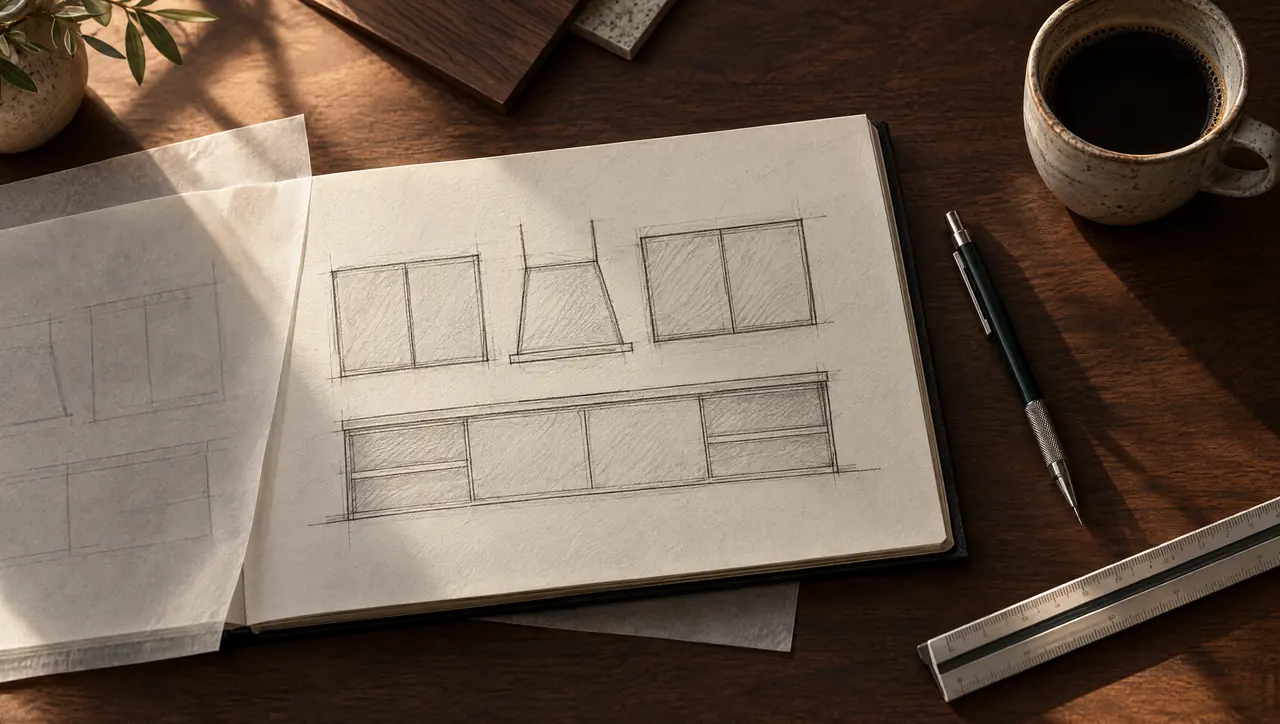
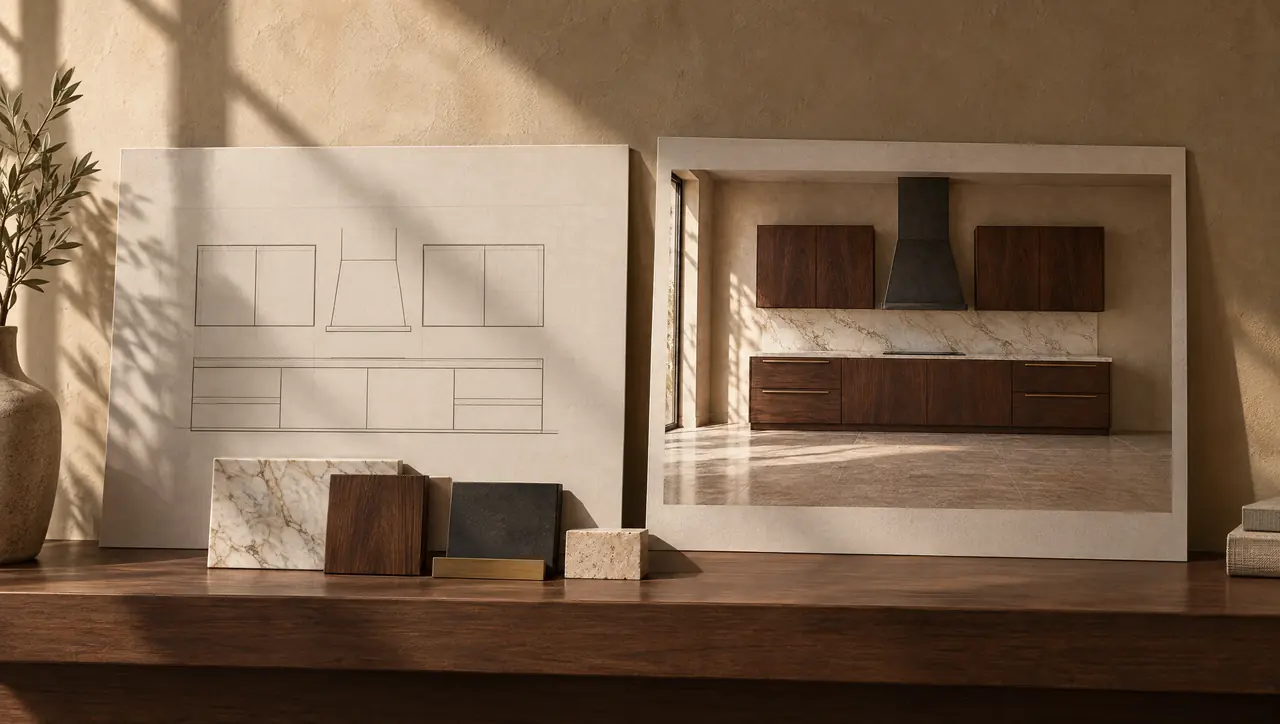
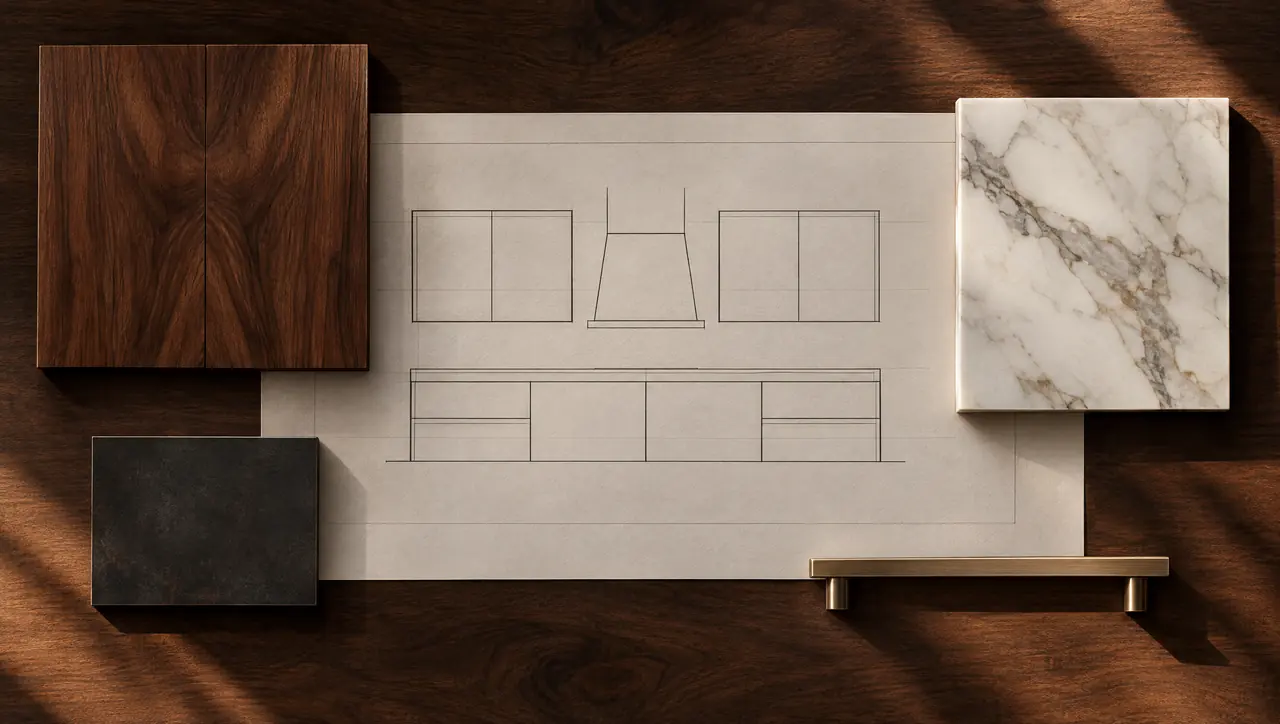
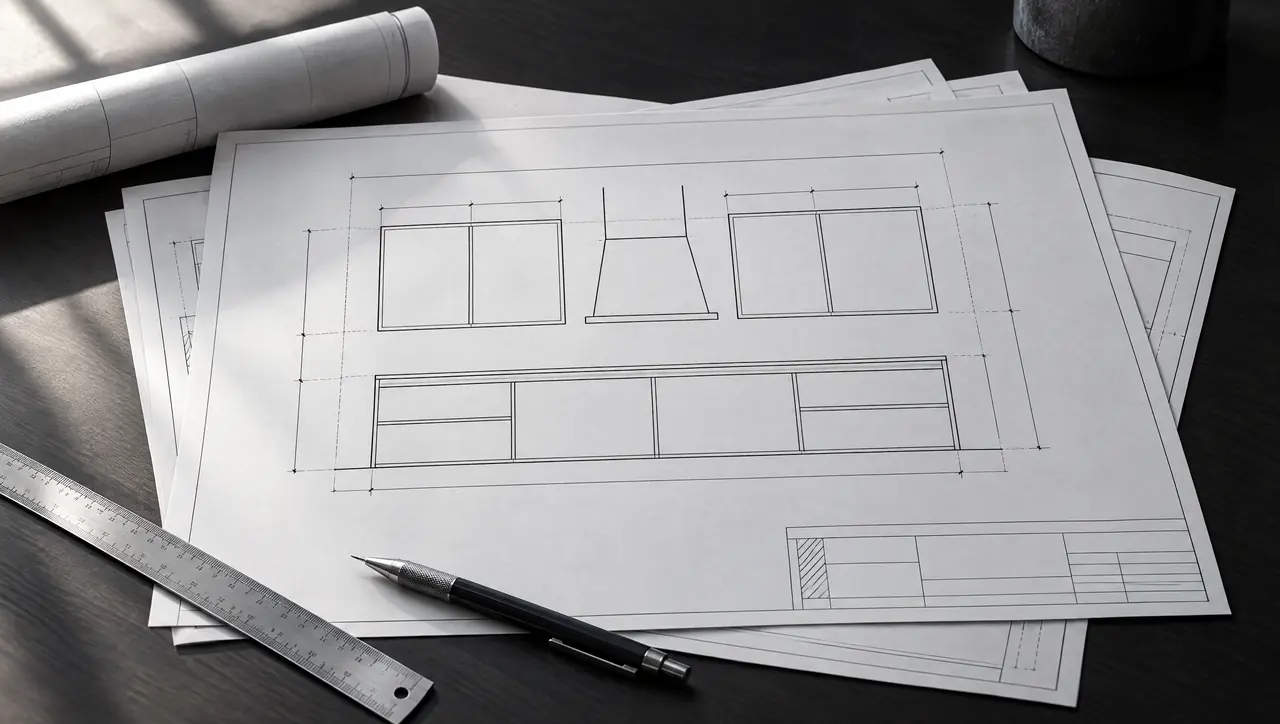

Consultation
A first conversation about the house, the people in it and how they cook, host and live. We look at plans or the existing room, talk through timeline and investment, and decide together whether we're the right fit. Nothing gets drawn yet. Listening comes first.
Design Presentation
Plans, elevations and perspective views, presented together with the reasoning behind each decision: why the island sits where it does, why the tall storage stops at the beam line. Revisions happen here, on paper, where they cost nothing.
Material Selection
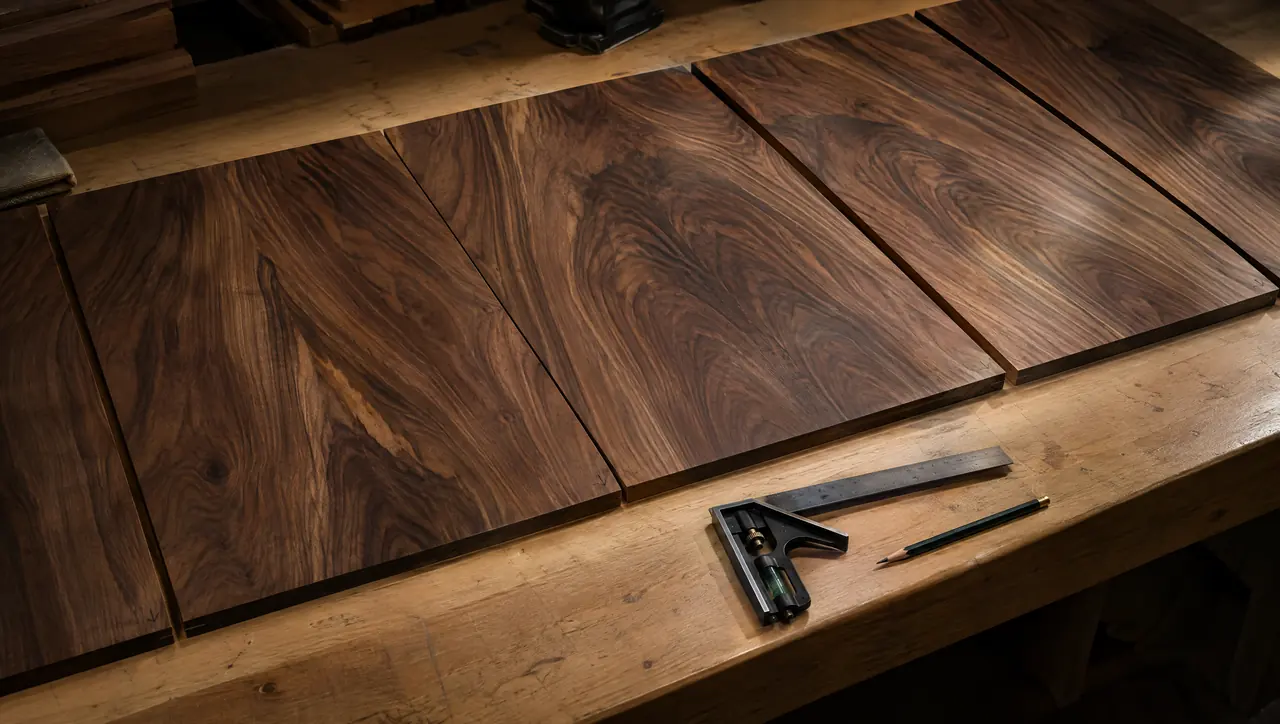
Stone, timber, metal and finish are chosen as a set, judged in daylight and at evening light levels. Where natural stone is involved, slabs are reviewed and vein direction and seam positions are planned before anything is cut.
Documentation
The approved design becomes a full drawing set: dimensioned plans, elevations, sections and construction details, with appliance and lighting schedules. Every trade on the project builds from the same documents.
Construction
Cabinetry is produced to verified site dimensions. In parallel, plumbing, electrical and mechanical rough-ins are checked against the drawings with the builder and trades, so the walls are right before the cabinets arrive.
Installation
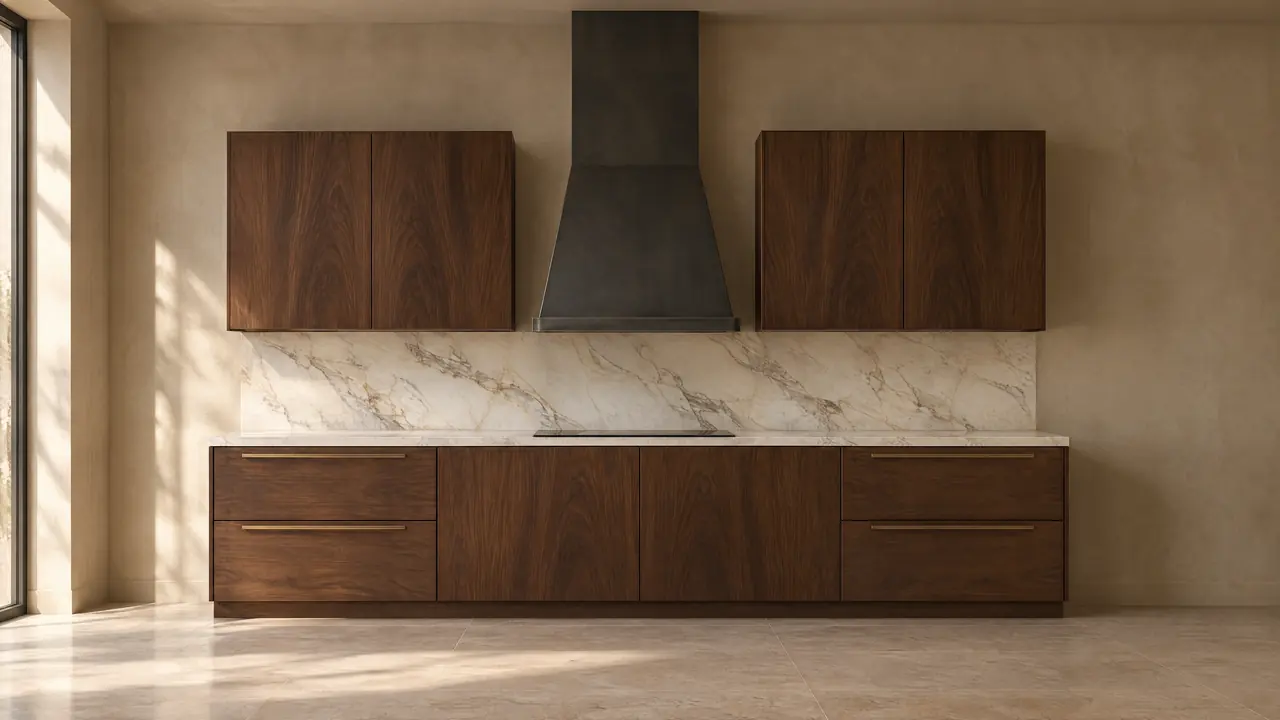
Cabinets are set, leveled and aligned to the reveals on the drawings. Stone is templated from the installed cabinetry, then fabricated and fitted. Appliances, hardware and integrated lighting follow, and the punch list closes it out.
Final Photography
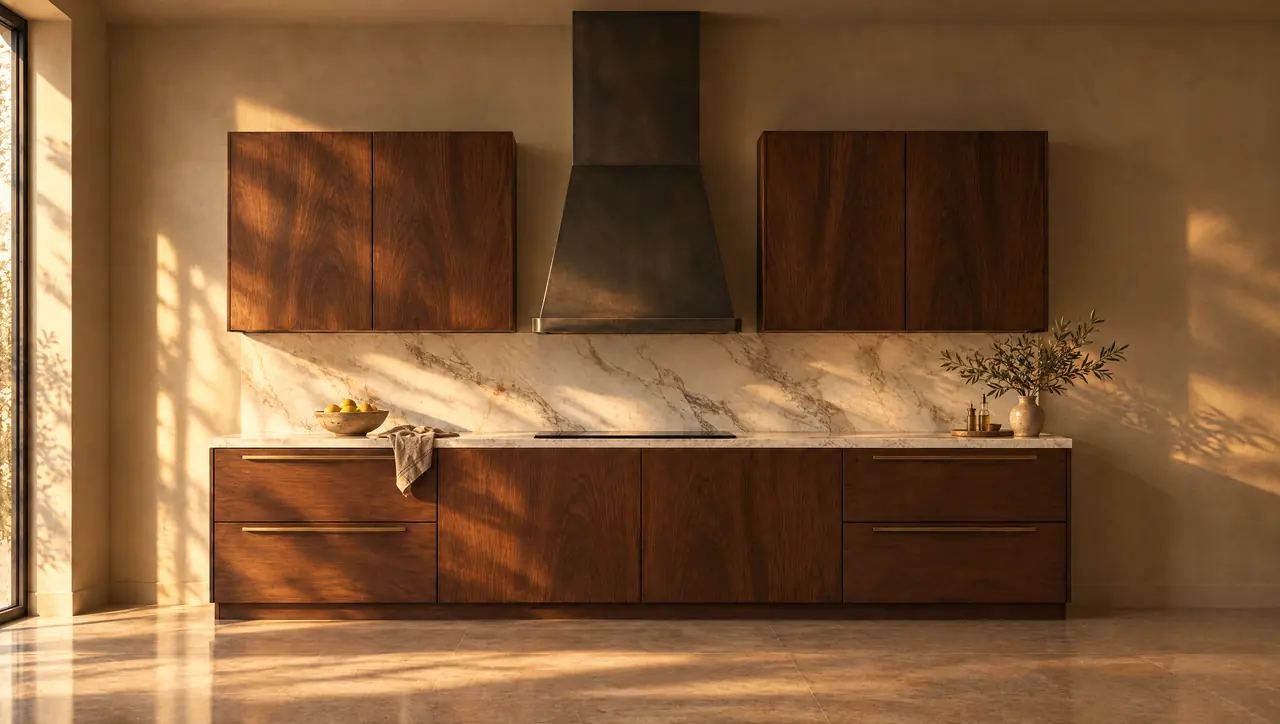
Each completed kitchen is photographed to document the work properly: wide architectural views, material close-ups and the quieter details that are easy to miss when you are standing in the room.
Aftercare
A kitchen settles into a house over its first year. Aftercare is the support after handover: guidance on caring for stone, timber and metal finishes, and adjustment as the house moves through its first seasons.
Why a custom kitchen needs a process at all
A luxury kitchen involves more decisions than any other room in the house, and more trades: architect, builder, cabinetmaker, stone fabricator, plumber, electrician, mechanical contractor, installer. Each one is skilled. The risk sits in the gaps between them. A process is simply the agreement about who decides what, in what order, and from which drawing.
The order matters most. Appliances before cabinet drawings. Cabinet drawings before rough-in. Installed cabinetry before stone templating. Skip a step and the cost turns up later, usually as a filler strip, a seam in the wrong place or a hood that sits two inches off the window line.
How long each stage takes depends on the house
We're careful not to promise a universal timeline, because the honest answer depends on scope. A renovation inside an existing room moves differently from a kitchen in a house still being framed, where cabinetry production has to follow the builder's schedule. Custom cabinetry lead times, stone availability and appliance delivery all play a part. What we can promise is clarity: once the design is approved, you'll see the sequence and the dependencies laid out, so nothing about the schedule is a surprise.
What you'll be asked to decide, and when
Most decisions cluster in the first three stages. Layout and storage are settled at the design presentation. Stone, timber, metal and hardware are chosen together during material selection. After documentation, changes are still possible, but each one ripples through drawings and orders, which is why the early stages deserve unhurried attention.
The process also protects the client's time. You see the design as a whole, approve it once and then watch it get built to what you approved. To see what we build and how, go to our services, or start with the kitchen design principles behind every plan.

Questions about the process
01When is the right time to start the design process?
For new construction, during design development and before rough-in drawings are final. For a renovation, as soon as you know the scope you want to explore. Early involvement is what lets the kitchen shape the architecture instead of fitting into leftovers.
02Can we change the design after the presentation?
Yes. The presentation exists to be questioned. Revisions are easiest and least expensive before documentation begins, and the drawing set is only issued once you have approved the design.
03Do you coordinate with our architect and builder?
The documentation stage exists for exactly that. A single drawing set, shared with the architect, builder and trades, keeps dimensions, rough-ins and appliance requirements consistent across the project.
04Why is stone templated after the cabinets are installed?
Templating from installed cabinetry captures the real dimensions, including any small variation in walls and floors. Templating from drawings alone risks a slab that is a few millimeters wrong, and stone cannot be trimmed back on site the way timber can.