Luxury kitchen services · Erie, ColoradoOur Services

Erie Kitchens takes a kitchen from the first measured drawing to the day the last panel is aligned. Design, custom cabinetry, materials, appliance and lighting integration, installation and project management run as one project, to one standard, for homes along the Front Range from Colorado Springs to Fort Collins.

One standard for the whole kitchen remodel

Most problems in a luxury kitchen aren't design problems or construction problems. They're handoff problems. A designer draws a crisp shadow reveal, the cabinet shop builds to its own tolerance, the stone fabricator templates off boxes that are a few millimeters out, and the installer is left to split the difference with filler strips and caulk.

So we keep design, cabinetry, materials and installation working from one set of drawings. When a dimension changes, it changes everywhere. When something on site doesn't match the plan, one team owns the fix.

One coordinated project vs. separately hired trades
ConcernOne coordinated projectSeparate trades
DrawingsOne set, used by every tradeEach trade works from its own
DimensionsVerified on site before productionOften discovered during installation
AlignmentOne team answers for reveals and seamsSplit between shop, fabricator and installer
ChangesUpdated across all drawings at onceRelayed trade by trade

Erie Kitchens services in detail

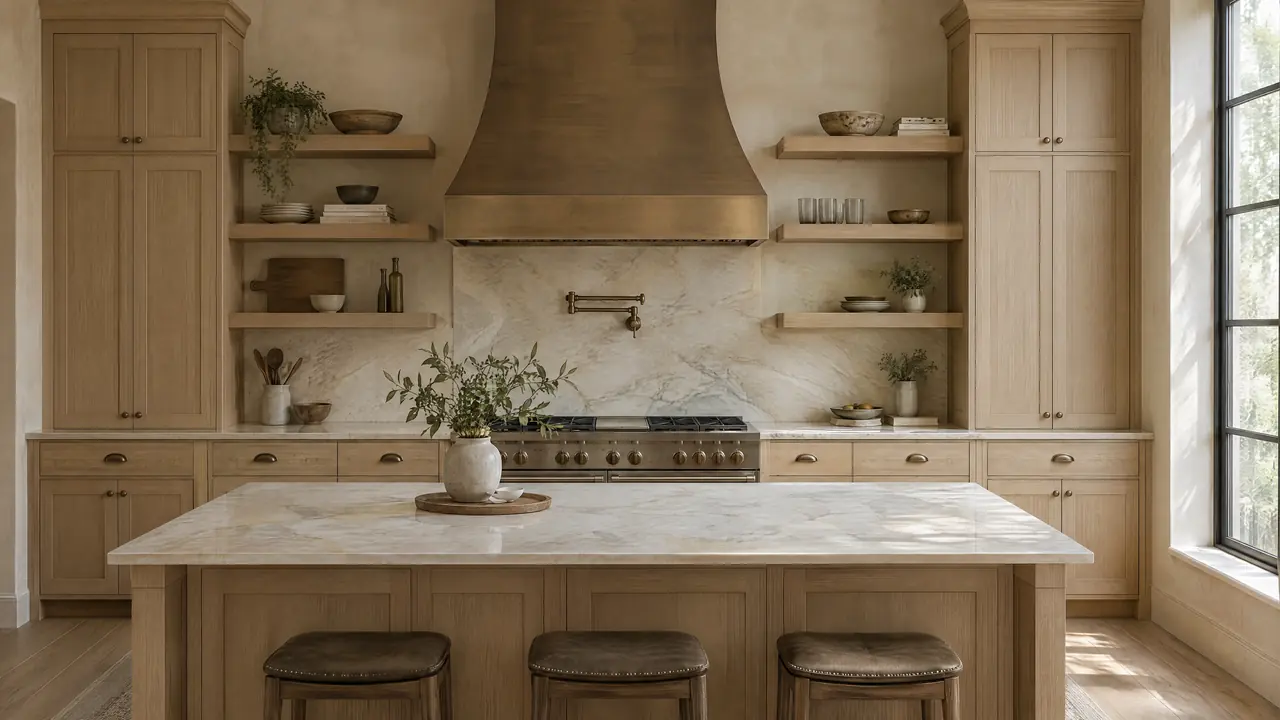
Window light falling across a plaster wall, the starting point of a kitchen plan

01

Kitchen Design

Planning starts with the house, not the appliance list. We study the architecture, the light and the way you actually cook and gather, then resolve the plan: work zones, circulation, storage, sightlines and the relationship to the rooms around it.

Published guidelines from the National Kitchen & Bath Association give a floor to work from, such as a 42-inch work aisle for one cook and 48 inches for two. The best decisions usually come from the specific room, though. Where the morning sun lands. Which wall the island should face. Whether the pantry should be a room or a wall.

Kitchen design in depth

02

Custom Cabinetry

Cabinetry is most of what you see in a kitchen and nearly everything you touch. We specify construction, species, veneer sequencing, finish and interior fit-out to the dimensions of the room. No stock widths. No filler strips hiding the gaps.

Frameless or inset, walnut or lacquer, handleless channel or bronze pull: every choice is drawn and sampled before production begins.

Custom cabinetry in depth
Polished Calacatta marble with grey and gold veining

03

Stone & Material Selection

Stone, timber, metal and finish get chosen together, in the light they will actually live in. We guide slab selection, plan vein direction and seam locations with the fabricator, and test finishes against how the kitchen will be used.

A honed Calacatta that etches at the first glass of wine isn't a success, however good it looked in the stone yard.

The material library
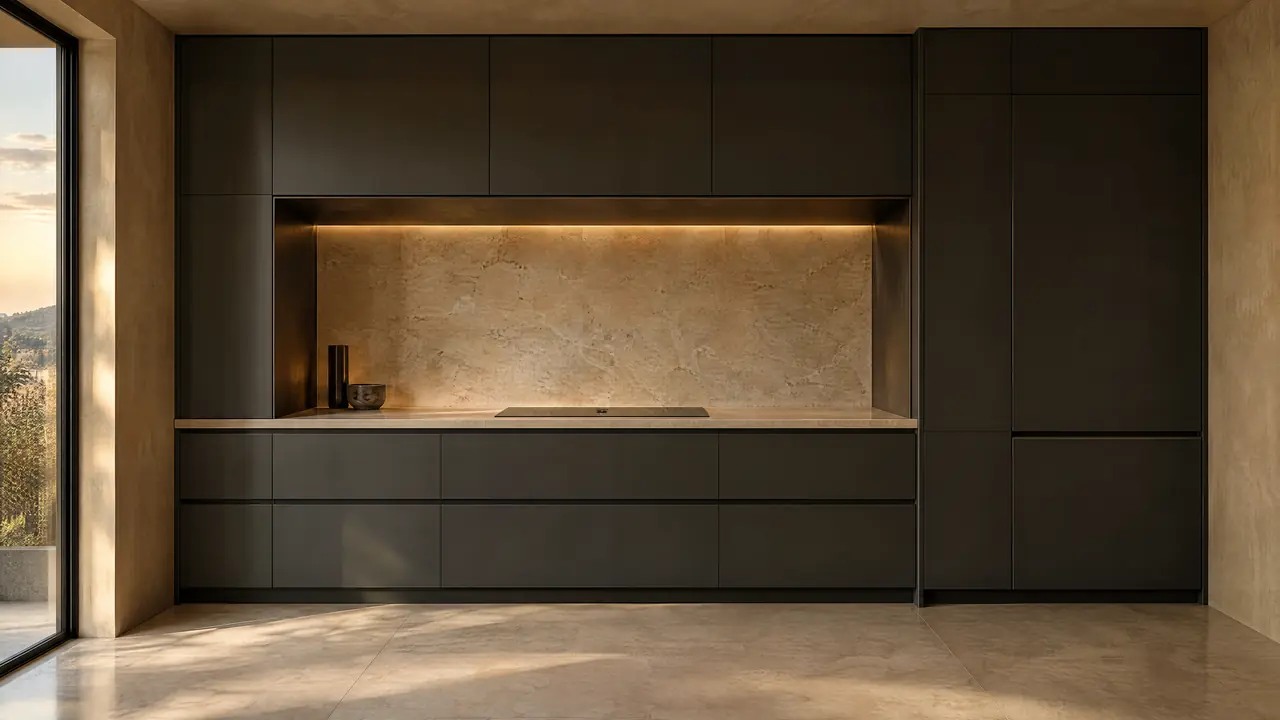
Charcoal lacquer panel with a precise reveal line, as used to conceal integrated appliances

04

Appliance Integration

Panel-ready refrigeration, steam ovens, induction, wine storage and plumbed coffee systems change the cabinetry drawings, not just the spec sheet. Cut-outs, ventilation, clearances and service access get coordinated early.

Erie sits a little above 5,000 feet. Most gas appliance manufacturers call for high-altitude adjustment above 2,000 feet, and the International Residential Code generally requires make-up air for kitchen exhaust above 400 cubic feet per minute. Both are settled on paper before the HVAC contractor arrives.

Designing for Colorado conditions

05

Lighting Integration

Light is designed into the joinery. Continuous channels under wall cabinets, a soft glow inside glass-fronted units, focused task light at the prep zone and a separate low layer for the evening.

Drivers, switching and access panels are planned with the cabinetry, so nothing gets improvised on site and nothing needs a ladder and a screwdriver to service later.

How we plan light
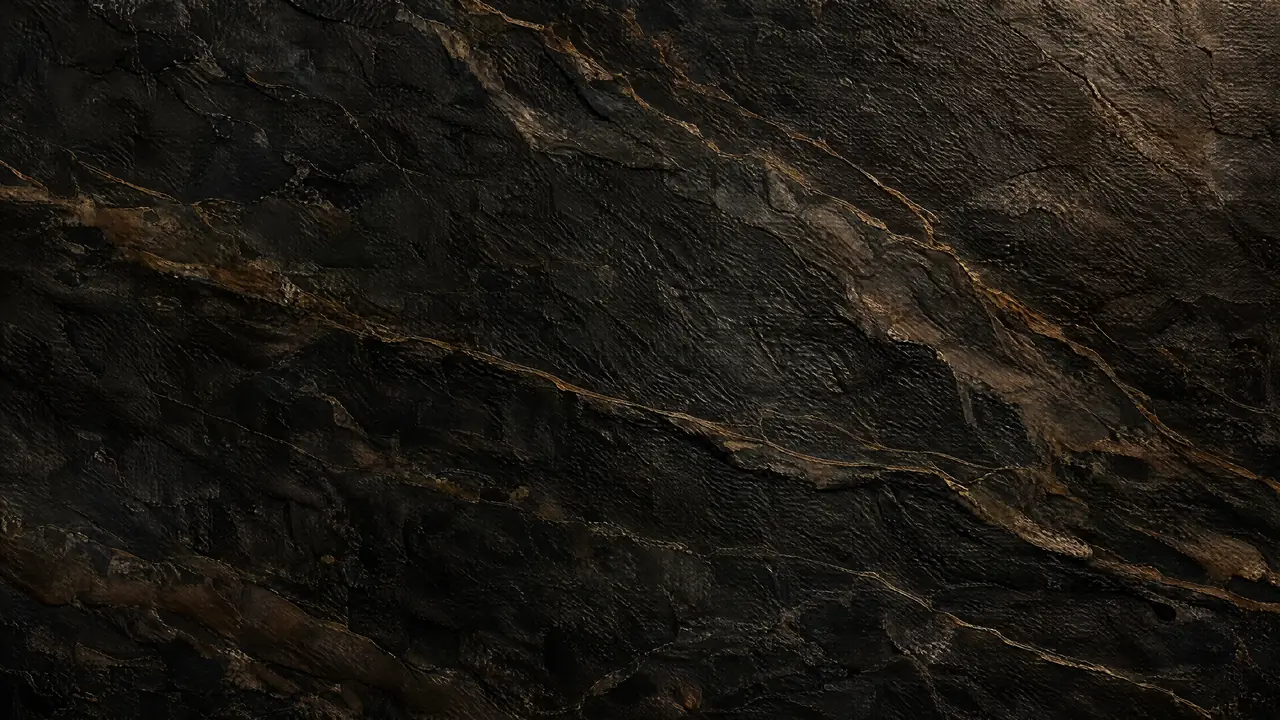
Honed limestone surface with fine natural texture

06

Installation & Project Management

Installation is where the drawing becomes the kitchen. Site measurement, production, delivery, installation and stone templating are sequenced so each trade works from verified dimensions instead of assumptions.

We stay accountable through the punch list, final photography and aftercare. One team carries the standard to the end.

The full design process
Concept visualization

New construction or kitchen renovation

The services are the same either way. What changes is where the constraints come from.

In new construction

The kitchen can shape the architecture, if it's designed early enough. Window positions, ceiling heights, structural spans and the mechanical routes for a serious range hood can all be set around the kitchen plan, not retrofitted to it. The most valuable conversations happen during design development, when moving a wall is a pencil change and the architect, builder and kitchen designer are working from the same set of drawings.

In a renovation

The house sets the terms. Load-bearing walls, existing plumbing stacks, floor structure and ductwork decide more than any mood board. A luxury kitchen remodel starts with a careful measured survey and an honest look at what's behind the drywall, and the design works with those conditions. Sometimes the right move is to open a wall; sometimes it's to keep the room and make every inch of it better planned.

Either way, the decisions about cabinetry, materials and appliances come together in one set of drawings before anything is ordered.

Decision guide

Where your kitchen project should start

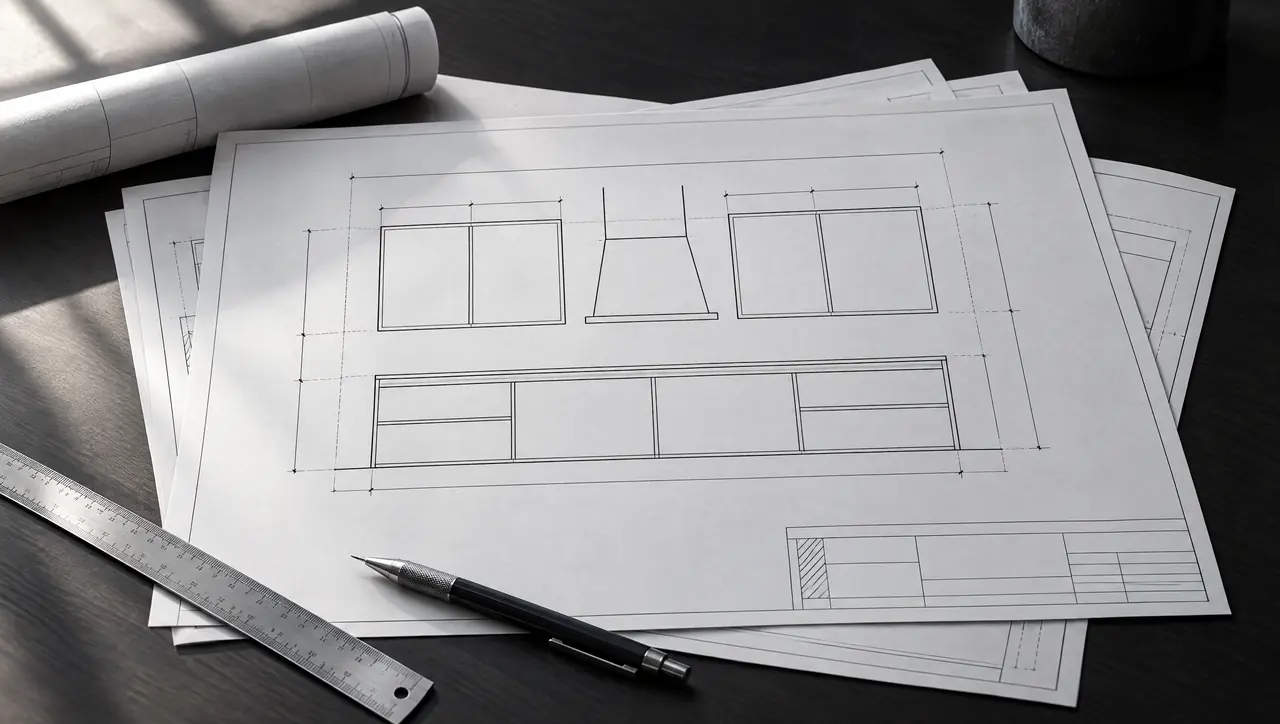
Concept visualization: a kitchen drawing set

Then

Start design during design development, before rough-in drawings are locked.

Concept visualization

Pro tipSettle the appliance list before the cabinet drawings are final. A panel-ready refrigerator moves a cabinet run by inches, and inches decide whether a reveal lines up with the window above it.

Questions about our services

01How early should we bring Erie Kitchens into a new build?

As early as you can, ideally during design development and before electrical and plumbing rough-in drawings are locked. Moving a sink or a hood on paper costs nothing. Moving it after rough-in costs a change order.

02What should we have ready for a first meeting?

Plans or photographs of the space, any appliance preferences, a sense of timeline and an honest description of how you use the kitchen day to day. Inspiration images help, but how you cook and entertain tells us more. The project inquiry form walks through the useful questions.

03Why does altitude matter in a Colorado kitchen?

At Erie's elevation, gas burners need high-altitude configuration to burn correctly, boiling points drop and the air is very dry for much of the year. The dry air matters most for solid timber. We cover it in detail in Wood Cabinetry in Colorado's Dry Air.

04Do you design the kitchen in isolation from the rest of the house?

No. Kitchens in open plans share sightlines, ceiling planes and millwork with the living and dining spaces. We carry heights, reveals and material changes through to the adjoining rooms so the kitchen reads as part of the architecture.

Start with a conversation

Bring the plans.
We'll bring the questions.