Luxury kitchen portfolioOur Work
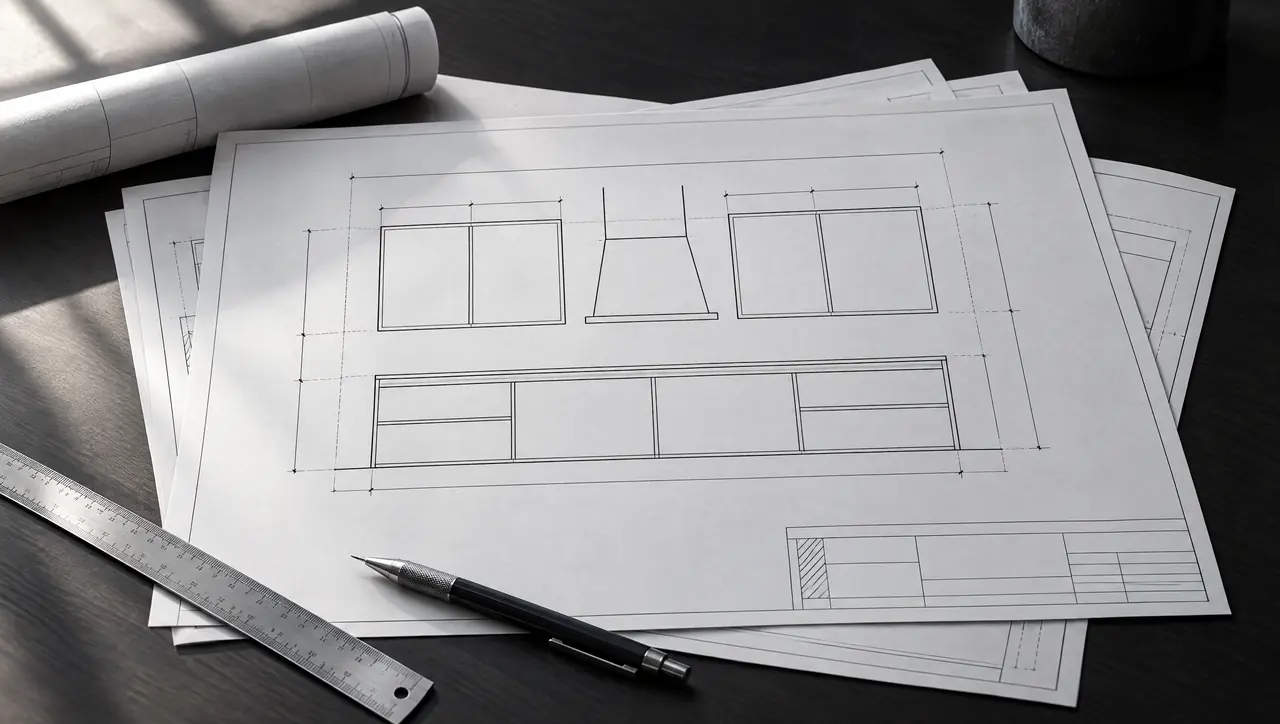
Each study here is documented the way a finished project will be: the brief, the constraint, the material palette and the details that make it hold together. Until our project photography publishes, these concept studies show how we think.
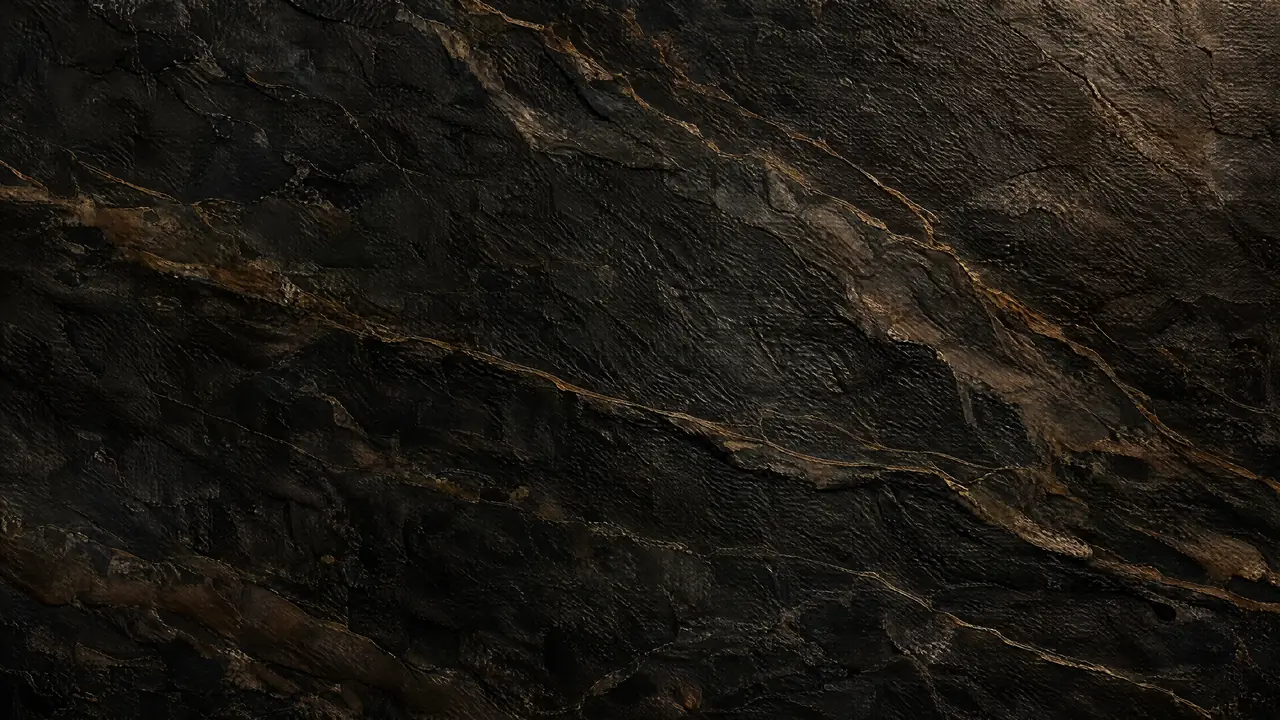
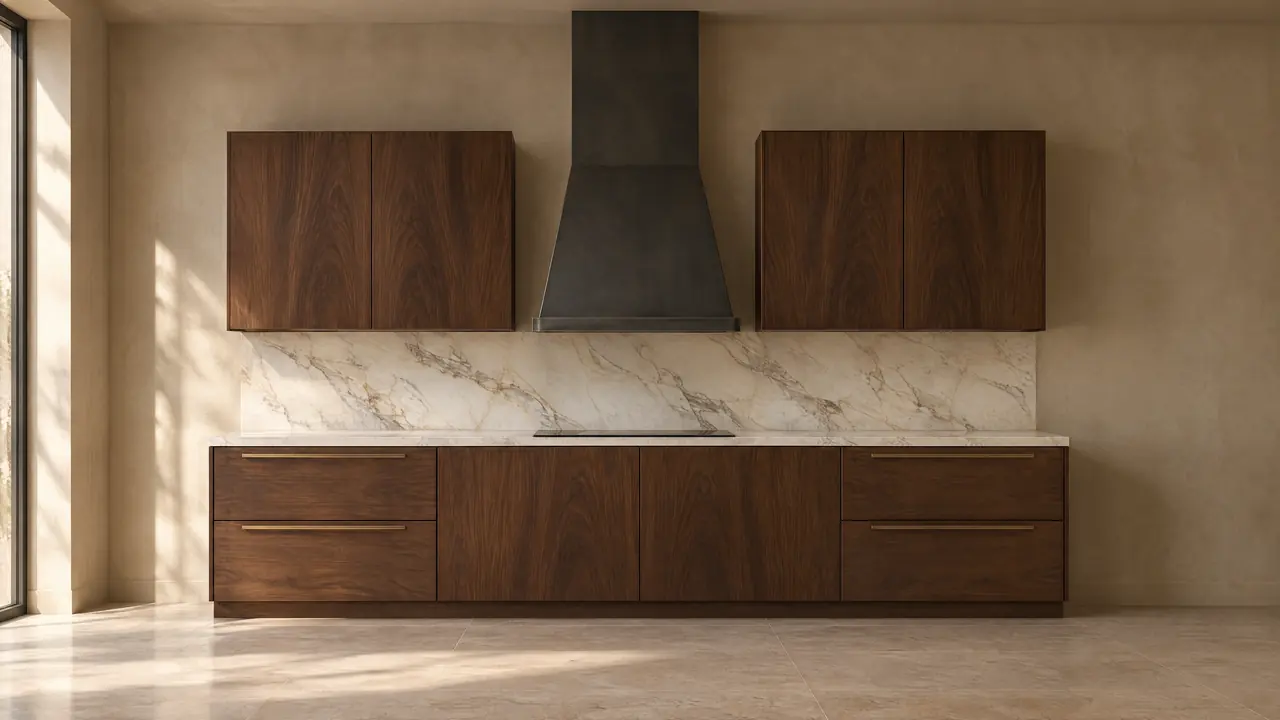
- 01Walnut & CalacattaSingle-wall elevationContemporaryConcept
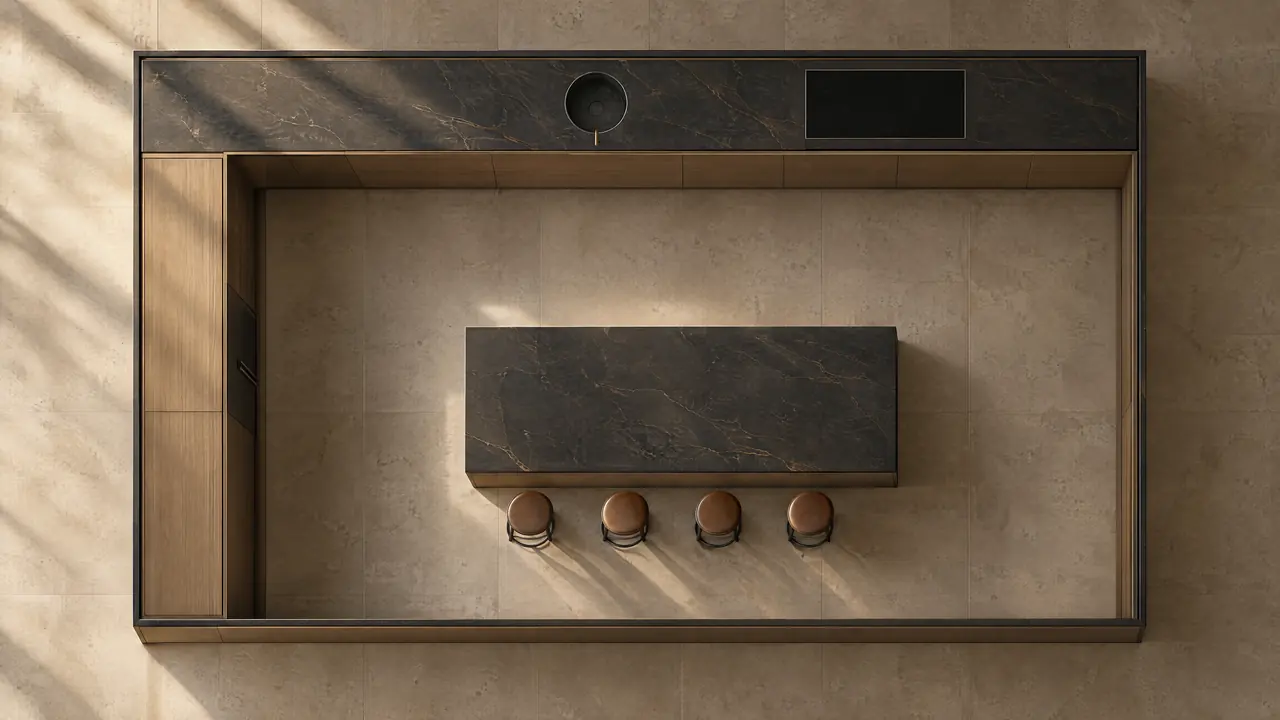
- 02Quartzite & White OakPerimeter run with islandModernConcept
- 03Charcoal & LimestoneFull-height handleless wallMinimalConcept
- 04White Oak & BronzeRange wall with islandTransitionalConcept
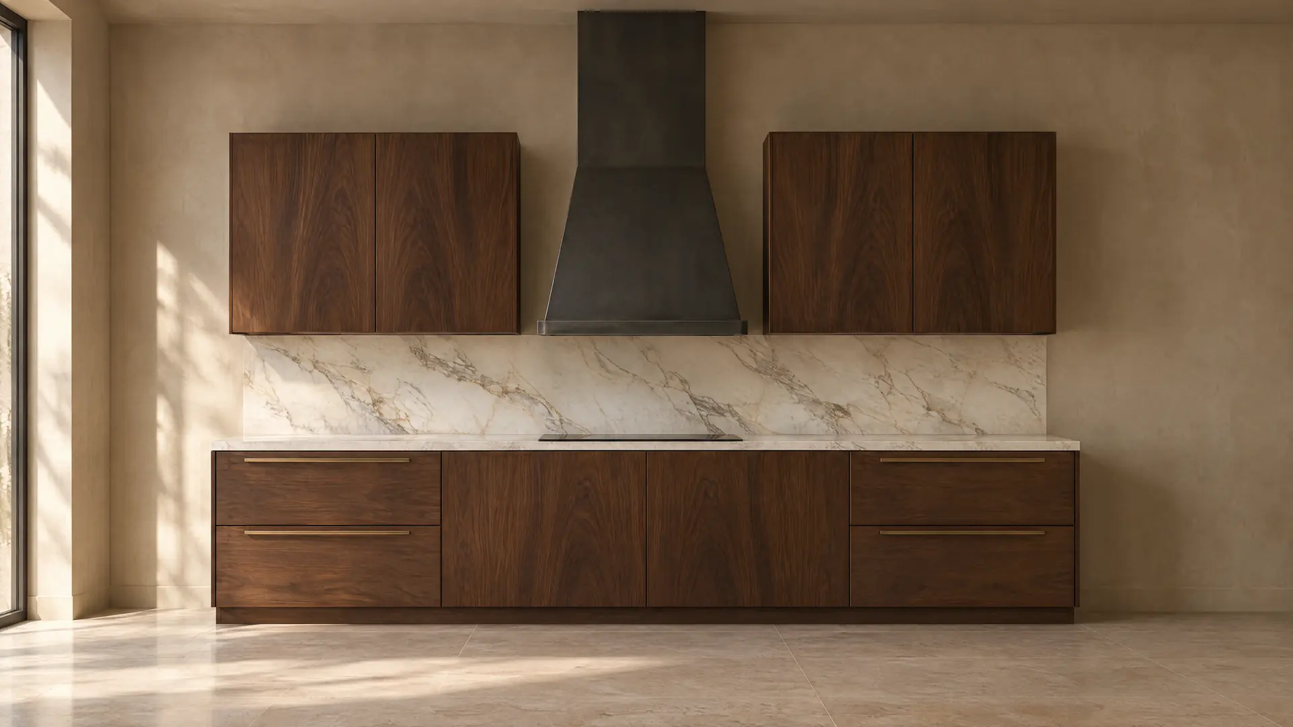
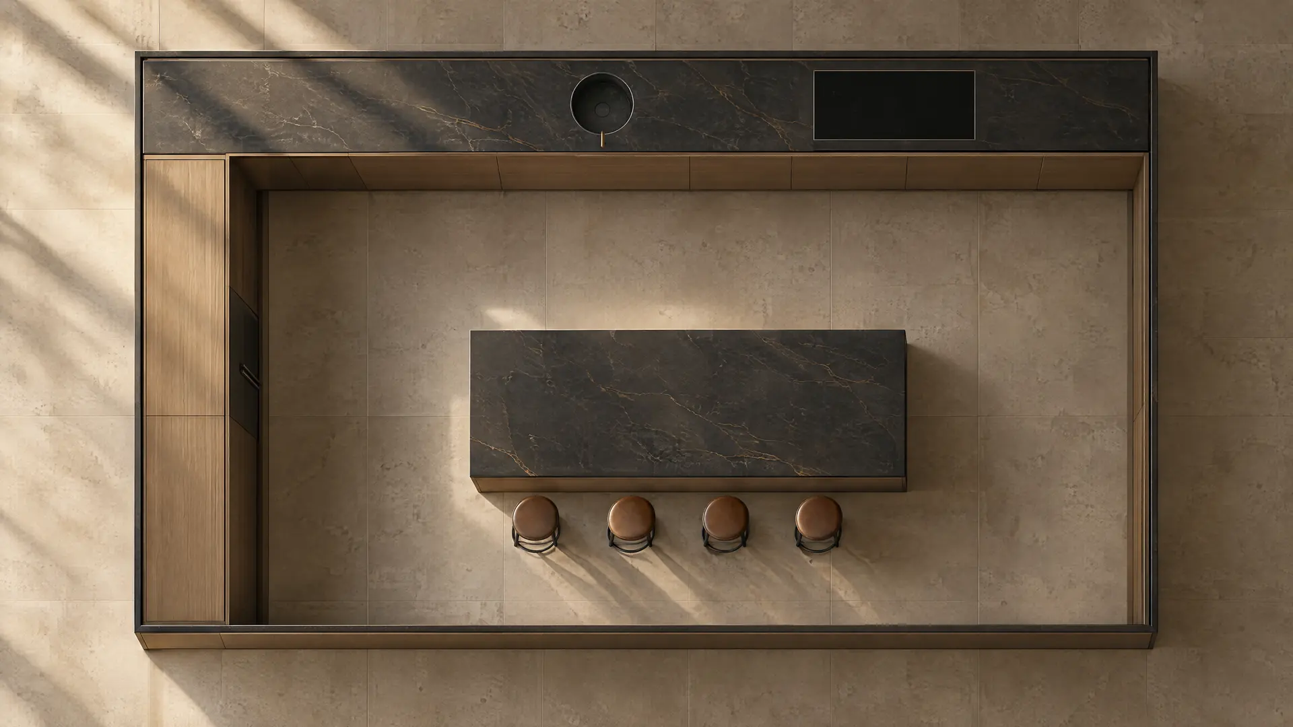
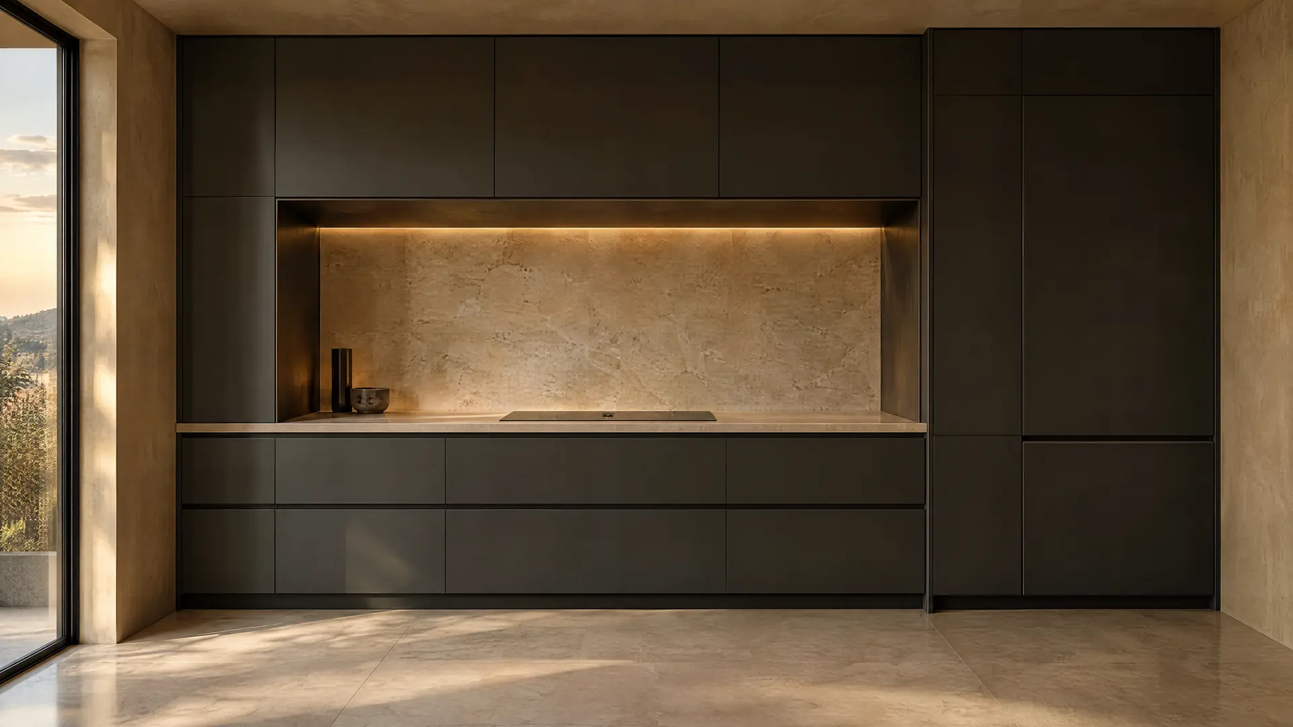
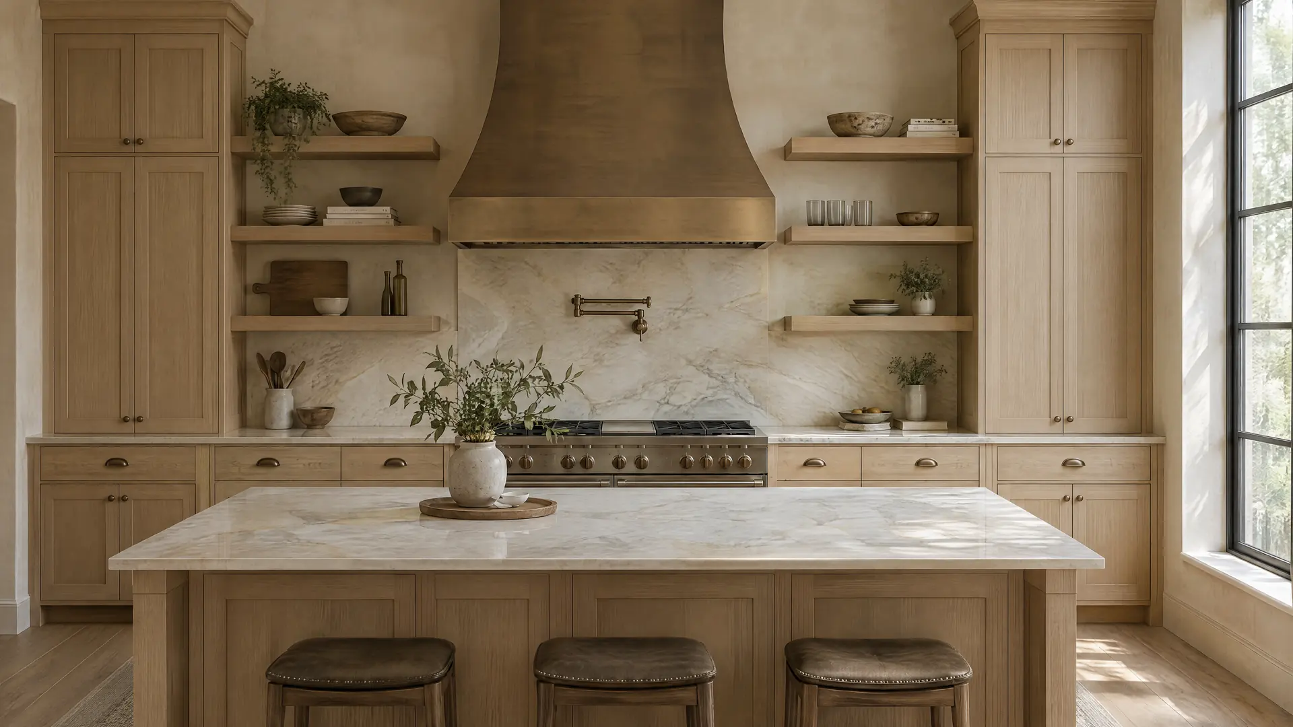
Concept studies: visualizations of design thinking, not completed Erie Kitchens projects.
From the drawing board
Design studies
While project photography is prepared, these concept visualizations show the kind of thinking that goes into every kitchen: the drawing, the materials and the details. They are not completed Erie Kitchens projects.

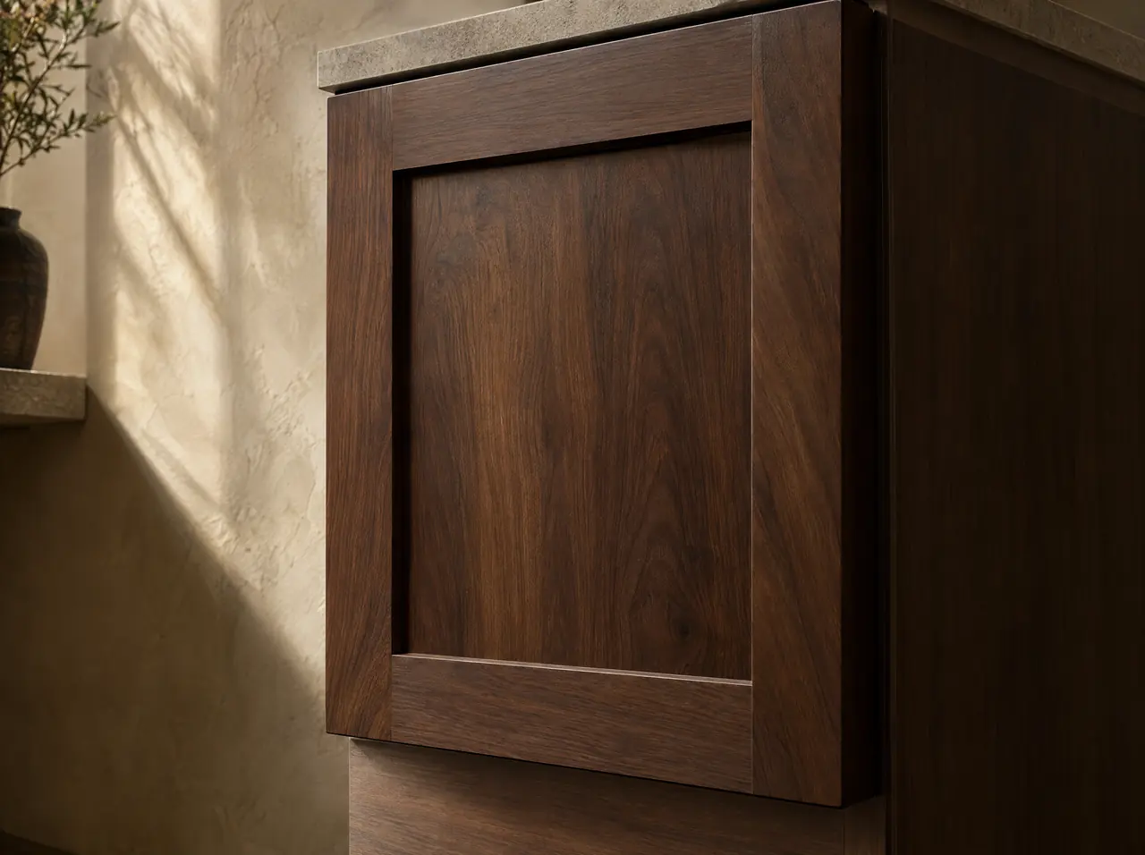
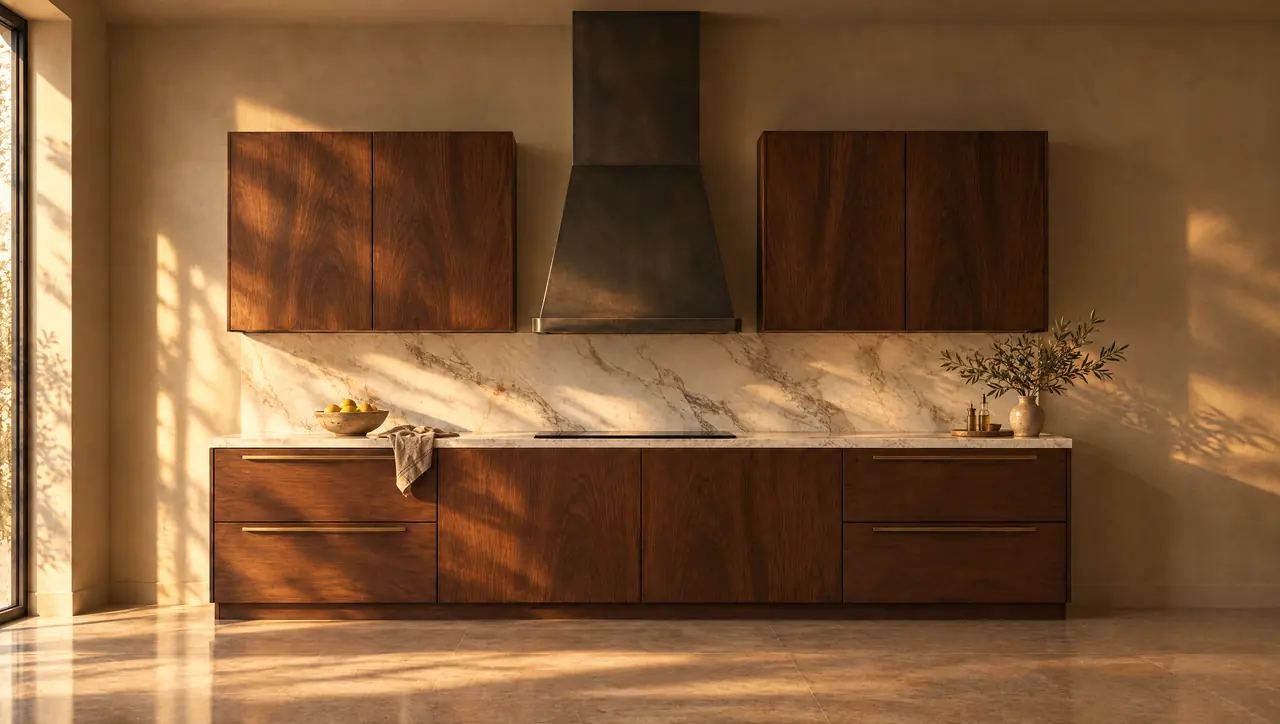
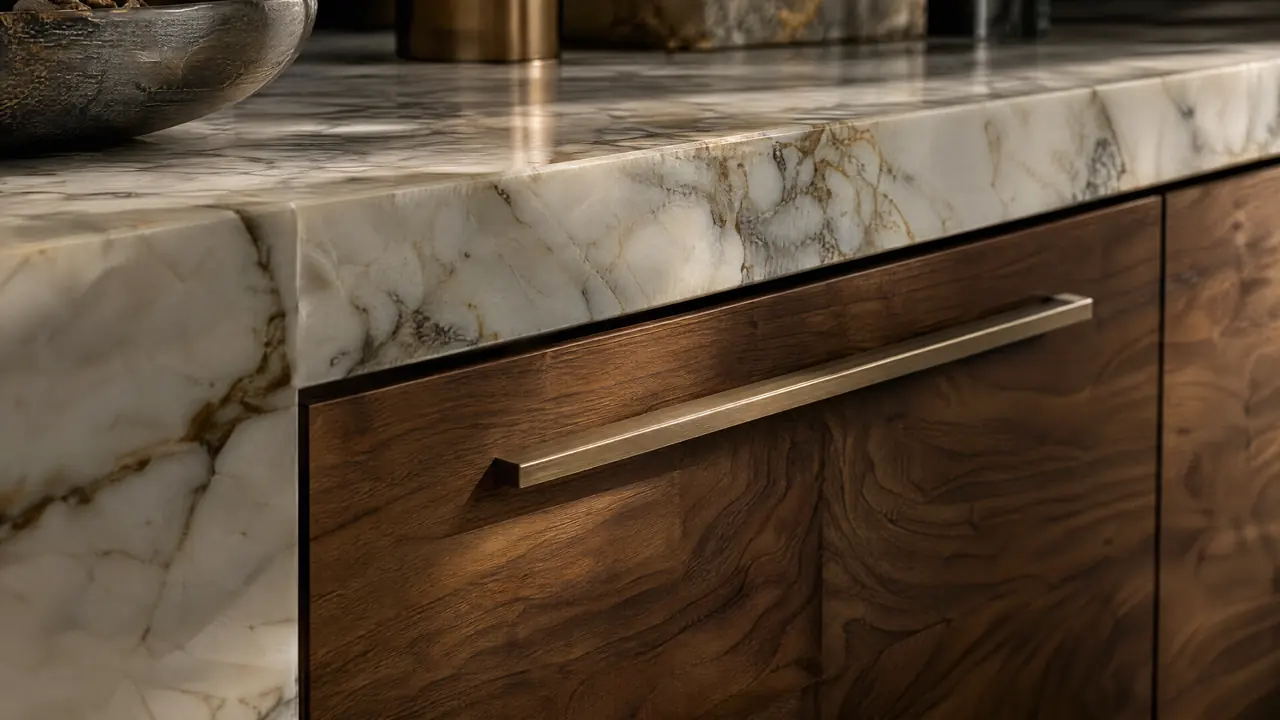
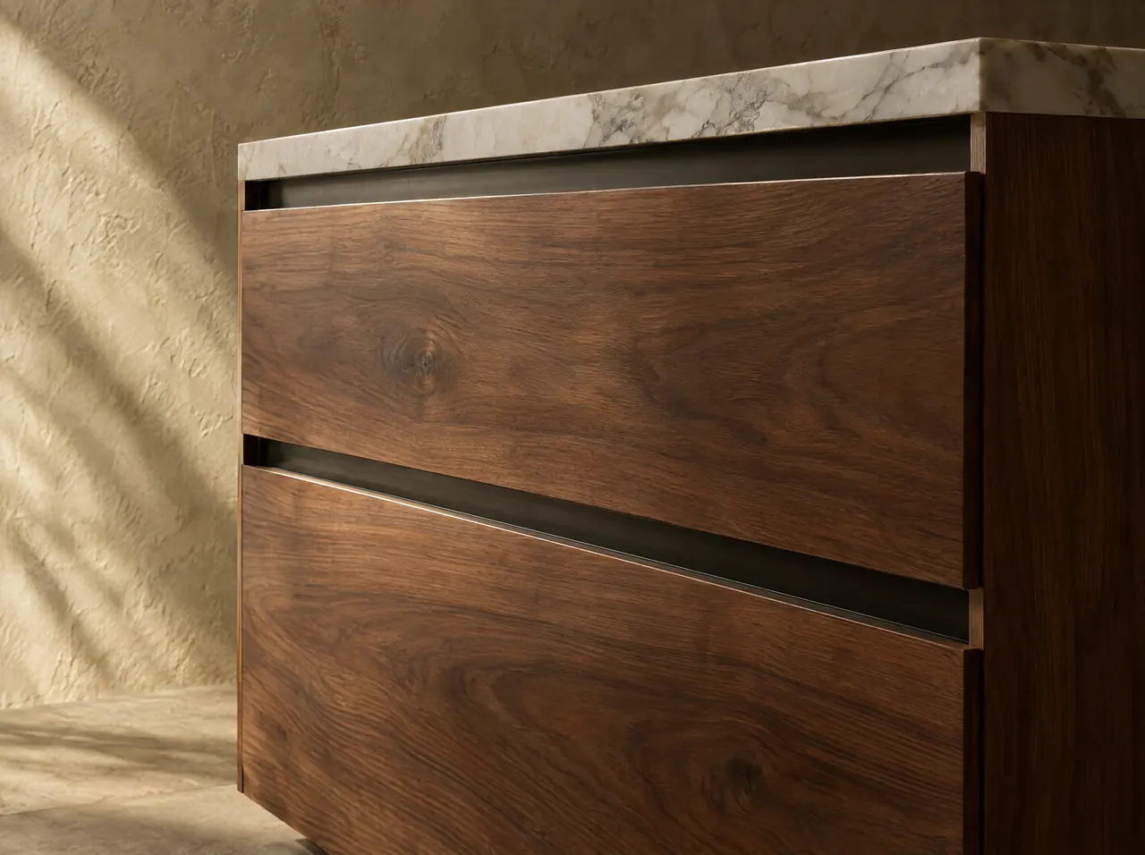
What every Erie Kitchens case study covers
A finished kitchen photographed from the doorway tells you very little. The case studies are built to answer the questions people actually ask when they're planning a kitchen of their own, so each one follows the same structure even when the story is different.
- The house. Its architecture, the architect or designer involved and where the kitchen sits in the plan.
- The constraint. The condition that shaped the design, whether a structural beam, a view, a ceiling height or the way a family cooks.
- The palette. Every stone, timber, metal and finish, named and shown at close range.
- The details. Cabinetry construction, appliance integration and lighting, photographed where they meet.
If you're working with an architect or builder and want to see something specific before we talk, ask. We'd rather show you the right detail than the prettiest photograph.
Ask about a project