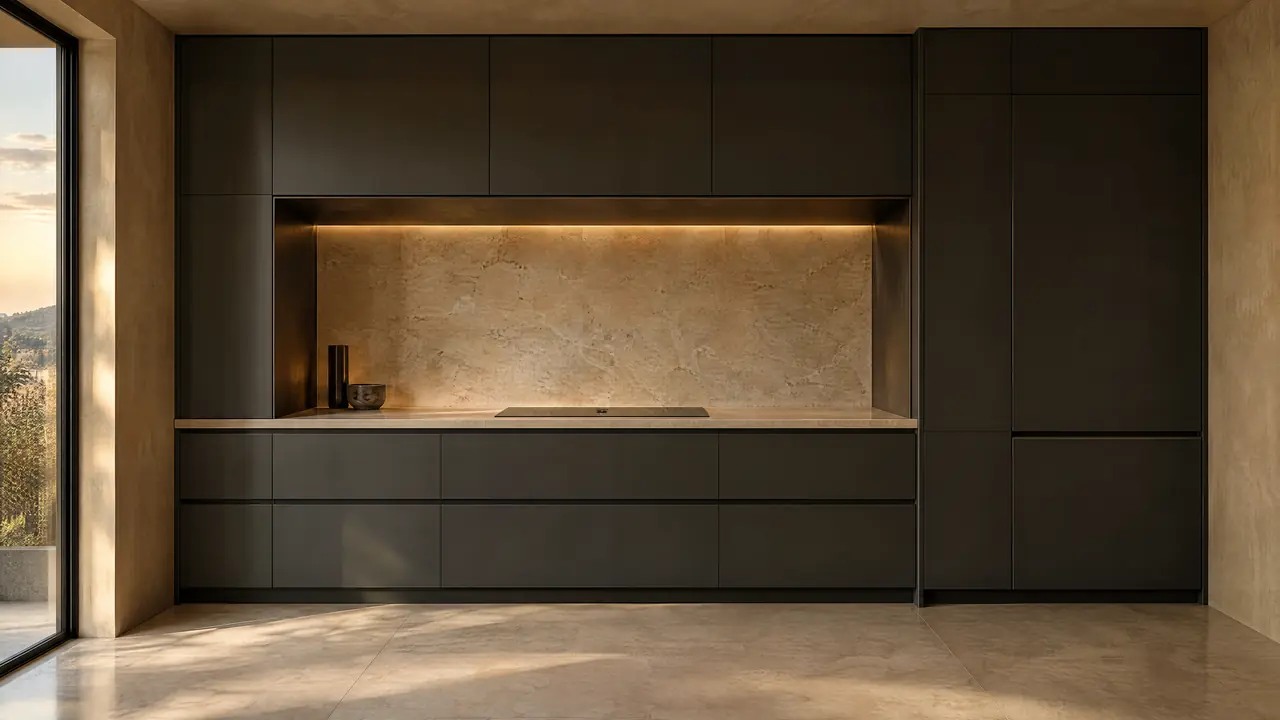
Concept studyQuartzite & White Oak
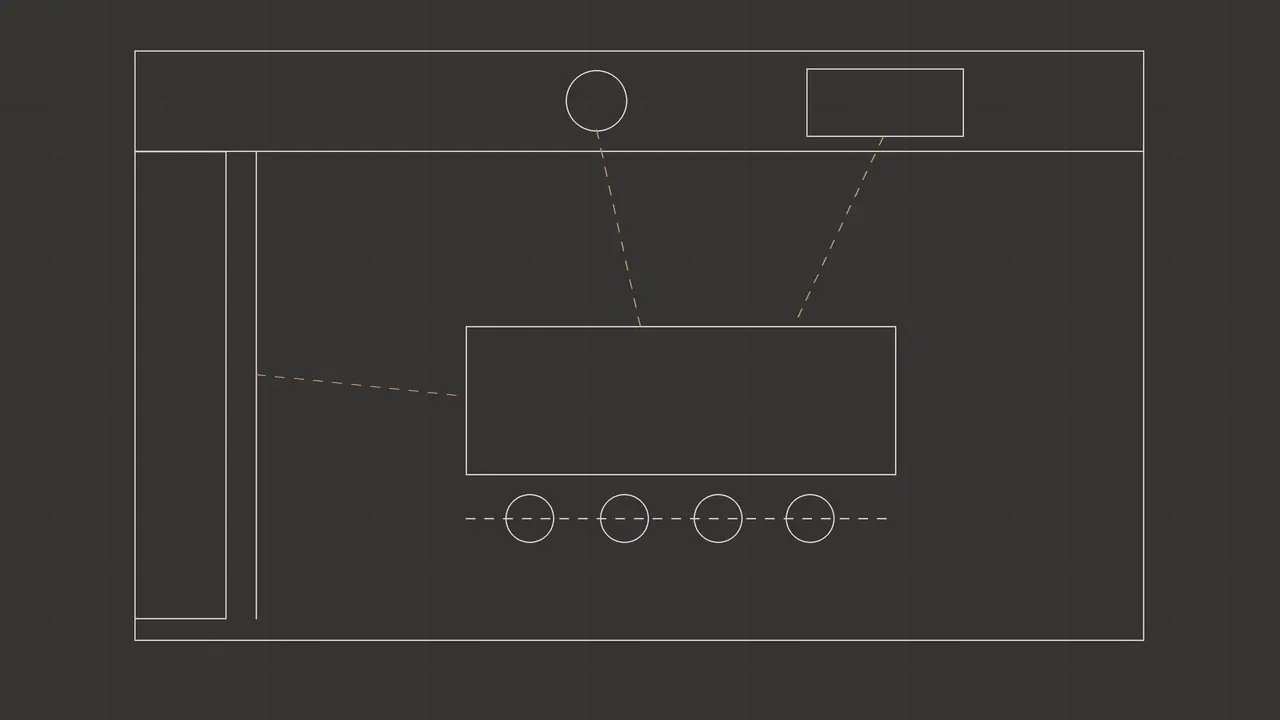
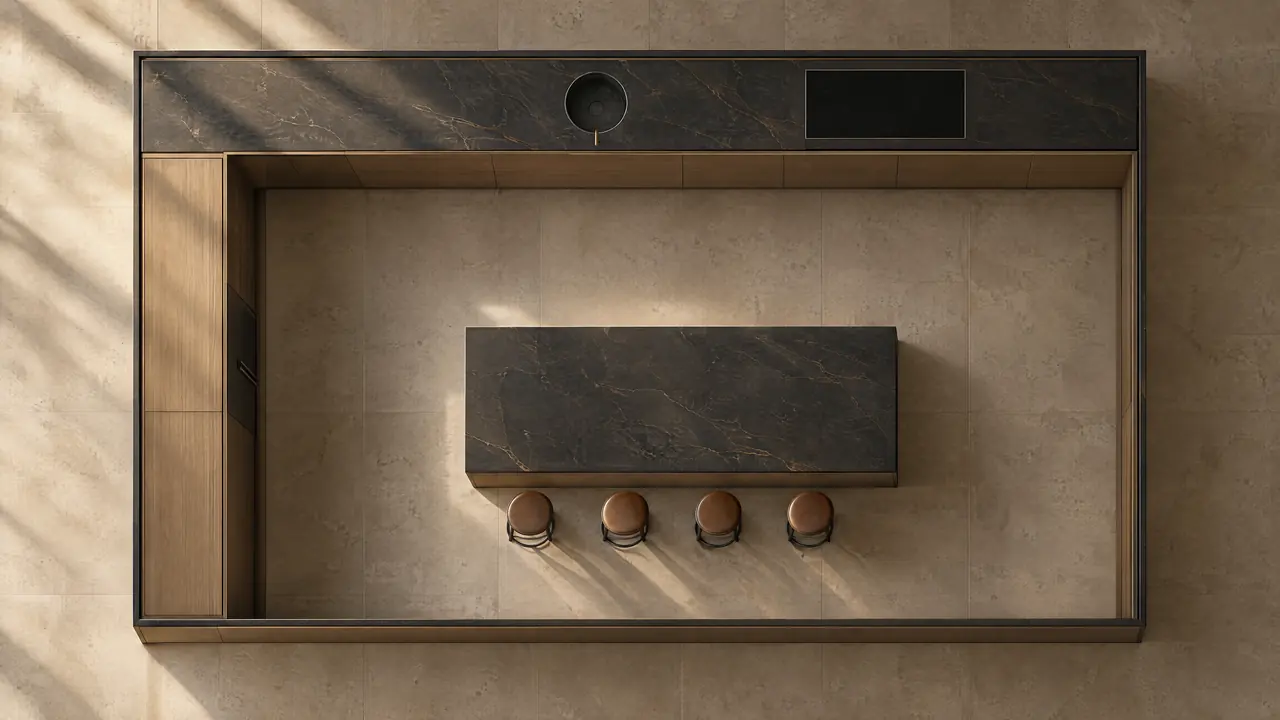
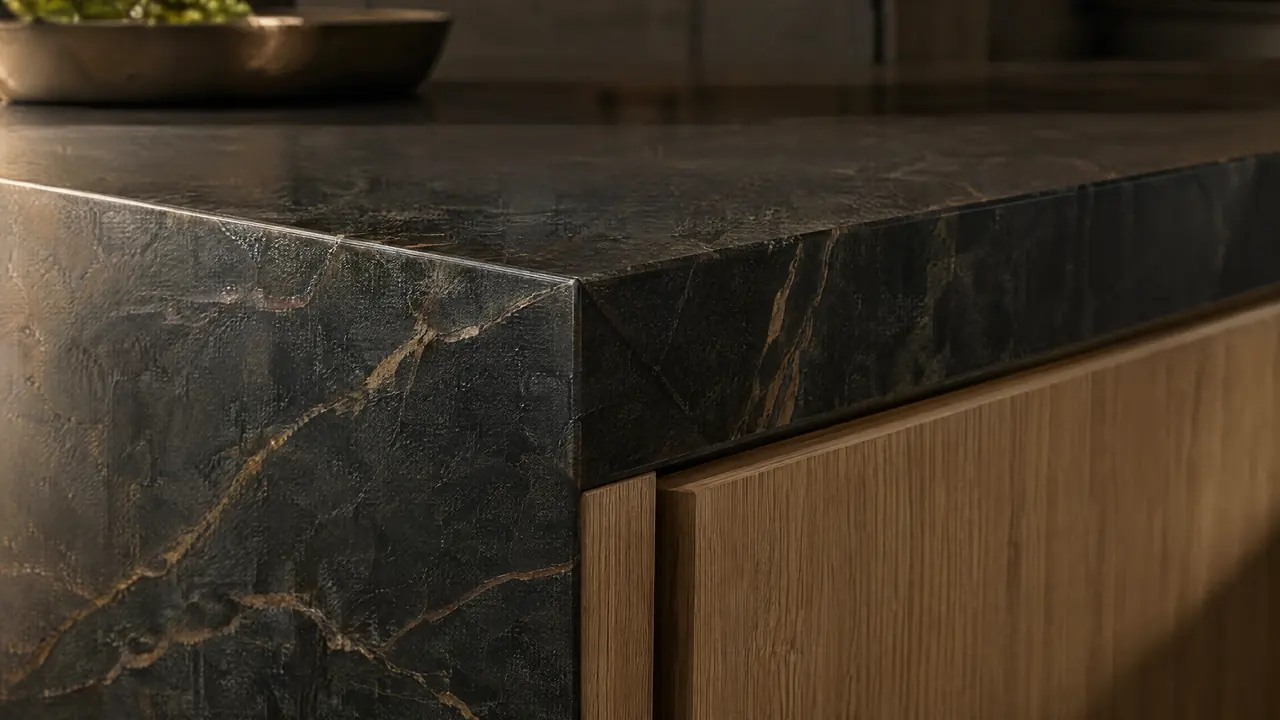

A family kitchen for two cooks and four seats, planned from the overhead view first.
01 The brief
A family kitchen with two cooks and four seats at the island, opening onto a room full of afternoon light.
02 The constraint
Sink, cooktop and tall storage sit on three different walls, and through-traffic had to stay out of the work triangle.
03 The solution
Prep and cooking stay on the perimeter run. The island takes the seating and a second prep surface, and the tall storage run keeps refrigeration within one step of it.
04 Cabinetry
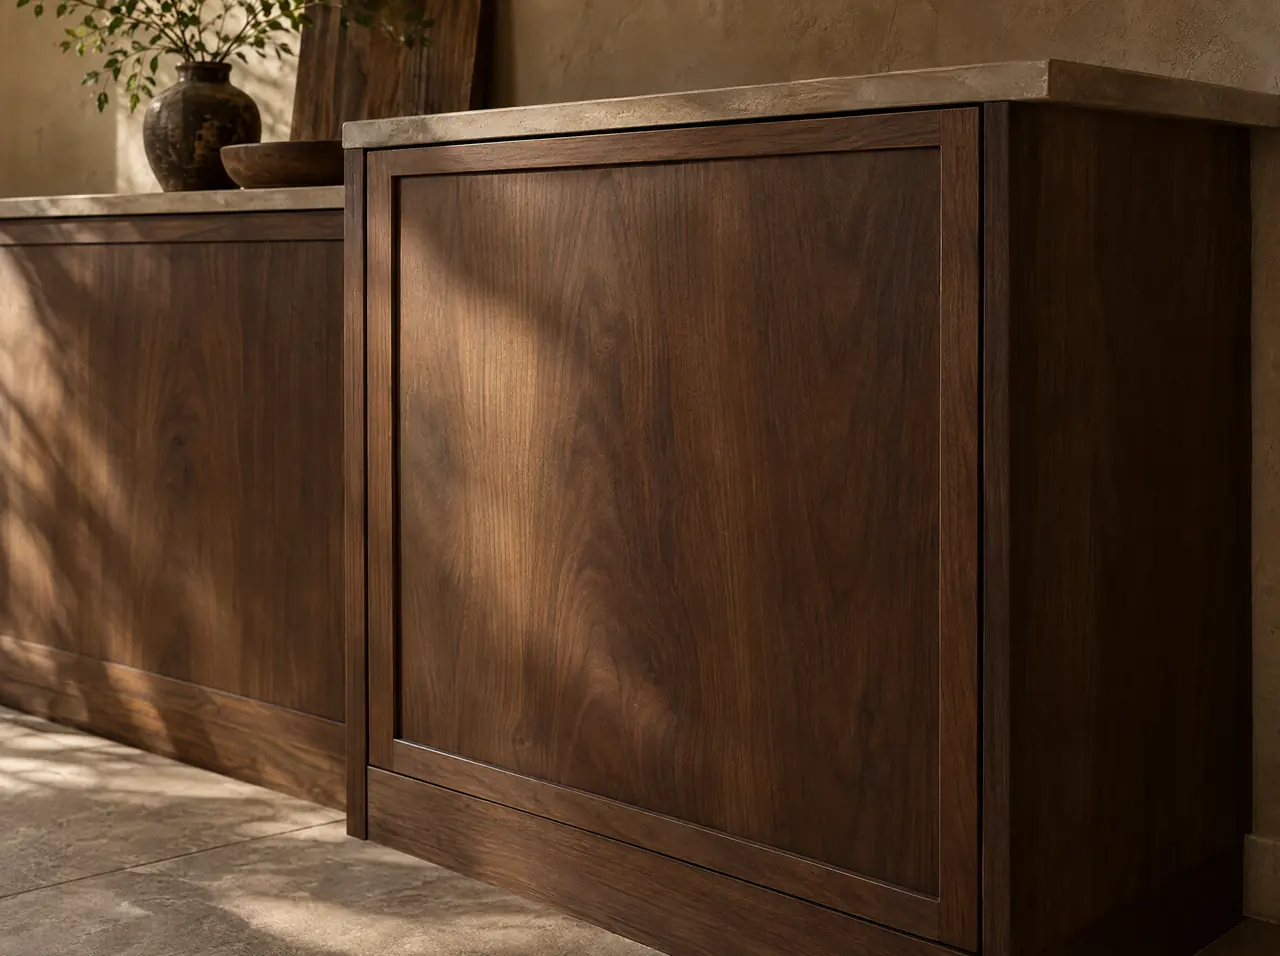
Rift white oak with a natural oil finish, its straight grain kept calm against the movement of the stone.
05 Stone & light
Leathered quartzite tops chosen to resist etching in a hard-working kitchen, with slim linear task light over the island.
Material palette
 Leathered quartzite
- Rift white oak
 Honed limestone
 Blackened steel