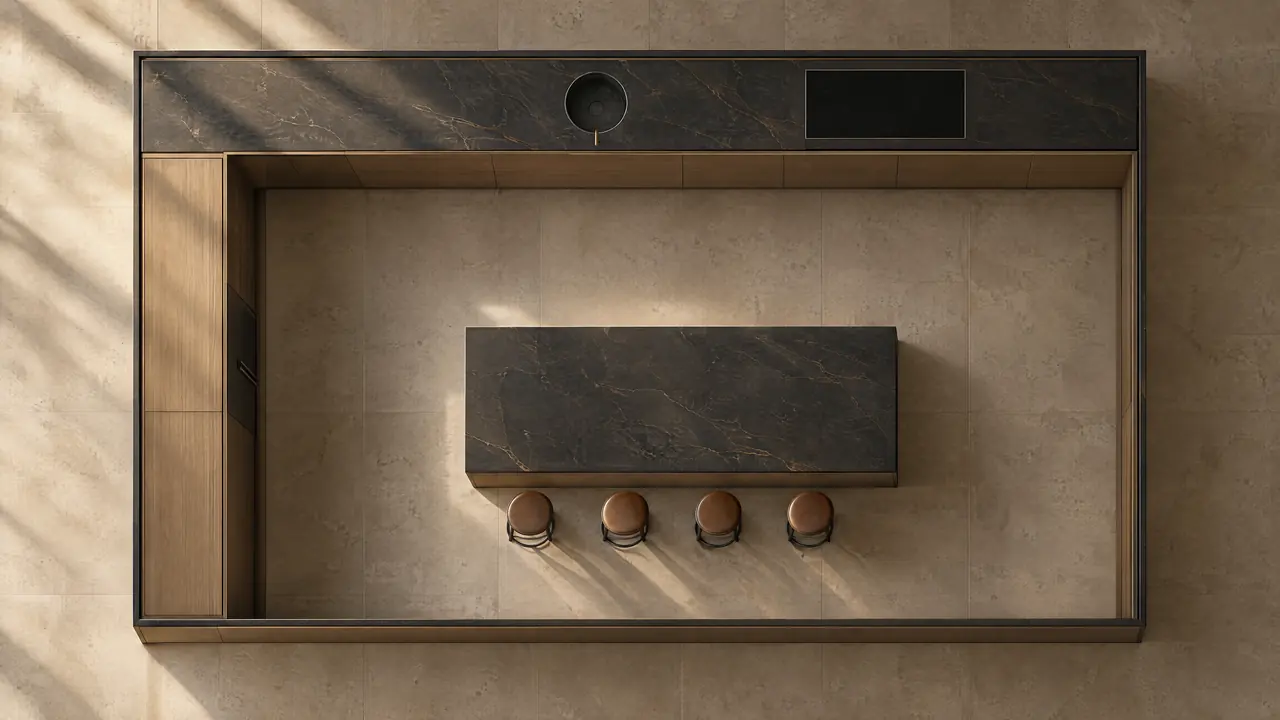
01
The brief
A single wall of cabinetry in an open room, where the kitchen is the first thing you see from the entry and has to read as architecture, not as a row of appliances.


Capabilities
Planning reading
 Start a projectTell us about the house first. The kitchen follows from it.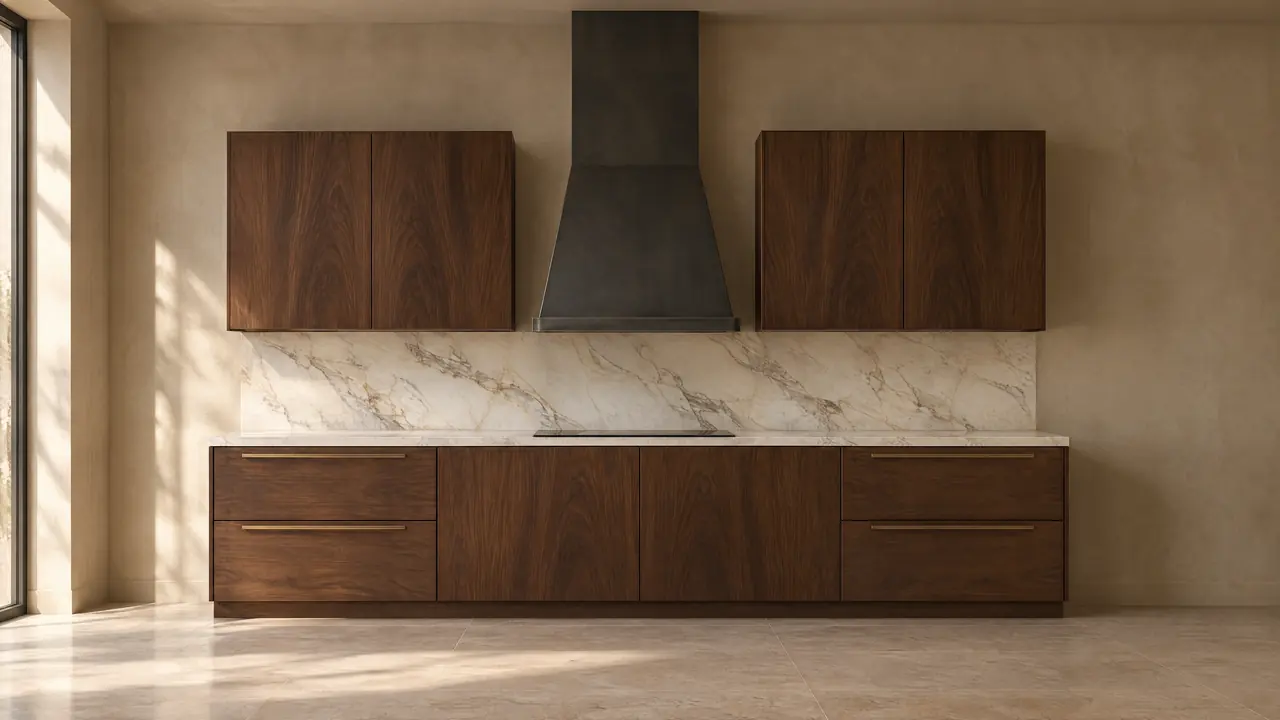
One wall of cabinetry in an open room, drawn so the kitchen reads as architecture from the front door.
01
A single wall of cabinetry in an open room, where the kitchen is the first thing you see from the entry and has to read as architecture, not as a row of appliances.
02
One wall, a tall window to the left and a hood that had to land on the room's centerline, not wherever the cooktop happened to fall.
03
Two banks of flush walnut uppers frame a tapered blackened-steel hood. Drawers at both ends of the base run give the cooktop landing space on each side, and the marble runs from the counter to the underside of the uppers as one plane.
04
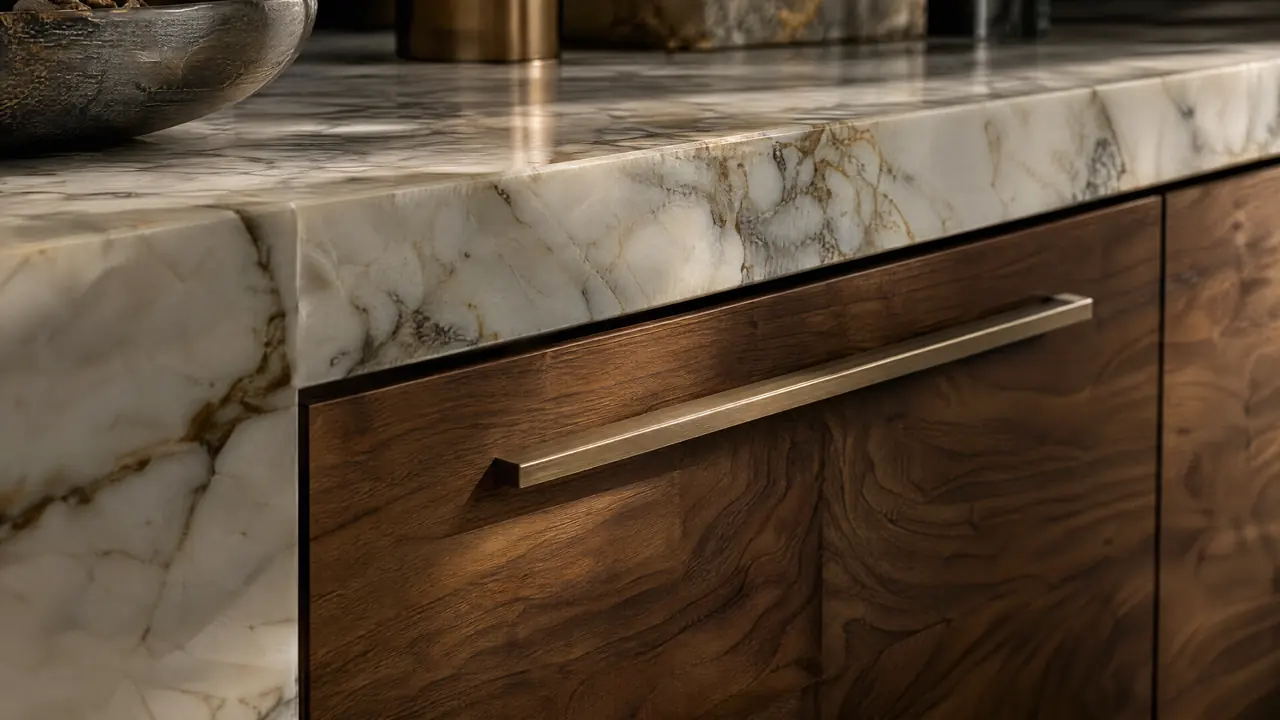
Book-matched walnut sequenced across every front. Handleless uppers, with slim brushed bronze pulls on the drawers only, so hardware appears where hands actually go.
05
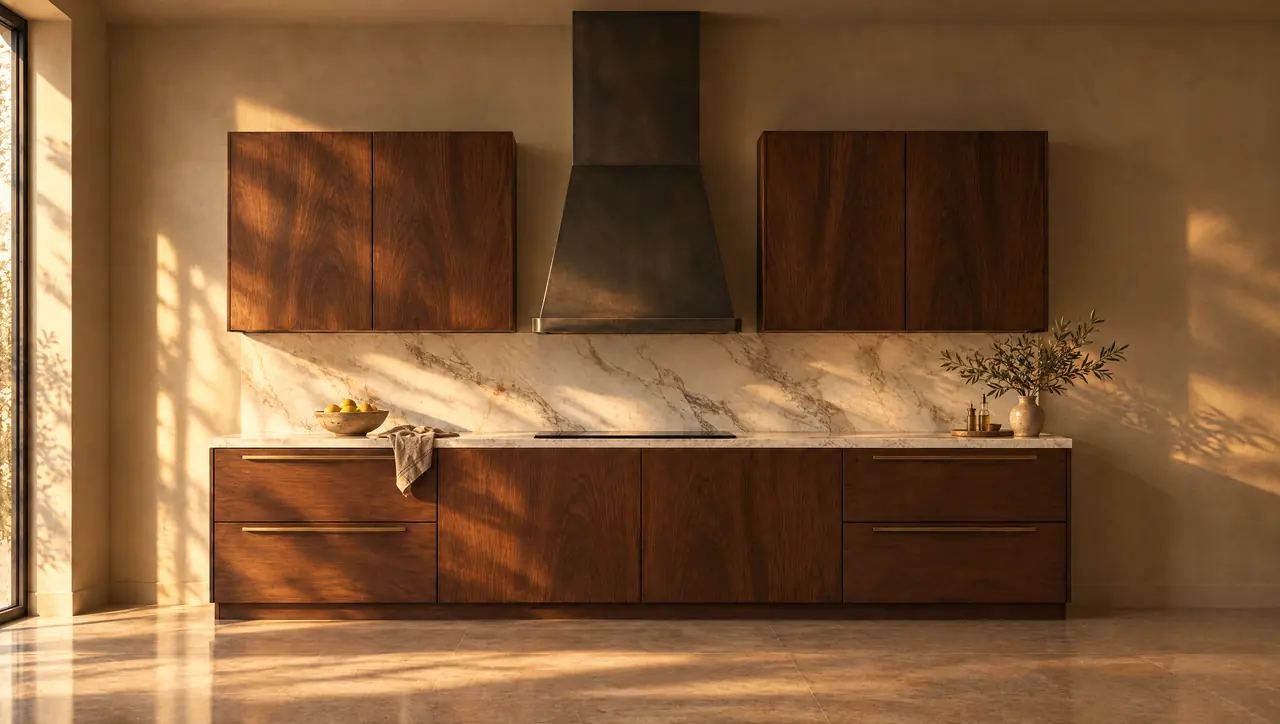
Induction under the hood and a continuous linear light concealed beneath the uppers, all at one warm color temperature so the marble keeps its tone after dark.
 American walnut
 Honed Calacatta
 Blackened steel
 Brushed bronze