








North Metro · Service area
Kitchen Design in Broomfield, Colorado, Across Seven Decades
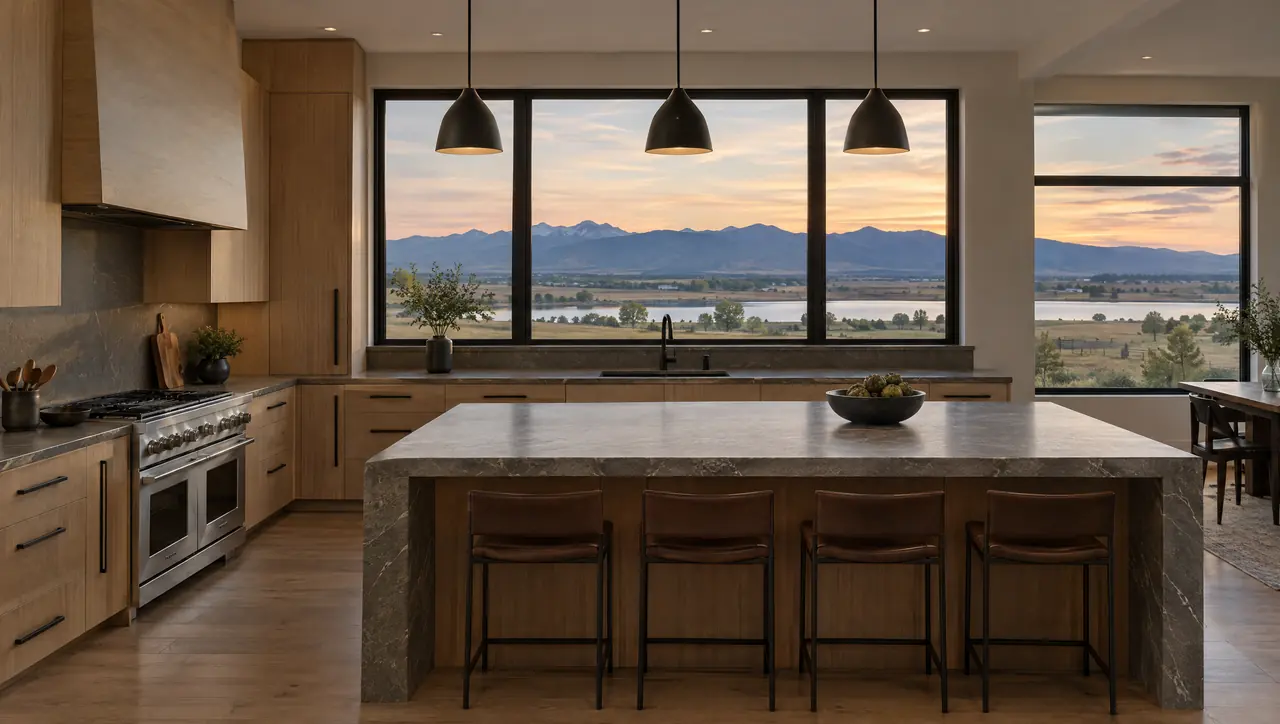
Broomfield was built in waves, starting with the Broomfield Heights tract in 1955 and running through Anthem and Baseline today. Erie Kitchens brings kitchen design Broomfield homeowners and builders can use from first sketch to installation: plans, elevations, perspective views, custom cabinetry and material selection. We're a short drive away in Erie, and we treat each kitchen as part of its house, whether that's a 1950s brick home or a new house in Anthem Highlands.
- Government
- Consolidated city and county since 2001
- Permits
- Broomfield Building Division
- Altitude
- about 5,348 ft
- Codes
- 2024 International Codes, from April 15, 2026
The houses
From Broomfield Heights to Baseline
Modern Broomfield started with a road. Construction on the Denver-Boulder Turnpike began in 1950, and in 1955 the Turnpike Land Company began Broomfield Heights north of 120th Avenue, marketed as a model city. The first homes opened for viewing in late summer 1955, and the first resident family moved into a brick house on West First Avenue that September. By 1960 the population had passed 6,000. Broomfield Heights, known as the First Filing, was the community's first subdivision plat.
The 1990s and 2000s brought master-planned growth on a much larger scale. The Broadlands was built from the late 1990s to about 2010 around a golf course completed in 1999, and it holds 23 distinct neighborhoods. In the northwest, near I-25 and Highway 7, Anthem's homes date from about 2000 to 2015 and include custom and semi-custom builds of 3,000 to more than 5,000 square feet. Anthem Highlands followed between 2006 and 2018.
Baseline, at the Baseline Road and I-25 interchange, is the newest community, with construction from 2022 on and a walkable, village-style plan. Broomfield also became Colorado's 64th county on November 15, 2001, after years of straddling four counties. For a kitchen project, that history means one local permit office and a housing stock that runs from compact postwar plans to very large new ones, often within a few miles of each other.
| No. | Home type | What it means for the kitchen |
|---|---|---|
| 01 | Postwar house, Broomfield Heights (1955 on) | A kitchen sized for its decade. If you're joining it to a neighboring room, we confirm the structure before drawing the layout. |
| 02 | Golf course home, The Broadlands (late 1990s to 2010) | Where an original raised bar top remains, flattening the island and simplifying profiles changes more than moving walls. |
| 03 | Custom or semi-custom home, Anthem (2000 to 2015) | Large footprints. Room for a working pantry, a second sink and panel-ready refrigeration. |
| 04 | Newer home, Anthem Highlands (2006 to 2018) | Builder kitchens with good bones. New cabinetry, stone and lighting can stay in the existing plan. |
Planning locally
Kitchen design Broomfield: codes, energy and timber
Broomfield runs its own permits as a city and county, and its newest code adoption is recent enough to matter for any project starting now.
One permit office, new codes
As a consolidated city and county, Broomfield issues building permits through its own Building Division across the whole jurisdiction. Ordinance 2295 adopted the 2024 International Codes, effective April 15, 2026, for permits issued from that date, and Broomfield observes the 2023 National Electrical Code. Permit documents and questions go to the Building Division by email. Our drawings are prepared to the 2024 editions.
The Low Energy and Carbon Code
Broomfield's energy code is the 2024 International Energy Conservation Code as amended by the Colorado Low Energy and Carbon Code. The state's model code offers compliance paths for both all-electric and mixed-fuel buildings. For a new house, the choice between gas and induction cooking belongs inside that larger energy decision, so we settle it with your builder before the kitchen drawings are final.
Long runs, dry air
In a large Anthem kitchen with long cabinet runs and tall doors, timber movement adds up. Broomfield sits at about 5,348 feet with dry Front Range air for much of the year, so we specify for it: stable cuts, frame-and-panel doors where they suit, and engineered cores behind tall slab fronts. Our article on wood cabinetry and Colorado's dry air explains the details.
What Erie Kitchens provides in Broomfield
Four services, coordinated by one team just up the road in Erie.

01
Kitchen design for every era of house
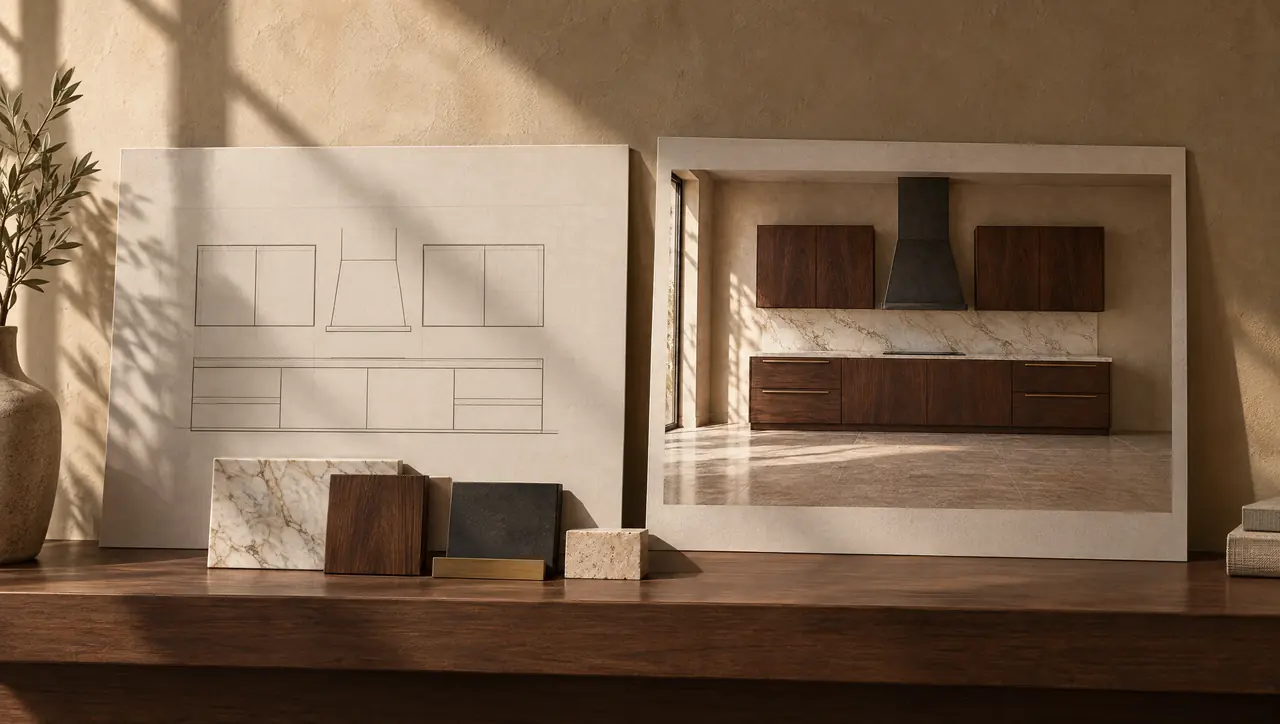
We measure and study the house, then present plans, elevations and perspective views. A Broomfield Heights kitchen and an Anthem kitchen share almost nothing except the process, and that's the point: every decision is made on paper, while changing it still costs very little time or money.
Kitchen design, explained
02
Custom cabinetry built to the room
Walnut, white oak and lacquer, with inset, slab, five-piece, slim shaker or handleless channel fronts. Each cabinet is built to verified site dimensions, and that matters just as much in a new house with drywall variation as it does in a 1950s one with settled floors.
Explore custom cabinetry
03
Material selection with real samples
Quartzite, marble and limestone, timber, bronze and blackened steel, all reviewed in your own light at the house. We match finishes to the architecture and to how hard the kitchen will work, from a busy family island to a quiet coffee station, and we bring alternatives when a first choice doesn't hold up.
Materials we specify
04
Installation alongside your builder
Rough-ins are checked against the drawings, cabinets are set and aligned, and stone is templated from the installed cabinetry before fabrication. On new construction, we closely coordinate timing with the builder's schedule so the cabinetry isn't left waiting on drywall, or the other way around.
Our 8-stage process
From Erie to Broomfield
Close to home: Broomfield projects from Erie
Broomfield is about 10 miles from our base in Erie by CO 7, so we can be on site whenever a stage calls for it: the first consultation, detailed measuring, rough-in checks, installation and final photography. Short drives also make it easy for us to meet builders and trades at the house when a question comes up mid-construction, which keeps small issues from turning into change orders later.
For new construction we join the builder's schedule early, ideally before cabinet and countertop selections close, and coordinate with the architect on the kitchen's walls, windows and mechanical runs. For remodels in older neighborhoods like Broomfield Heights or the Broadlands, our documentation gives your contractor one set to permit and build from. Stone is templated from the installed cabinets, not from drawings, and our aftercare stage follows the final walkthrough so any small adjustments get made once the kitchen is in daily use.
Broomfield kitchen questions
01Who issues kitchen remodel permits in Broomfield?
Broomfield's Building Division. Because Broomfield is a consolidated city and county, no separate county office is involved. The city and county adopted the 2024 International Codes through Ordinance 2295, effective April 15, 2026, and permit documents go to the Building Division by email.
02Can I have a gas range in a new Broomfield home?
Broomfield's energy code is the 2024 IECC as amended by the Colorado Low Energy and Carbon Code, and the state's model code includes paths for both all-electric and mixed-fuel buildings. The cooking fuel is part of the whole-house energy decision, so we confirm it with your builder before the kitchen is finalized.
03How early should I involve you on an Anthem or Baseline build?
Before the builder's design selections close. That way the kitchen can be drawn around the house's structure and mechanical runs, and you avoid paying for builder cabinetry or stone you plan to replace. If the house is already finished, we work from a full site measure instead.
04What stone works on a big island that gets daily use?
Quartzite suits a hard-working island because it is generally harder and more etch-resistant than marble. Marble and limestone suit owners who accept patina. On a long island, slab dimensions matter as much as color, so we check sizes before you commit. See our quartzite versus marble breakdown.