







North Metro · Service area
Kitchen Design in Westminster, Colorado, for Established Homes
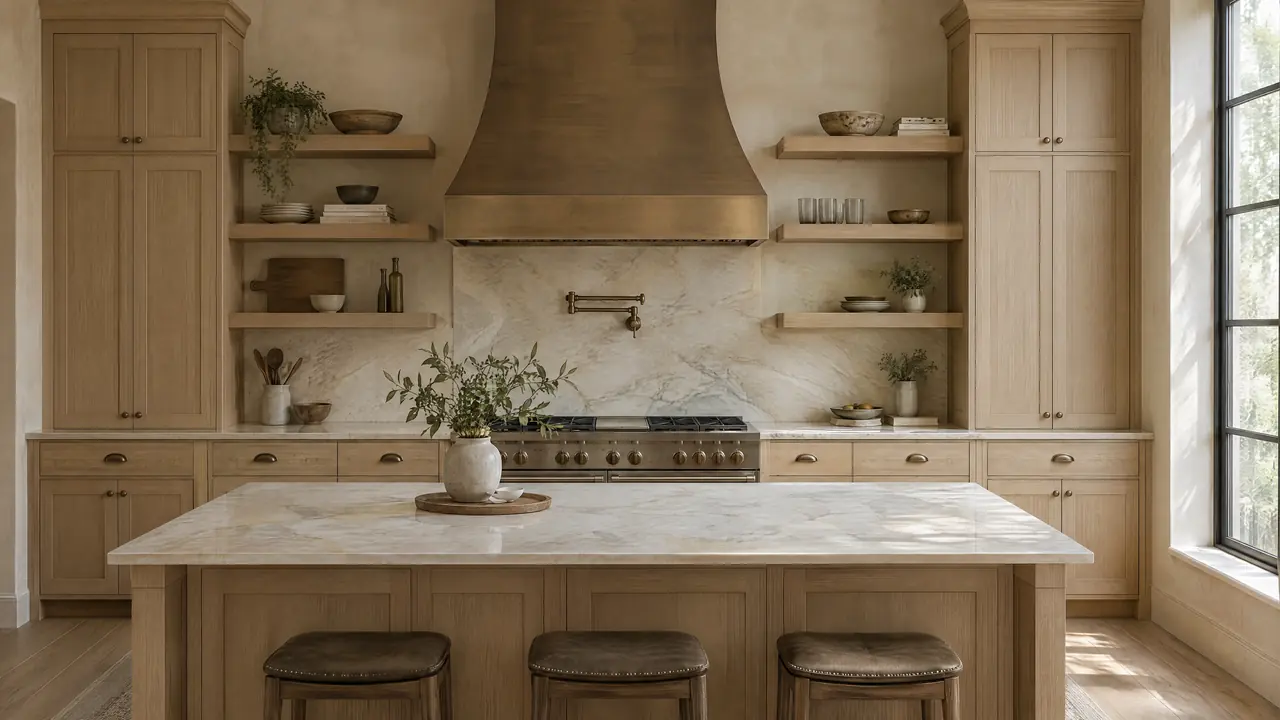
Westminster's neighborhoods read like a timeline, from Walnut Creek's late-1970s streets to Legacy Ridge's golf course homes and Bradburn's porches. Erie Kitchens provides kitchen design Westminster homeowners can take to a builder with confidence: measured plans, elevations, perspective views and custom cabinetry. We work for owners, architects and builders, and every kitchen starts with the house itself, its rooflines and windows, and the way the people in it actually cook.
- Counties
- Adams and Jefferson
- Permits
- City of Westminster Building Division
- Codes
- 2021 International Codes, since June 2024
- Typical homes
- Late-1970s to 2010s subdivisions
The houses
Westminster by decade
Westminster's history starts earlier than its subdivisions suggest. Pleasant DeSpain settled the area in 1870, and C.J. Harris arrived in 1885, renamed it and sold parcels to fruit farmers. The Westminster University building, where classes began in 1908, is listed on the National Register of Historic Places. The city now covers about 34 square miles across Adams and Jefferson counties. Most of what a kitchen designer meets in the city today, though, came much later, in distinct waves of building.
Walnut Creek, beside the 215-acre Walnut Creek Golf Preserve near the US 36 corridor, has single-family homes and townhomes built from the late 1970s into the early 2000s. Legacy Ridge, a golf course community in central Westminster, was built between 1994 and 2018 and mixes attached homes with larger single-family houses. Westminster Hills has upscale homes on bigger lots, with rolling terrain, Front Range views and Hyland Hills Golf Course close by.
Bradburn is the outlier. Begun in 2001 on 123 acres, it was Westminster's first use of new urbanist zoning, with front porches, short setbacks, smaller lots and a main-street village core. Townhomes, live/work units and row houses share its streets with single-family homes. Compact lots put more pressure on the kitchen footprint, so the design work there leans on organization and built-in storage, not extra square footage or additions.
| No. | Home type | What it means for the kitchen |
|---|---|---|
| 01 | 1980s or 1990s two-story, Walnut Creek | If the original soffits or peninsula remain, removing them and resetting the island often does more than adding space. |
| 02 | Golf course home, Legacy Ridge | Course and mountain views on one side. The sink or island faces them; tall storage stays on interior walls. |
| 03 | New urbanist home, Bradburn | Compact footprint. Full-height cabinetry and panel-ready appliances keep a small kitchen calm. |
| 04 | Larger-lot home, Westminster Hills | Room to expand. Additions and new window walls are possible, so an architect joins early. |
Planning locally
What drives kitchen design Westminster projects
Westminster's building rules are specific, and a few of them reach straight into the kitchen.

The 2021 codes and a paperless permit
Westminster's Building Division enforces the 2021 International Codes, in effect since June 1, 2024, with local amendments, and the 2026 National Electrical Code took effect August 1, 2026. Permitting is fully paperless through the city's eTRAKiT portal, from application to inspection results. We supply drawings in a form that uploads cleanly, so your contractor isn't redrawing anything for the submittal.
Range hoods and makeup air
Under the 2021 International Residential Code, a hood able to exhaust more than 400 cubic feet per minute needs makeup air when the house has fuel-burning appliances that are neither direct-vent nor mechanically vented. A powerful hood over a pro-style range can cross that line easily. We size the hood with the rest of the house in mind and show the makeup air path on the drawings from the start.
Electric-ready rules for new homes
Westminster's energy code amendments include the state's model electric-ready and solar-ready provisions, which HB22-1362 requires when local codes are updated. For new homes with a gas range, the model code calls for a dedicated circuit and a receptacle or junction box within three feet of the appliance. If you're building new, we draw that provision into the kitchen so a later switch to induction is simpler.
Kitchen services for Westminster homes
Every service ties back to the same drawing set, so the plan your builder prices is the plan that gets built.

01
Design that starts with the existing house
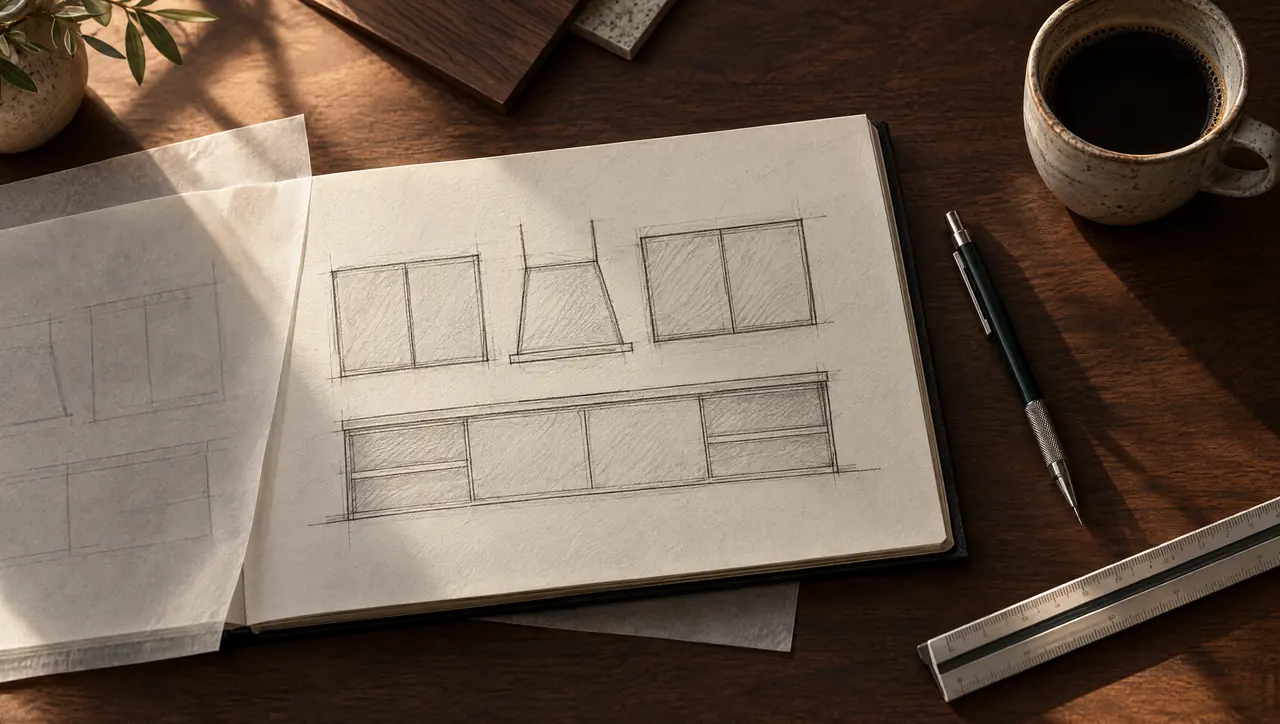
We measure the room, survey what we can of the structure, and present plans, elevations and perspective views. In Walnut Creek or Legacy Ridge, that usually means removing what the original builder added for fashion and keeping what the house actually needs, like its light and volume.
How we approach kitchen design
02
Custom cabinetry to measured dimensions
Walnut, white oak and lacquer cabinetry with inset, slab, five-piece, slim shaker or handleless channel fronts, all built to verified site dimensions. In a compact Bradburn kitchen, for example, full-height storage and integrated appliance panels keep a small room orderly, calm and easy to clean.
Read about our cabinetry
03
Stone, timber and metal
We select natural stone such as quartzite, marble and limestone, timber species suited to dry Front Range air, and metals like bronze and blackened steel. Every sample is reviewed in your own kitchen's light, at more than one time of day, before an order goes out.
Materials and finishes
04
Builder and trade coordination
Your builder, electrician, plumber and fabricator all work from one drawing set. Rough-ins are checked against it before the walls close, cabinets are set and aligned to the plan, and stone is templated from the installed cabinetry, never from the drawings alone, then sent for fabrication.
See the 8-stage design process
From Erie to Westminster
Westminster projects, run from Erie
Westminster is about 15 miles from Erie by US 287 and US 36, which keeps site visits simple and easy to fit around your schedule. We start at the house with a consultation about how you cook, entertain and store things, then return to measure in detail once the brief is settled. For homes with views, we note the window positions and sun angles during that visit, because they shape the plan more than anything else.
Design proceeds through presentations and sample reviews, then documentation: one full drawing set your contractor uploads to eTRAKiT and every trade builds from. During construction we visit to check rough-ins against the drawings before insulation and drywall go up. Cabinets go in to verified dimensions, stone is templated from them, and we finish with final photography and aftercare. If you're weighing work beyond the kitchen, our services overview shows what else we take on.
Westminster kitchen questions
01Which building codes apply to a Westminster kitchen remodel?
Westminster enforces the 2021 International Codes, effective June 1, 2024, with local amendments, plus the 2026 National Electrical Code as of August 1, 2026. Permits and inspections run through the city's paperless eTRAKiT system. Your contractor pulls the permit, and we provide the drawings it needs.
02Do I need makeup air for a big range hood?
Possibly. The 2021 IRC requires makeup air for hoods exhausting more than 400 cubic feet per minute when the home has fuel-burning appliances that aren't direct-vent or mechanically vented. We review your furnace and water heater types during design and size the hood with that in mind.
03How do you update a 1990s Legacy Ridge kitchen?
We start with what the house does well, usually its views and volume, and remove what dates it. Typical moves include resetting the island on the view line, replacing a peninsula, simplifying cabinet profiles and adding panel-ready appliances so the run reads as cabinetry. Everything is drawn before demolition.
04Can a compact Bradburn kitchen feel larger?
Usually, through organization more than demolition. Full-height cabinetry, integrated panels on the refrigerator and dishwasher, and drawers in place of base doors put more storage in the same footprint. For stone, our guide to quartzite and marble explains which suits a hard-working small kitchen.