








Denver · Service area
Kitchen Design Denver: Squares, Bungalows and New Builds
Erie Kitchens provides kitchen design Denver architects, builders and owners can build from without guesswork. We draw plans, elevations and perspective views, build custom cabinetry to verified site dimensions, and coordinate the trades through installation. Here the work usually starts in one of two places: a century-old house that never had a proper kitchen, or a new build on a scraped lot where the kitchen must answer to serious architecture.
- County
- City and County of Denver
- Permits
- Community Planning and Development
- Historic review
- Landmark Preservation (exterior work only)
- Altitude
- about 5,280 ft
The houses
Denver's housing, decade by decade
Denver grew in waves, and each wave left a different kitchen behind. Curtis Park, the city's first streetcar suburb, still holds Italianate, Queen Anne and Second Empire houses from the late 1800s. In the 1900s the middle class built Foursquares, known here as the Denver Square, across Whittier, Congress Park, Capitol Hill, Cheesman Park and Platt Park. From 1910 to 1930 the bungalow was the city's favorite style, especially in Washington Park, Berkeley, Congress Park and West Highland.
After the war the city spread south and east. Nearly 4,000 houses went up in Harvey Park between 1954 and 1957, about 170 of them designed by Cliff May. City Council gave Krisana Park's mid-century houses a conservation overlay in 2016. Hilltop filled in during the 1940s and 1950s with ranch houses, and since the 1990s many of them have been torn down and replaced with far larger homes, a pattern repeated on blocks of Belcaro.
So the starting point changes from street to street. A Square usually has a closed kitchen at the back and walls that are rarely plumb. A bungalow has tight rooms and built-ins worth keeping. A Cliff May ranch has a low ceiling plane and a post-and-beam rhythm the cabinetry should follow. A Hilltop new build gives us a clean plan and an architect to work beside.
| No. | Home type | What it means for the kitchen |
|---|---|---|
| 01 | Victorian (Curtis Park, Capitol Hill) | Tall ceilings, narrow rooms. Full-height cabinetry and an island sized to the room. |
| 02 | Denver Square, 1900s | Kitchen at the rear. Opening it to the dining room starts with an engineer. |
| 03 | Bungalow, 1910 to 1930 | Small footprint. Inset doors suit the original trim. |
| 04 | Mid-century ranch (Harvey Park, Krisana Park) | Long, low lines. Walnut slab or channel fronts keep them horizontal. |
| 05 | New build (Hilltop, Belcaro) | Open plan, large glass. Cabinetry and stone go into the architect's set. |
Planning locally
Kitchen Design Denver Owners Should Plan Around
Four local rules shape most projects. None of them blocks a good kitchen; each changes the order of work.

Landmark review covers the outside, not the cabinets
Denver has more than 50 local historic districts. There, and on individual landmarks, Landmark Preservation reviews exterior work that needs a building or zoning permit: a new window, a wider rear opening, an addition. Interiors are not reviewed, so layout, cabinetry and stone are yours. Approved work receives a Certificate of Appropriateness, which is required before the building permit. Historic Denver reports that well over half of applications are approved by staff in under two weeks.
A second full kitchen is a zoning question
Prep kitchens and basement kitchens are common requests in larger Denver houses. The city's residential permitting guide defines a full kitchen as one with a range, cooktop or oven, or a 220-volt outlet or gas connection, and a second full kitchen in a single-unit dwelling needs a recorded acknowledgement with the zoning permit. We decide early whether a scullery gets cooking appliances, because that choice changes the paperwork.
Old walls and swelling clay
The Colorado Geological Survey says expansive soil causes more property damage than any other natural hazard in the state, and many Denver-area shales and soils contain swelling bentonite clay. In an older house that can mean a sloping floor or a shifted basement slab. We shim cabinet runs to a true level line and template stone only after the boxes are set, so the tops sit flat even where the house does not.
Timber for a mile-high house
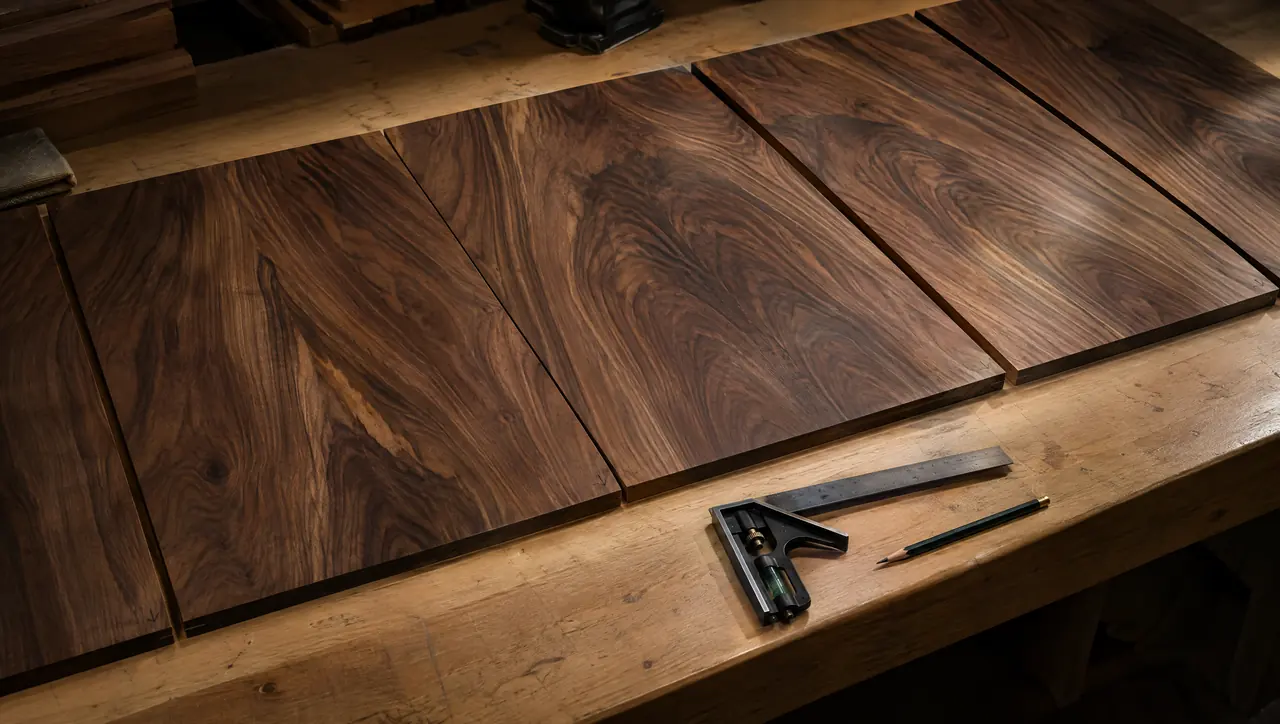
Solid wood moves in Front Range air, and a wide walnut panel that stays flat in a humid climate can cup here. We use stable veneered or engineered cores for large doors and panels, seal every face, and keep solid timber to frames and edges. Our article on wood cabinetry in Colorado's dry climate explains the specification in more detail.
What we do for Denver kitchens
Four services and one drawing set, each shaped by the house it goes into.

01
Kitchen design
We measure the existing house, then draw plans, elevations and perspective views. In a Square or bungalow the plan often turns on one wall: open it, keep it, or frame a wide cased opening that matches the original trim. In a new build we draw the kitchen into the architect's set.
Our kitchen design service
02
Custom cabinetry
Walnut, white oak or lacquer, in inset, slab, five-piece, slim shaker or handleless channel fronts. Painted inset tends to suit pre-war Denver, while walnut slab or channel fronts suit a mid-century ranch or a contemporary Hilltop house. Every box is built to dimensions verified on site.
Custom cabinetry, built to the room
03
Material selection
Quartzite, marble and limestone; white oak and walnut; bronze and blackened steel. We choose slabs with you and plan every seam and vein match on paper. For a Victorian we often pair honed stone with aged bronze; for a new build, blackened steel and a single long slab.
Stone, timber and metal finishes
04
Coordination and installation
One drawing set that the builder, electrician, plumber and stone fabricator all build from. Rough-ins are checked against the drawings before walls close. Cabinets are set and aligned, then the stone is templated from the installed cabinetry and fabricated, so nothing is cut to a guess.
How the 8 stages run
From Erie to Denver
Running a Denver project from Erie
Denver sits about 25 miles south of our Erie base on I-25, so we come to the house at every stage that needs us there. The first visit is a consultation and a survey: we measure the room, check walls and floors for level, and photograph the existing services. In a historic district we also flag anything that will need Landmark review. For a new build we start from the architect's drawings and walk the framed house before any cabinetry goes into production.
From there the decisions happen on paper, where changes cost little. We present the design, select materials, and issue the drawing set to your architect and builder. After demolition we verify dimensions again, since old Denver walls rarely match the original plans, and only then build the cabinetry. At installation we set and align the boxes, the fabricator templates stone from them, and we close with photography and aftercare. If a Denver house is on your desk, start a project with us.
Denver kitchen questions
01Does Landmark Preservation review a kitchen remodel in a Denver historic district?
Not the interior. Denver's design review applies to exterior work that needs a permit, such as new windows, doors or additions. Cabinetry, stone and layout are not reviewed. If the plan changes an exterior opening, that part needs a Certificate of Appropriateness before the building permit is approved.
02Does a Denver kitchen remodel need a permit?
Most do once the work moves plumbing, adds circuits, reroutes gas or touches structure. Denver's Community Planning and Development issues residential permits, and in a historic district any exterior change needs Landmark approval first. We prepare the drawings your builder submits.
03Can I add a prep kitchen or a second kitchen in my Denver house?
Often, depending on what goes in it. Denver treats a space with a range, cooktop, oven, 220-volt outlet or gas connection as a full kitchen, and a second one in a single-unit dwelling needs a recorded acknowledgement with the zoning permit. A prep kitchen without cooking appliances is a partial kitchen.
04Quartzite or marble for a Denver kitchen?
Both can work. Marble is softer and etches when acids sit on it; true quartzite is harder, though some stones sold under that name are softer than it suggests. We test samples and select slabs with you. Our comparison of quartzite and marble countertops goes deeper.