








West Metro · Service area
Kitchen Design Lakewood: Foothill Views, 1970s Plans, Newer Builds
Erie Kitchens handles kitchen design Lakewood homeowners and builders can work from, room by room and trade by trade. Much of the city's housing went up in one burst around its 1969 incorporation, and the rest ranges from postwar houses to newer homes in Solterra, between Green Mountain and Red Rocks. We design the kitchen, build its cabinetry, choose stone and metal, and coordinate the work through installation.
- County
- Jefferson County
- Permits
- City of Lakewood (eTRAKiT)
- Incorporated
- June 1969
- Landmark
- Green Mountain, 6,854 ft
The houses
A city that arrived all at once
Before World War II, Lakewood was mostly farmland. In 1941 the federal government built the Denver Ordnance Plant on the Hayden Ranch at the foot of Green Mountain, and between 1947 and 1950 the plant was converted into the Denver Federal Center. Housing followed the workforce, and by the time residents voted to incorporate in June 1969, the new city already had more than 90,000 people.
The building didn't slow down. Most of Lakewood's housing, according to the city's own long-range plan, was built between 1969 and 1980. Older threads remain: Lakewood Country Club dates to 1908, and Donald Ross redesigned its course in 1916. Newer growth includes Belmar, the town center that replaced the Villa Italia mall, and Solterra, a hillside community by Brookfield Residential.
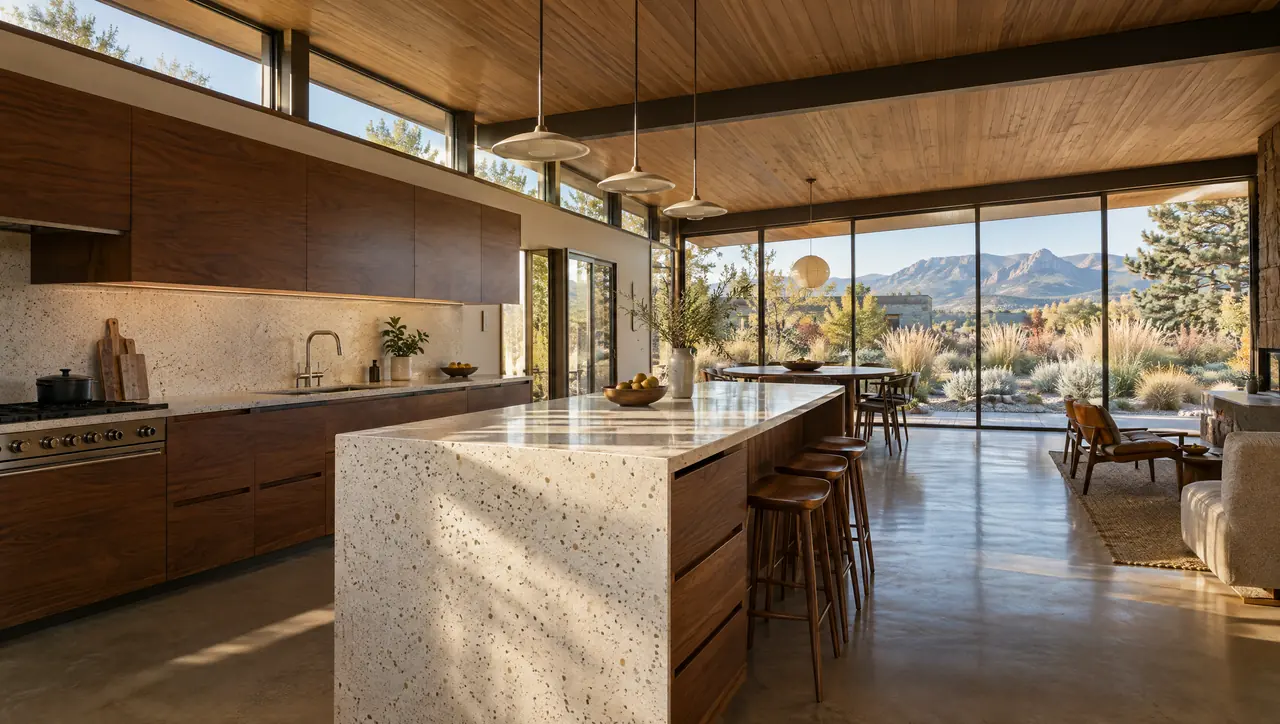
That makes the 1970s house the typical starting point here: a kitchen sized for its decade, often closed off from the family room, with windows that may or may not face the foothills. On the west side of the city, Green Mountain and the ridges beyond it are the view many owners want from the sink, and re-planning the kitchen around that window is often the biggest single improvement the house can get. Postwar houses closer to the center are smaller still, and their kitchens reward careful storage planning more than added square footage.
| No. | Home type | What it means for the kitchen |
|---|---|---|
| 01 | Postwar house (1940s and 1950s) | Small kitchen, simple structure. Storage planning matters more than square footage. |
| 02 | 1970s house (most of the city's stock) | Sized for its decade and closed off. Reorienting toward the view or the family room is common. |
| 03 | Master-planned hillside home (Solterra) | Newer systems and open plans. Exterior changes go to the Design Review Board. |
Planning locally
Kitchen design Lakewood: permits, review boards and views
Here is what shapes a Lakewood project before any cabinetry is drawn.
Permits through eTRAKiT
Lakewood files a kitchen remodel as a Building Residential permit under Alteration. The city's eTRAKiT permit sheet lists bath and kitchen remodels in the Remodel subtype, alongside basement finishes and water or fire damage repair. Additions that increase footprint or height are a separate subtype, and so is foundation repair. We prepare the kitchen drawings so your contractor can file under the right type the first time.
Solterra's monthly Design Review Board
In Solterra, most exterior changes go to the Design Review Board. It meets monthly, typically on the second Monday, and applications are due to the management company by the second Monday of the month before. Miss that date and a window, door or hood vent change waits another month. When a kitchen plan touches the exterior, we have elevations ready well ahead of the deadline.
Designing toward the foothills
Lakewood sits on the western edge of the Great Plains, just east of the Front Range, and Green Mountain rises to 6,854 feet in the west-central part of the city. West-facing windows bring the view and the hard afternoon sun together. We plan the sink wall around the view, keep oiled finishes out of direct western light, and specify timber for dry Front Range air, as our article on wood cabinetry in a dry climate explains.
How we help with Lakewood kitchens
Four services, one drawing set, adapted to the house.

01
Kitchen design
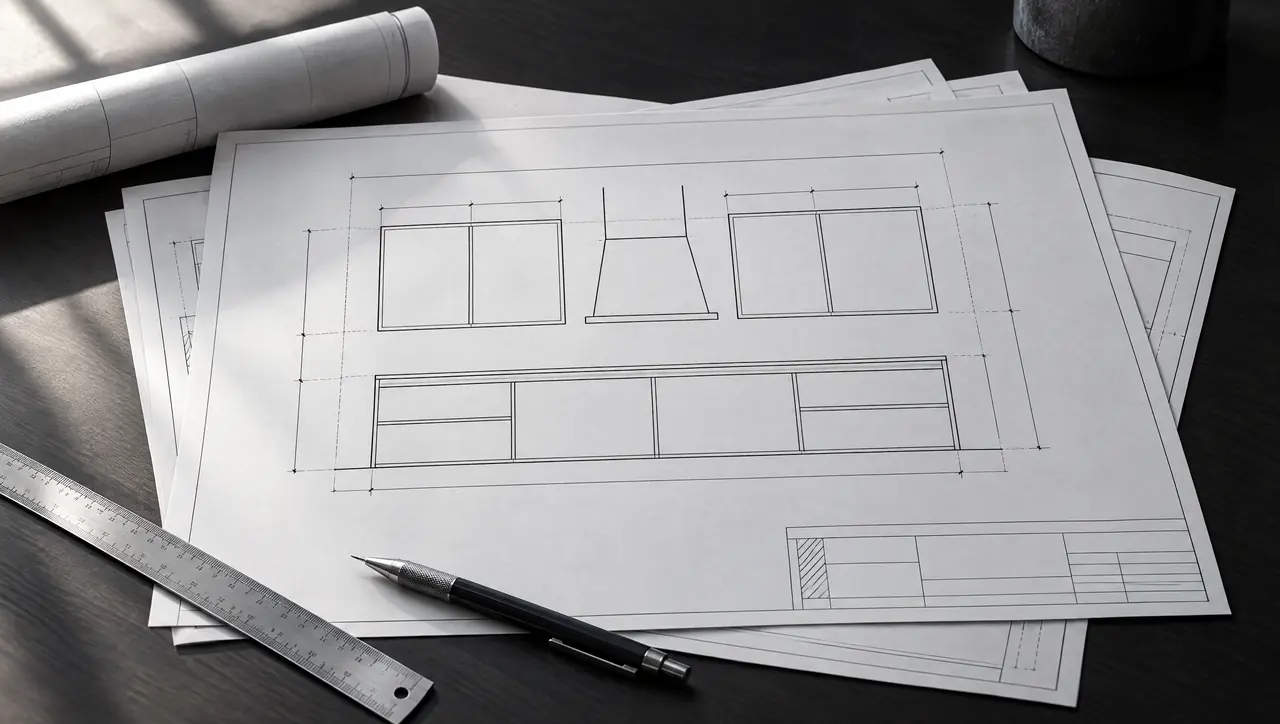
Survey first, then plans, elevations and perspective views. For a 1970s house we usually test two layouts: one that keeps the plumbing where it is, and one that moves the sink to the best window. Seeing both on paper makes the trade-offs of each move plain before anyone opens a wall.
Kitchen design in detail
02
Custom cabinetry
Walnut, white oak or lacquer, in inset, slab, five-piece, slim shaker or handleless channel fronts. Plain 1970s architecture takes clean slab or slim shaker doors well, and a long run of rift oak can warm a room that started with very little character of its own.
Our cabinetry
03
Material selection
Quartzite, marble and limestone; timber; bronze and blackened steel. A kitchen with a mountain view often benefits from a quieter stone, so the window stays the focus, paired with one strong material moment, such as a blackened steel hood or a bronze rail along the island.
Material choices
04
Coordination and installation
One full drawing set your contractor and trades build from. We check rough-ins against it, set and align the cabinets to verified dimensions, and have the stone templated from the installed cabinetry before it's fabricated. The same set shows the electrician every circuit the new kitchen needs. Final photography and aftercare follow.
Process overview
From Erie to Lakewood
From Erie to Lakewood
We reach Lakewood from Erie in about 35 miles, south on I-25 and west on US 6. We come to the house for the consultation and survey, again to check rough-ins before the walls close, and again for installation and stone templating. At the first visit we also look at the electrical panel and the route a relocated sink drain would take, since those two things set the limits of the plan.
Between visits the project lives on paper, where changes are easy. We present the design, select materials, and issue the documentation set, then verify dimensions on site before cabinetry is built, because a 1970s wall is seldom exactly where the original plans put it. Decisions made between visits are recorded in the drawings, so nothing depends on memory. In Solterra we also line up Design Review Board dates with the construction schedule. If you're weighing a Lakewood kitchen, review all our services or ask us to visit the house.
Lakewood kitchen questions
01What permit does a kitchen remodel need in Lakewood?
Lakewood's eTRAKiT system files it as a Building Residential permit under Alteration, in the Remodel subtype that covers kitchen and bath remodels and basement finishes. If the plan increases the footprint or height, it becomes an Addition, a separate subtype with its own requirements.
02Do I need Solterra Design Review Board approval?
For exterior changes, generally yes; the board reviews most of them, from paint and lighting to structural additions. It meets monthly, and applications are due by the second Monday of the previous month, so we prepare elevations early whenever a kitchen plan changes a window, door or exterior vent.
03Is it worth moving the sink to a window with a mountain view?
Often, if the plumbing route is reasonable. The best view in a Lakewood house is sometimes on a different wall from the original sink. We draw both versions so you can see what the move involves; the drain and vent path usually decides it.
04Can you work with the contractor I already have?
Yes. We supply the full drawing set, answer your contractor's questions as work proceeds, and handle cabinetry and its installation. If you don't have a builder yet, the design can start first, and the drawing set gives contractors a clear basis for pricing.