







South Metro · Service area
Kitchen Design Littleton, Colorado: Old Streets and Usonian Modern
Erie Kitchens takes on kitchen design Littleton owners need for houses that run from early-1900s streets near downtown to the Usonian modern homes of Arapaho Hills and the ranches and split-levels of the postwar boom. We design the room, build custom cabinetry, select stone and metal, and coordinate the trades through installation from one drawing set. Before any of that, we confirm which jurisdiction your address actually falls under.
- County
- Arapahoe County (county seat), small parts in Jefferson and Douglas
- Permits
- City of Littleton Building Division
- Altitude
- about 5,400 ft
- Historic review
- Exterior work on designated properties only
The houses
Littleton's houses, oldest to newest
Littleton is older than most of the south metro. Settlement began with the 1859 gold rush, Richard Sullivan Little established the town site in 1862, and it incorporated in 1890 with 245 residents. Today it is the seat of Arapahoe County, the South Platte River runs through it, and small portions of the city reach into Jefferson and Douglas counties.
Near downtown, the Louthan Heights Historic District protects 16 residential properties along Louthan Street. Arapaho Hills holds 56 modern houses built between 1955 and 1964, conceived by Edward Hawkins and Clyde Mannon in Usonian and International styles and listed on the National Register in 2012. Around them, the late-1950s building boom filled neighborhoods such as Ketring Park with ranches and split-levels. The Downtown Littleton Historic District, approved by City Council in October 2021, covers Main Street, Alamo Avenue and the streets between.
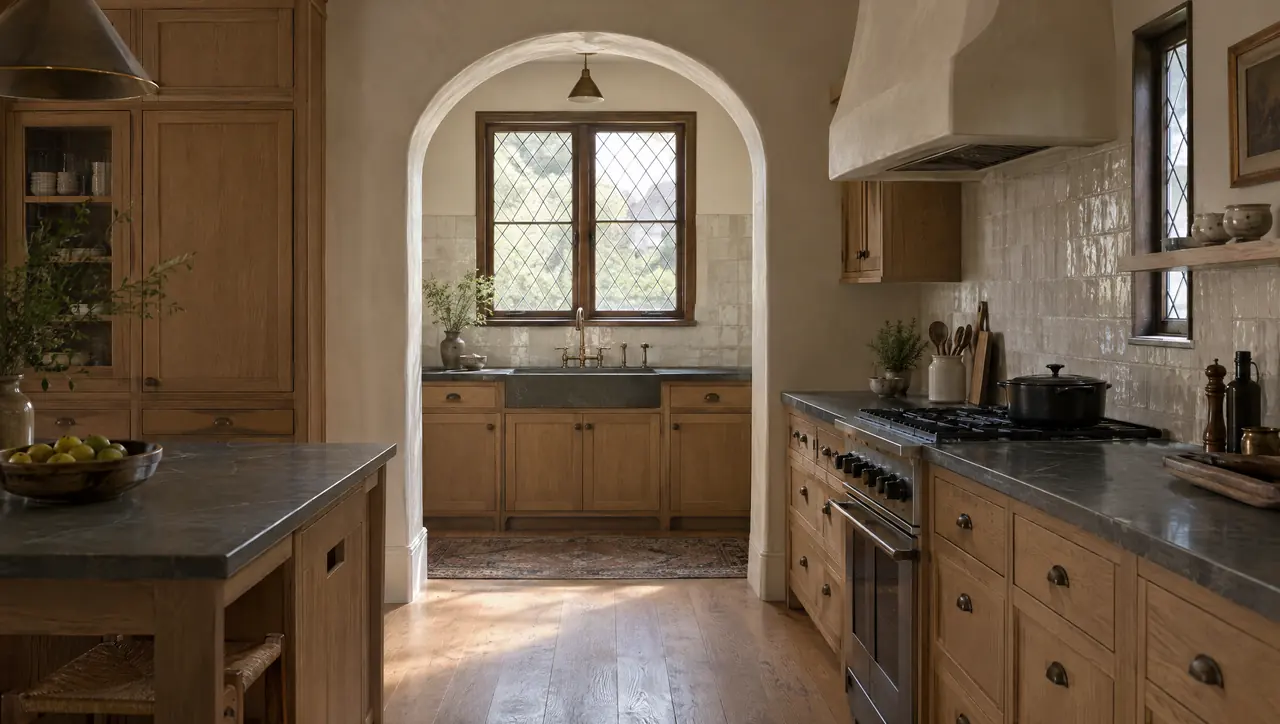
Each of those houses asks something different of a kitchen. Louthan Heights rewards cabinetry that respects old trim and window heights. An Arapaho Hills house was designed around simple forms, glass and natural materials, and its kitchen should continue that thinking in walnut or oak instead of fighting it. A postwar ranch usually needs the most rearranging, since its kitchen was planned as a closed workroom off the living space. In a split-level the kitchen can share a level with the entry, so the first view from the front door is sometimes the side of a refrigerator; we plan that sight line deliberately.
| No. | Home type | What it means for the kitchen |
|---|---|---|
| 01 | Early 1900s house (Louthan Heights) | Original trim and window heights set the cabinetry lines. Exterior changes go through historic review. |
| 02 | Usonian or International modern (Arapaho Hills, 1955 to 1964) | Glass, timber and flat planes. Walnut or white oak slab fronts suit the architecture. |
| 03 | Postwar ranch or split-level (Ketring Park) | Closed workroom kitchens. Opening to the living area is the usual goal. |
Planning locally
Kitchen design Littleton: jurisdiction, permits and preservation
Three questions get settled before design starts.

Is it actually Littleton
A Littleton mailing address doesn't always mean City of Littleton permits. Ken Caryl, for example, is an unincorporated community governed by Jefferson County and served by the Littleton post office. There, building codes are administered by Jefferson County Building Safety, which handles unincorporated parts of the county. We confirm the jurisdiction on the first visit, because it decides the code edition, the forms and the review path for everything that follows.
The city's kitchen rule
Inside city limits, the Building Division takes applications through its eTRAKiT portal, and its residential guide is blunt: don't assume a kitchen or bathroom project is only cosmetic. When a remodel touches regulated work, the complete room is evaluated, because cabinet, island and appliance locations change the receptacles, circuits and GFCI and AFCI protection required. Remodel submittals include existing and proposed floor plans, each with a north arrow.
Historic districts review the outside only
Littleton protects designated properties by reviewing exterior alterations, and the city says exterior maintenance and interior work do not require approval. Minor changes are approved by staff; larger ones go to the Historical Preservation Commission, renamed from the Historical Preservation Board in 2024. In Louthan Heights or the Downtown Littleton Historic District, a new kitchen window or rear addition needs that review. The cabinetry inside does not.
Services for Littleton kitchens
Everything below arrives as one coordinated drawing set.

01
Kitchen design
Measured drawings of the house as it stands, then plans, elevations and perspective views of the new kitchen. In a split-level we study the half-flight relationships between rooms; in an Arapaho Hills house we work from its existing rooflines and glass so the kitchen reads as part of the original idea.
Explore kitchen design
02
Custom cabinetry
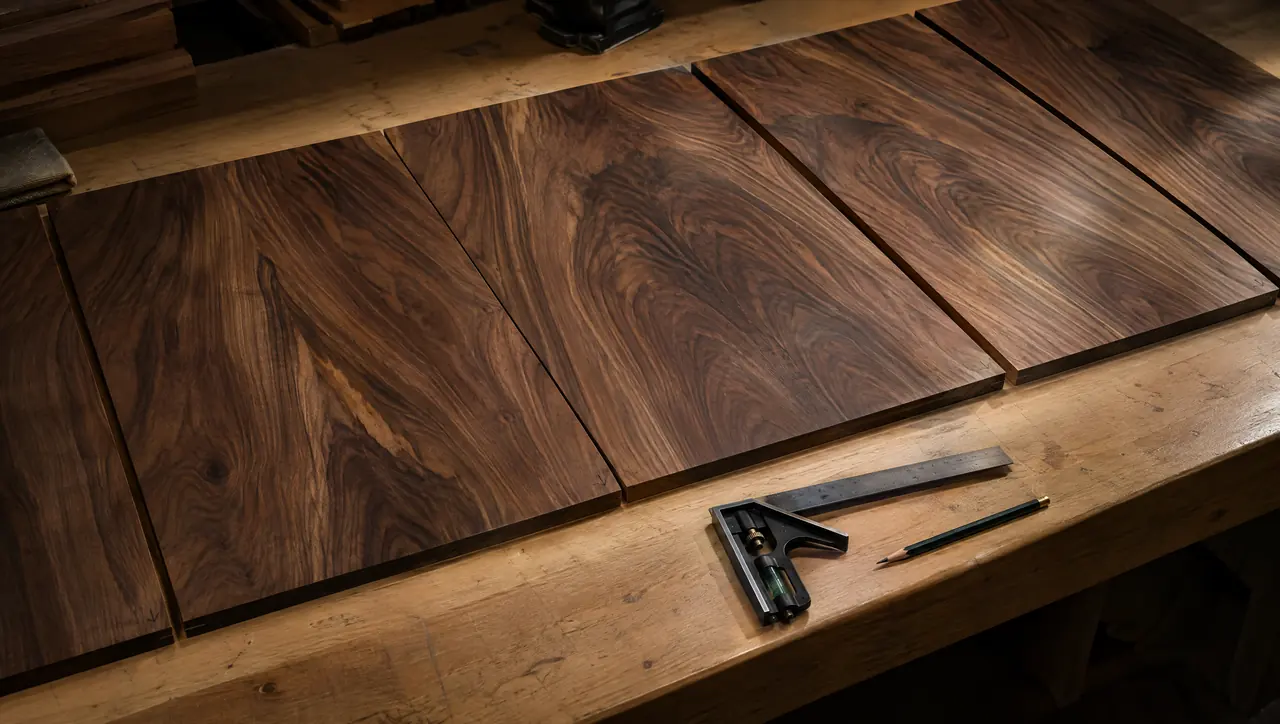
Walnut, white oak and lacquer, in inset, slab, five-piece, slim shaker or handleless channel fronts. Painted inset doors suit Louthan Heights, while quarter-sawn oak slab or a walnut channel front suits mid-century Littleton. Every box is built to dimensions verified on site after demolition, then scribed to the walls.
Cabinetry options
03
Material selection
Quartzite, marble and limestone; timber; bronze and blackened steel. For a modern house we often hold the palette to one stone and one wood. For an older house, honed marble and unlacquered bronze age along with the rooms around them, which is usually the point.
Materials and finishes
04
Coordination and installation
One full drawing set for your builder and trades, including the receptacle and circuit layout the city expects for the whole room. Rough-ins are checked against it, cabinets are set and aligned, and stone is templated from the installed cabinetry before fabrication. Final photography and aftercare follow.
Stage by stage
From Erie to Littleton
From Erie to Littleton
The trip from Erie is about 35 miles: Erie Parkway, I-25, then Santa Fe Drive. We start with a consultation at the house and a full measure, and at that same visit we confirm the permitting jurisdiction and any historic designation on the property, since both change what the drawings need to show. We also photograph the existing electrical panel and plumbing, so the drawings start from facts.
Design presentation and material selection follow, then documentation: one set every trade builds from, including the electrical layout for the complete room. During construction, cabinetry is built to dimensions verified on site and rough-ins are checked against the drawings. At installation the cabinets are set and aligned, stone is templated from them, and the finished kitchen is photographed before aftercare begins. If an architect or engineer is involved, they receive every revision as it's issued. When you're ready, start your Littleton project.
Littleton kitchen questions
01My address says Littleton. Who issues my permit?
It depends on where the property sits. Inside city limits, the City of Littleton Building Division issues permits through eTRAKiT. Some Littleton addresses are unincorporated: Ken Caryl, for example, is governed by Jefferson County, so its permits come from the county's Building Safety division.
02Does a historic district limit what I can do with my kitchen?
Not inside the house. Littleton's preservation code reviews exterior alterations to designated properties, and the city states that interior work does not require approval. A new window, door or addition on a Louthan Heights or downtown-district property does need review, with minor items approved by staff.
03Is a kitchen remodel with new cabinets just cosmetic?
Often not, in the city's view. Its residential guide warns against assuming a kitchen is cosmetic: once regulated work is involved, the whole room is evaluated for receptacles, circuits and GFCI and AFCI protection. Finish-only work can be exempt, but only when it genuinely meets the adopted exemption.
04What suits a kitchen in an Arapaho Hills house?
Respect for the architecture. Those houses were built around simple forms, glass and natural materials, so we lean toward walnut or white oak slab fronts, quiet hardware or handleless channels, and stone with calm movement. Our guide to quartzite versus marble helps with the top.