







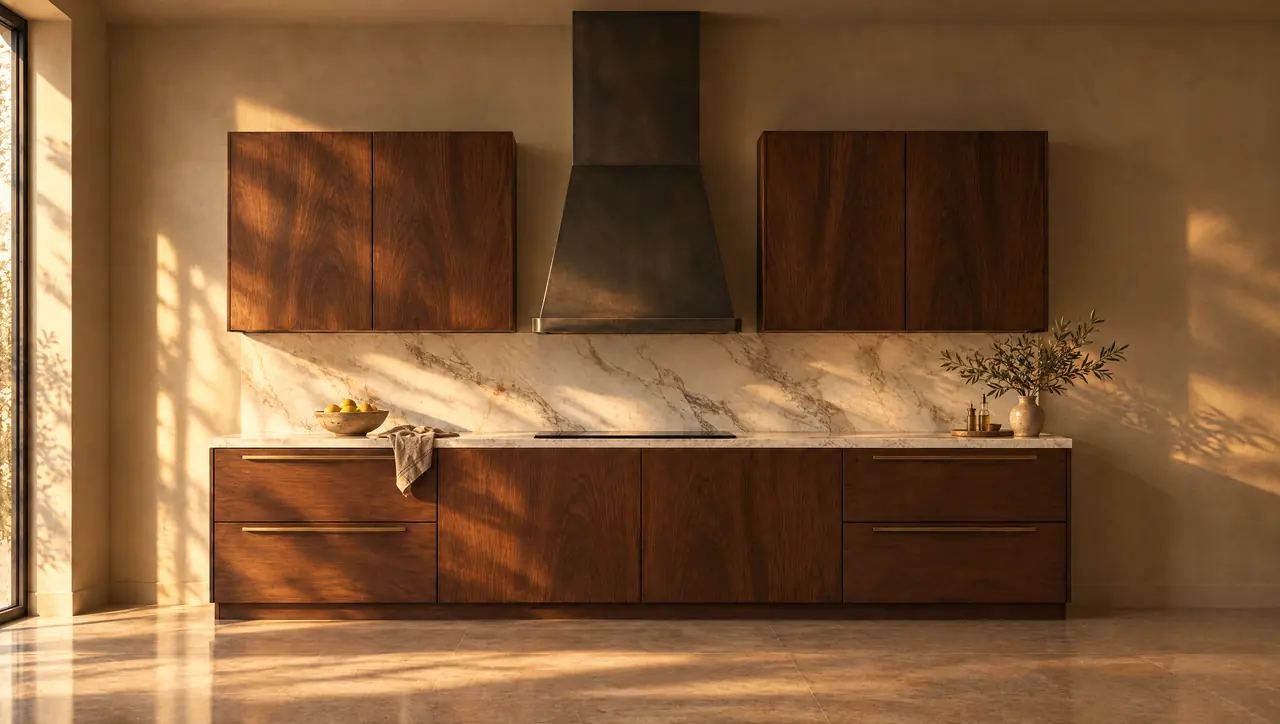
South Metro · Service area
Kitchen Design Centennial, Colorado, for Plans That Outgrew Their Era
We provide kitchen design Centennial homeowners use to rework the plans they bought into: the tri-levels and two-stories of Smoky Hill and Willow Creek, and the larger houses that followed. Erie Kitchens draws the kitchen, builds the custom cabinetry, selects stone and metal with you, and coordinates your contractor and trades from a single drawing set. The aim is a kitchen that looks as if the house was always meant to have it.
- County
- Arapahoe County
- Permits
- City of Centennial Building Division
- Altitude
- about 5,720 ft
- Typical homes
- 1970s and 1980s tri-levels and two-stories, later master-planned houses
The houses
Neighborhoods older than the city
Centennial became a city on February 7, 2001, carved from unincorporated Arapahoe County, and at the time it was the largest municipal incorporation in U.S. history. The houses are a good deal older than the name. Smoky Hill was developed largely in the 1970s, with two-stories, tri-levels, bi-levels and ranches. Willow Creek was built by Writer Homes from the mid-1970s into the early 1980s, and its consistent architecture still reads clearly from the street.
Later came master-planned communities such as Piney Creek, about 1,850 homes spread over 15 subdivisions, and golf-course streets like Heritage Greens near the South Suburban Golf Course. Homeowners associations govern many of these neighborhoods; the Willow Creek 2 association, for one, runs an architectural control committee that reviews improvements on any lot. Trail corridors, including the High Line Canal Trail and the Willow Creek Trail, thread between these neighborhoods.
Inside, the patterns repeat. In a tri-level the kitchen usually sits on the middle level, a half-flight above the family room, with a wall or rail between the two. Plans from the period often gave the formal dining room more floor area than the kitchen. The design work here is mostly about rebalancing those rooms without rebuilding the house. When we survey one of these houses we look first at the walls that could move, the windows that fix the sink run, and the path the ductwork takes, because those decide how far the plan can change.
| No. | Home type | What it means for the kitchen |
|---|---|---|
| 01 | Tri-level or bi-level (Smoky Hill, 1970s) | Kitchen on the middle level. Opening the half-wall to the family room is the usual first question. |
| 02 | Two-story (Willow Creek, mid-1970s to early 1980s) | Closed kitchen beside a formal dining room. Borrowing that room makes space for an island. |
| 03 | Master-planned (Piney Creek) | Larger rooms and newer systems. Room for a full island and a walk-in pantry. |
| 04 | Golf-course home (Heritage Greens) | Some lots look toward the course. The sink run and window wall are planned together. |
Planning locally
Kitchen design Centennial projects: permits, HOAs and old plans
Three things shape the schedule here more than the cabinetry does.

The city's Building Division
Centennial's Building Division issues permits for remodels and additions, takes applications online as PDF plans, and lists plan review at roughly 5 to 20 business days. The city enforces the 2021 International Residential Code and 2021 energy code, plus the 2023 National Electrical Code. We hand your contractor drawings that answer a reviewer's usual questions about structure, circuits and venting, so the first submittal is complete.
Covenants and committees
The kitchen is inside the house, but the parts of a remodel that show outside are what associations look at. In Willow Creek 2, the architectural control committee reviews improvements installed, replaced or built on any lot. If the plan adds a window, swaps a patio door or vents a hood through a new wall, check your association's process before ordering anything and leave time for its decision.
Rooms from the 1970s and 1980s
Houses of this age can hide things: a soffit over the upper cabinets that carries ductwork, a partition that turns out to be bearing, an electrical panel with no spare capacity for an induction range. We open suspect areas or have them checked before drawings are final. It costs a little time at the start and saves redrawing cabinetry once demolition begins.
Centennial services, one set of drawings
Each service feeds the same drawing set your contractor builds from.

01
Kitchen design
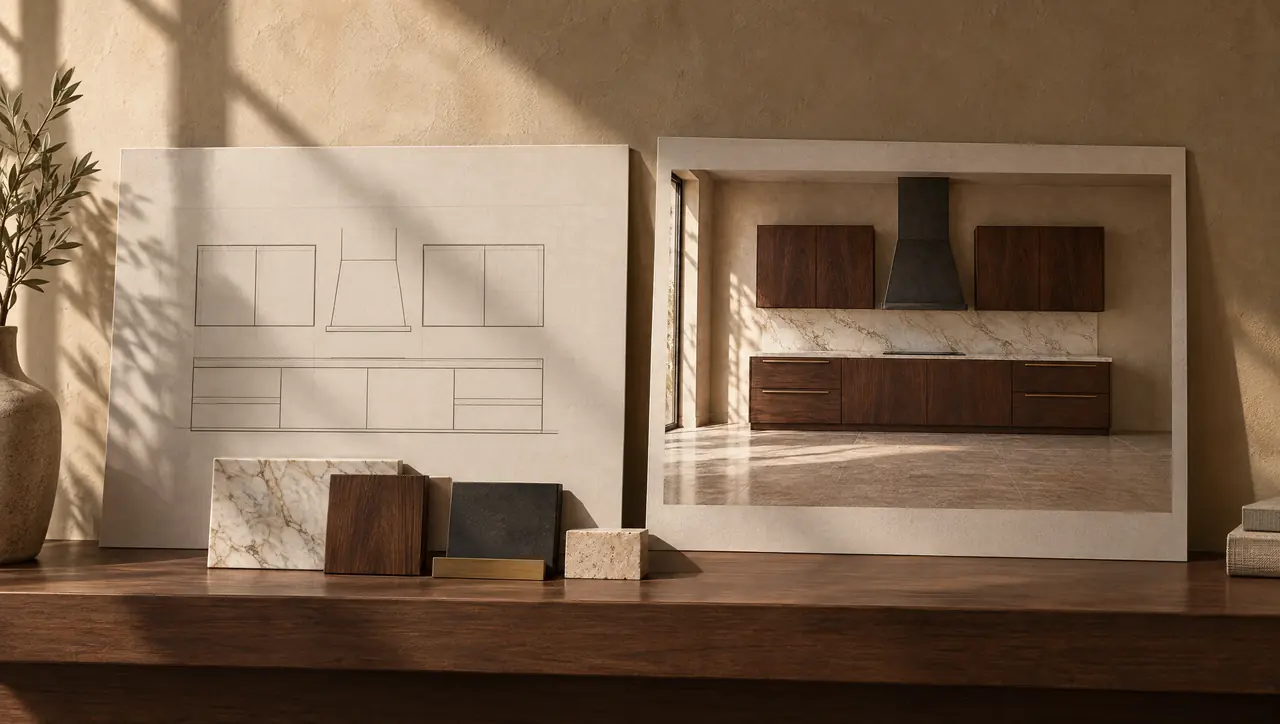
We measure the house as built, not as the original brochure showed it, and draw plans, elevations and perspective views. In a tri-level we study sight lines from the family room below; in a two-story we test whether the old dining room should become part of the kitchen.
See the design service
02
Custom cabinetry
White oak, walnut, or lacquer in a color drawn from the house, with inset, slab, five-piece, slim shaker or handleless channel fronts. For a family kitchen we put deep drawers below the counter almost everywhere, because drawers are easier to reach into than base cabinets with shelves.
Cabinetry made to measure
03
Material selection
Quartzite for an island that takes homework and cooking, marble or limestone where you want softer character, and bronze or blackened steel for hardware and hood bands. We bring samples to the house and judge them in your light, beside your windows and floors. We keep the palette short so it reads as one idea.
Browse materials
04
Coordination and installation
One drawing set for your contractor and trades. Rough-ins are checked against it before drywall, and the same set tells the electrician where every pendant and under-cabinet light lands. Cabinets are set to verified dimensions, then stone is templated from the installed cabinetry and fabricated. We stay on the project through final photography and aftercare.
Our design process
From Erie to Centennial
From Erie to Centennial, step by step
Centennial is about 40 miles south of Erie, nearly all of it on I-25. We plan site visits around the stages that need someone in the room: the consultation and measure, a check of rough-ins before the walls close, cabinet installation, and stone templating. Between those visits the work happens in drawings, where a change takes minutes. Measuring happens twice: once at the start for design, and again after demolition, when the real wall positions are exposed and cabinet dimensions are locked.
If you already have a general contractor, we fit into that arrangement: we supply the drawing set, answer the contractor's questions, and handle cabinetry and its installation. Your contractor keeps the schedule; we keep the drawings current as decisions are made. When the scope includes an addition or a new exterior opening, we also coordinate with your architect and with any association review. When you're ready, tell us about the house and we'll set up the first visit.
Centennial kitchen questions
01Do I need HOA approval to remodel my kitchen in Centennial?
It depends on your covenants and on what shows outside. Associations such as Willow Creek 2 review improvements installed or built on a lot, so a new window, a patio door or a hood vent through an exterior wall can need committee approval. We provide elevations for that submittal.
02How long does Centennial take to review a remodel permit?
The Building Division lists plan review at roughly 5 to 20 business days, applications go in online as PDF plans, and the city enforces the 2021 International Residential Code. Clear drawings help the reviewer, so we show structure, electrical and venting plainly for your contractor's application.
03Can you open up the kitchen in a tri-level?
Often. The wall or rail between the middle-level kitchen and the family room below is the one most people want gone. Whether it can go depends on what it carries, so we have it checked before the design is final. Even a partial opening with a counter on the kitchen side changes how the house feels.
04Which woods hold up in a Centennial house?
Walnut and white oak both work when they are specified for dry air. We use stable cores for wide panels, finish every face, and keep solid timber for frames, edges and pulls. Our guide to wood cabinetry in a dry Colorado climate explains why.