








South Metro · Service area
Kitchen Design in Lone Tree, Colorado
Lone Tree is a small city of about 14,000 people with three very different kinds of house: custom homes on the Heritage Hills bluff, golf-course neighborhoods around the Lone Tree Golf Club and new construction in RidgeGate. Our kitchen design in Lone Tree serves the owners of all three, plus their architects and builders. We design the room, build custom cabinetry and coordinate stone, appliances and installation around what each house already is.
- County
- Douglas County
- Permits
- City of Lone Tree Building Division
- Altitude
- about 5,900 to 6,300 ft
- Incorporated
- 1995
The houses
Lone Tree Houses: The Bluff, the Fairways and RidgeGate
Heritage Hills and Heritage Estates sit on a natural bluff near I-25 and Lincoln Avenue, with views toward downtown Denver and the mountains. Custom and semi-custom houses went up there from about 1989 to 2005, many by Celebrity Homes and other custom builders, on lots from roughly a quarter acre to an acre. Those kitchens are now twenty to nearly forty years old, and their original layouts were drawn for a different way of cooking and entertaining.
The Lone Tree Golf Club, an Arnold Palmer and Ed Seay design that opened in 1986 as a private club and has been run by South Suburban Parks and Recreation since 1991, threads through Carriage Club, Fairways, Terra Ridge and other neighborhoods with homes along its fairways. Golf frontage changes the brief: the view is low and wide, the back of the house is the side that matters most, and the kitchen should look as considered from the terrace as it does from the family room.
East of I-25, RidgeGate is a 3,500-acre mixed-use plan with Coventry Development as master developer, and newer neighborhoods such as Lyric are filling in. These are recent builds with current systems, so the work is mostly coordination: getting custom cabinetry, panel-ready appliances and lighting into the builder's schedule at the right moment, before drywall closes the walls.
| No. | Home type | What it means for the kitchen |
|---|---|---|
| 01 | Heritage Hills or Heritage Estates custom home | Generous rooms and views; a full redesign can turn the kitchen toward the mountains and downtown. |
| 02 | Golf-course home in Carriage Club or Fairways | The fairway is the view; island and sink face the glass, tall storage moves to solid walls. |
| 03 | RidgeGate new build | Coordinate cabinetry and appliance rough-ins with the builder before drywall. |
Planning locally
What Matters for Kitchen Design in Lone Tree
Lone Tree's own building division, its associations and its views each shape a kitchen project.

Permits from the city's Building Division
The City of Lone Tree requires a building permit to construct, enlarge, alter, repair or change a structure, and for any electrical, gas, mechanical or plumbing work. A kitchen remodel that moves a sink, adds circuits or relocates a range will need one. Painting doesn't, and neither does swapping a window for one the same size. Applications, payments and inspection requests run through the city's online portal.
Association review on top of the permit
Heritage Hills is gated and has its own homeowners association and metro district, and other Lone Tree neighborhoods may have covenants of their own. Association review can apply alongside the city permit, especially for visible exterior work. A new window opening, an exterior vent for a range hood or a kitchen bump-out should go to the association early, with drawings that show exactly what changes outside.
Dry air and big glass
Lone Tree sits roughly between 5,900 and 6,300 feet, in the same semiarid climate as the rest of the south metro. Solid wood moves as indoor humidity swings between summer and a heated winter, and large view windows add sun exposure. We specify species, cut and finish for both. Our article on wood cabinetry in a dry climate covers why.
Kitchen Design and Cabinetry for Lone Tree
Four services, run as one project from the first measure to aftercare.

01
Kitchen design
Plans, elevations and perspective views drawn from the house: its sightlines to downtown or the Front Range, its ceiling heights and the way the kitchen meets the great room. For 1990s and early 2000s custom homes, we document existing conditions, including soffits and bulkheads, before redrawing.
About kitchen design
02
Custom cabinetry
Walnut, white oak or lacquer cabinetry in inset, slab, five-piece, slim shaker or handleless channel fronts. Every piece is built to verified site dimensions so it meets plaster, stone and appliance panels cleanly, and so a long island run reads as one continuous piece of furniture.
Cabinetry in detail
03
Material selection
Natural stone such as quartzite, marble and limestone, timber, and metals like bronze and blackened steel. We select them as a group and review them in your room's own light, which on a bluff-top or fairway lot can change a great deal over the course of a day.
Material palette
04
Coordination and installation
We coordinate appliances, lighting and installation with your builder, architect and trades, verify rough-ins against the drawings, set and align the cabinets, then template stone from them for fabrication. Final photography records the result, and aftercare continues once you're cooking in the new kitchen again.
How a project runs
From Erie to Lone Tree
From Erie to Lone Tree, Step by Step
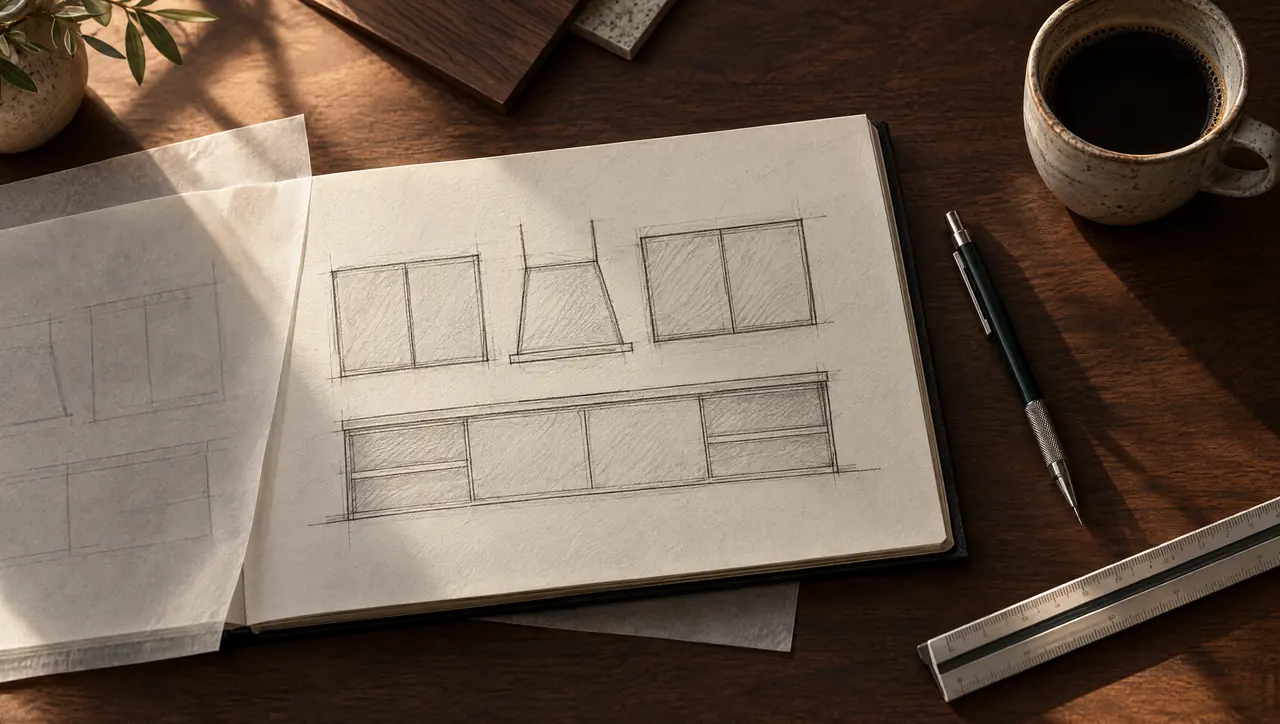
Lone Tree is about 45 miles from Erie, straight down I-25. We start with a consultation at the house and a careful look at what's there, from the floor structure to the duct routes above the ceiling and the condition of the existing windows. A design presentation and material selection follow, and then documentation: one full drawing set covering plans, elevations, cabinetry, stone, appliances and lighting, which the city's plan reviewers, your HOA and every trade on the job work from.
Cabinetry is built to verified site dimensions. Before it arrives, we confirm rough-ins against the drawings, since a single misplaced outlet or water line can push a panel-ready appliance out of alignment. Cabinets are set and aligned; stone is templated from the installed cabinetry and fabricated to fit. Final photography records the finished room, and aftercare follows. A full list of what we do is on our services page.
Lone Tree kitchen questions
01Does a kitchen remodel in Lone Tree need a permit?
If it touches plumbing, gas, electrical or mechanical systems, or alters the structure, yes. The City of Lone Tree Building Division issues permits and handles inspections, with applications through its online portal. Painting and same-size window replacements don't need a permit. Your HOA may run its own review for exterior changes.
02Our Heritage Hills kitchen dates from the 1990s. Can it be reworked around the view?
If the plumbing and structure support it, yes. A redesign can turn the work zones toward the mountains or downtown, connect the kitchen properly to the great room and replace closed upper cabinets with tall storage on solid walls. We'll assess what the existing structure allows at the first consultation.
03Do you work with builders on new homes in RidgeGate?
Yes. We coordinate with your builder and architect, issue kitchen drawings that sit within the builder's set, confirm appliance, lighting and plumbing locations before drywall and build cabinetry to dimensions verified on site. The builder keeps the schedule; we keep the kitchen accurate.
04Quartzite or marble for a Lone Tree kitchen?
For a hard-working island, quartzite: dense and resistant to etching. For a perimeter counter or backsplash where you welcome patina, marble or limestone. Plenty of kitchens use both. Our quartzite versus marble guide explains the differences in durability and care.