








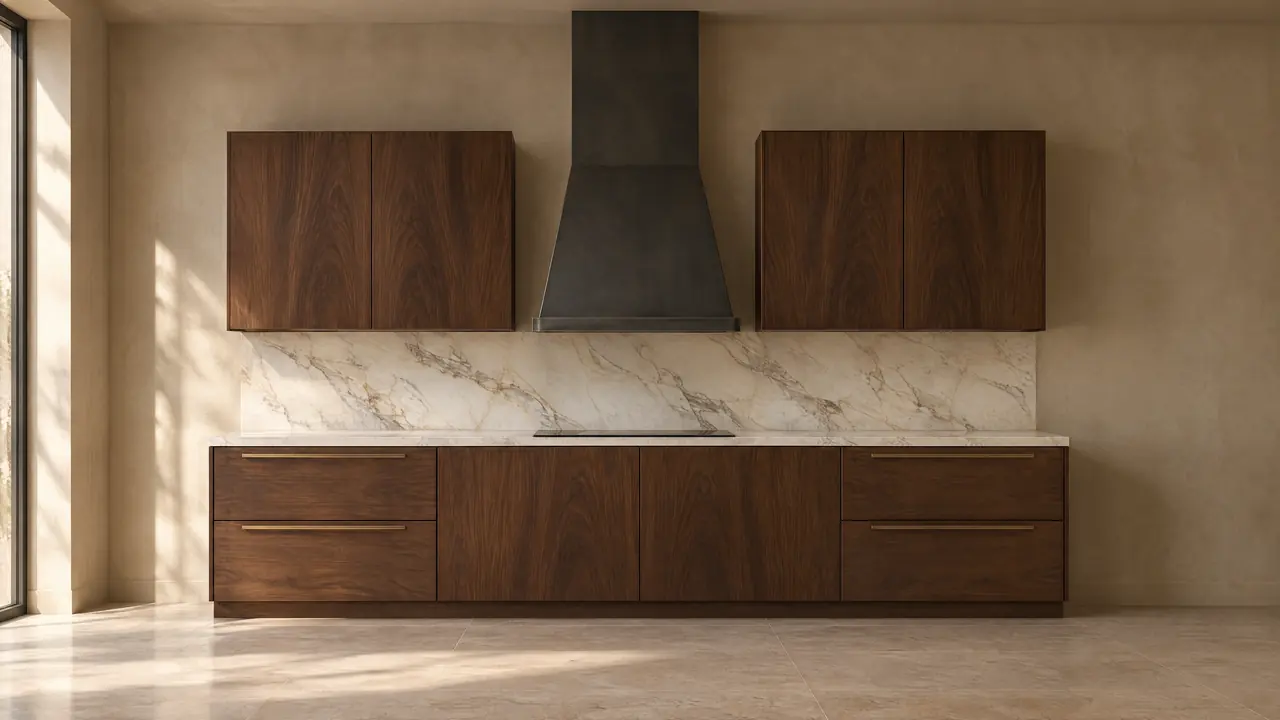
Douglas County · Service area
Kitchen Design in Castle Pines, Colorado
Castle Pines is two places sharing one name, and kitchen design in Castle Pines starts with knowing which one you live in. Erie Kitchens designs kitchens and builds custom cabinetry for homeowners in the gated Village at Castle Pines, the established streets of Castle Pines North and the newer Canyons, working alongside the architects and builders who shape them. We plan each room around the house, its review process and the long views across Douglas County's rolling hills.
- County
- Douglas County
- Permits
- City Building Department; Douglas County for The Village
- Altitude
- about 6,560 ft
- Incorporated
- 2007, as Castle Pines North
The houses
Two Castle Pines: The Village and the City
The name traces to Castle Pines Golf Club, the Jack Nicklaus course that opened in 1981 and hosted the PGA Tour's International from 1986 to 2006. Around it grew The Village at Castle Pines: about 2,800 acres of forested hills behind five staffed gates, governed by the Castle Pines Homes Association and its neighborhood sub-associations. The Village sits in unincorporated Douglas County, and its mailing addresses read Castle Rock.
The City of Castle Pines lies to the north. It incorporated in November 2007 as Castle Pines North and took its current name in 2010. West of I-25, Castle Pines North is a patchwork of neighborhoods built mostly from the 1980s through the 2000s along Castle Pines Parkway and Monarch Boulevard, some gated, some open. East of the interstate, The Canyons is a 1,270-acre master plan with about 2,000 homes planned and roughly a third of its land kept as parks, trails and open space.
So a Castle Pines kitchen might sit in a custom Village house from any decade since 1981, a 1990s two-story in Castle Pines North or a new build in The Canyons. Each brings different walls, ceiling heights, approvals and expectations. A Village kitchen answers to a design committee and a county plan reviewer; a Canyons kitchen answers to a builder's framing schedule. The drawing set has to work for all of them.
| No. | Home type | What it means for the kitchen |
|---|---|---|
| 01 | Village at Castle Pines custom home | Large rooms facing fairway or forest; any exterior change goes through association design review. |
| 02 | Castle Pines North home (1980s to 2000s) | An original builder kitchen; the island, pantry and family-room connection often benefit from a new plan. |
| 03 | The Canyons new build | Current systems; coordinate cabinetry, panel-ready appliances and lighting before drywall. |
Planning locally
Kitchen Design in Castle Pines Starts With Jurisdiction
Which side of the city line a house is on decides who reviews the work.
City permits for Castle Pines North and The Canyons
Inside city limits, the City of Castle Pines Building Department implements the building code, issues building permits and completes inspections. A kitchen remodel that moves plumbing, gas or electrical lines will need one. Our drawing set gives your contractor dimensioned plans, elevations and appliance locations for the submittal, so plan review sees a resolved design and not a rough sketch.
The Village: county permits and association review
Because The Village is unincorporated, building permits come from the Douglas County Building Division. Separately, the Castle Pines Homes Association's Design Review Committee must approve any site or exterior improvement, addition or modification, with plans at least 17 by 24 inches and two copies. A kitchen addition, changed windows or an outdoor kitchen all count. New cabinetry and stone inside don't alter the exterior.
Thin, dry air at 6,500 feet
Castle Pines sits around 6,500 feet in a semiarid climate, and winter heating dries interiors further. Solid wood responds to those swings by shrinking and swelling across the grain. We specify timber, cut and construction for that range and choose finishes that age evenly under strong sun through large windows. The detail is in our article on wood cabinetry and Colorado's dry climate.
Kitchen Design in Castle Pines: What We Provide
Each service is drawn to suit Village design review, city permitting or a builder's schedule in The Canyons.

01
Kitchen design
We measure the existing house, then produce plans, elevations and perspective views. In a Village home that may mean re-planning a large kitchen around the golf course or forest view; in Castle Pines North, opening a closed 1990s plan toward the family room without losing storage.
Read about kitchen design
02
Custom cabinetry
Walnut, white oak or lacquer in inset, slab, five-piece, slim shaker or handleless channel fronts. Cabinets are built to dimensions verified on site so panel-ready appliances, full-height doors and stone edges line up the way the elevations promised, with reveals that stay consistent from one end of the room to the other.
View cabinetry options
03
Materials
Quartzite, marble and limestone; white oak, walnut and other timber; bronze and blackened steel. Against the pines and open hills around Castle Pines, warmer stone and oiled timber often look right, and we test every sample in your own light, morning and afternoon, before you commit.
Stone, timber and metals
04
Coordination through installation
Installation is coordinated with your builder, architect and trades, whether that's a custom builder in The Village or a production builder in The Canyons. Rough-ins are checked against the drawings, cabinets are set and aligned, and stone is templated from the installed cabinetry before fabrication. Final photography and aftercare follow handover.
Our eight-stage process
From Erie to Castle Pines
How We Run a Castle Pines Kitchen From Erie
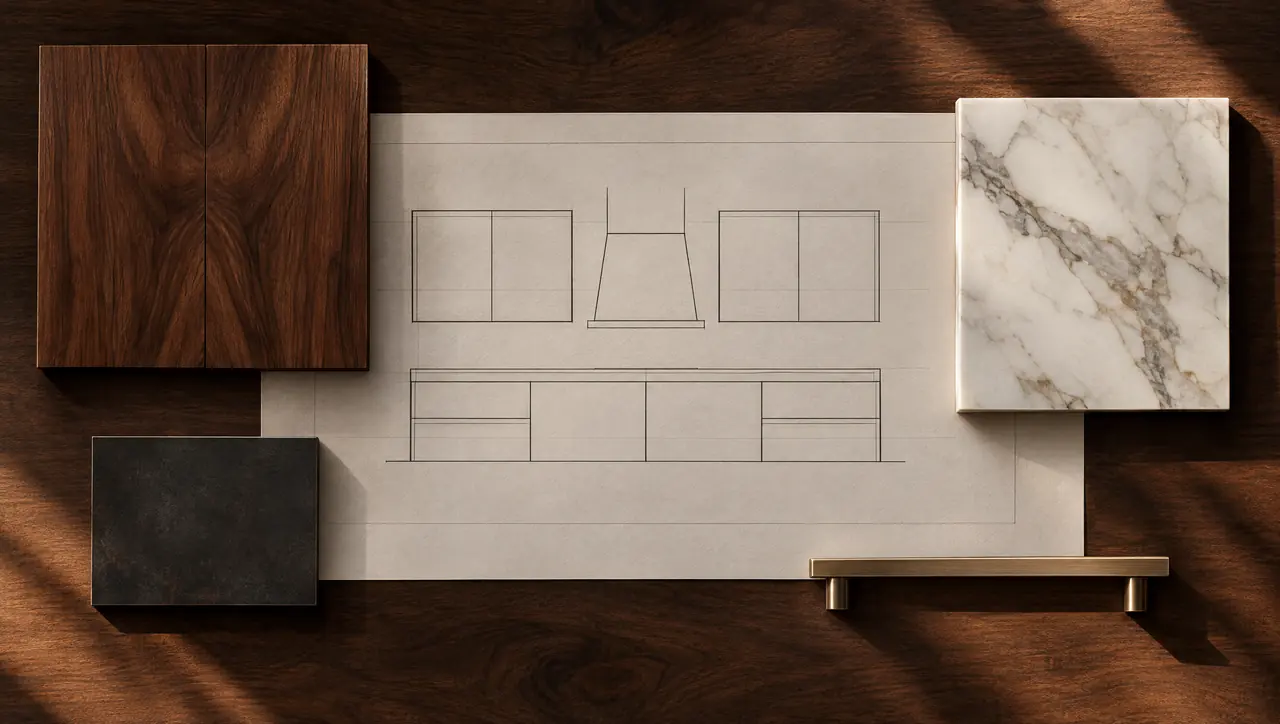
It's about 50 miles from Erie to Castle Pines Parkway. We meet at the house first, because jurisdiction, the HOA and the existing structure shape a Castle Pines kitchen as much as taste does, and a gate list or sub-association rule can affect access and timing. Design presentation and material selection follow. Then comes documentation: one full drawing set that can serve the design review committee, the permit desk and every trade on the job.
Cabinetry is built to dimensions verified on site, after any framing or demolition has revealed the real walls. Before installation we check rough-ins against the drawings: outlet heights, the hood duct route, water and gas stubs for the range and sink. Cabinets are set and aligned, then the stone fabricator templates from the installed boxes, so seams and overhangs fit the cabinetry that was actually built. A summary of our services shows how the pieces connect from first meeting to aftercare.
Castle Pines kitchen questions
01Is The Village at Castle Pines part of the City of Castle Pines?
No. The Village is a gated community in unincorporated Douglas County with Castle Rock mailing addresses. The City of Castle Pines, incorporated in 2007, covers Castle Pines North and The Canyons. That split decides who issues your building permit: Douglas County for The Village, the city's Building Department for homes inside city limits.
02What needs Design Review Committee approval in The Village?
According to the Castle Pines Homes Association, any site or exterior improvement, addition or modification. That covers architectural changes, roofing, decks and patios, exterior lighting and outdoor kitchens, among others. Neighborhood sub-associations may add their own review. We prepare drawings at the sheet size the committee asks for.
03Can you update a 1990s kitchen in Castle Pines North without moving everything?
Often, if the plumbing and gas locations work. Keeping those in place and redrawing the cabinetry, island, stone and lighting around them can change the room substantially while limiting the permit scope and the demolition. We'll tell you at the consultation whether the existing layout can carry a better plan.
04Which countertop suits a Castle Pines kitchen with big windows?
Quartzite is dense, handles daily use and won't etch the way marble does. Marble and limestone bring softer veining and a patina some owners prefer. We weigh both against the light in your room and how you cook. Our guide to quartzite and marble goes deeper.