







Douglas County · Service area
Kitchen Design in Castle Rock, Colorado
Castle Rock grew by about half between 2010 and 2020, so kitchen design in Castle Rock means working across very different decades: older houses near the historic downtown, established master plans like The Meadows and Castlewood Ranch, and newer builds in Crystal Valley Ranch and Terrain. Erie Kitchens designs the room, builds the custom cabinetry and coordinates stone, appliances and trades for owners, architects and builders who want a kitchen that fits its house.
- County
- Douglas County (county seat)
- Permits
- Town of Castle Rock Building Division
- Altitude
- about 6,220 ft
- Founded
- 1874; incorporated 1881
The houses
Castle Rock Houses Across Three Generations of Growth
The town was settled on quarrying, not gold. Pink and gray rhyolite cut near Castle Rock sheathed Denver's original Union Station and went into buildings across Colorado. The houses around the historic downtown are modest by comparison, often built of native stone or timber with little ornament. Since 1994 a volunteer Historic Preservation Board has recommended local landmarks to Town Council and served as the review body for new buildings and alterations in the historic downtown.
Most Castle Rock houses are far newer. Population went from about 48,000 in 2010 to about 73,000 in 2020, carried by master plans such as The Meadows north of downtown, Castlewood Ranch, Founders Village and Cobblestone Ranch. Crystal Valley Ranch, roughly 1,500 acres with a third kept as open space, has a median home built around 2018. Terrain adds a later generation of builder homes with more contemporary plans and open layouts.
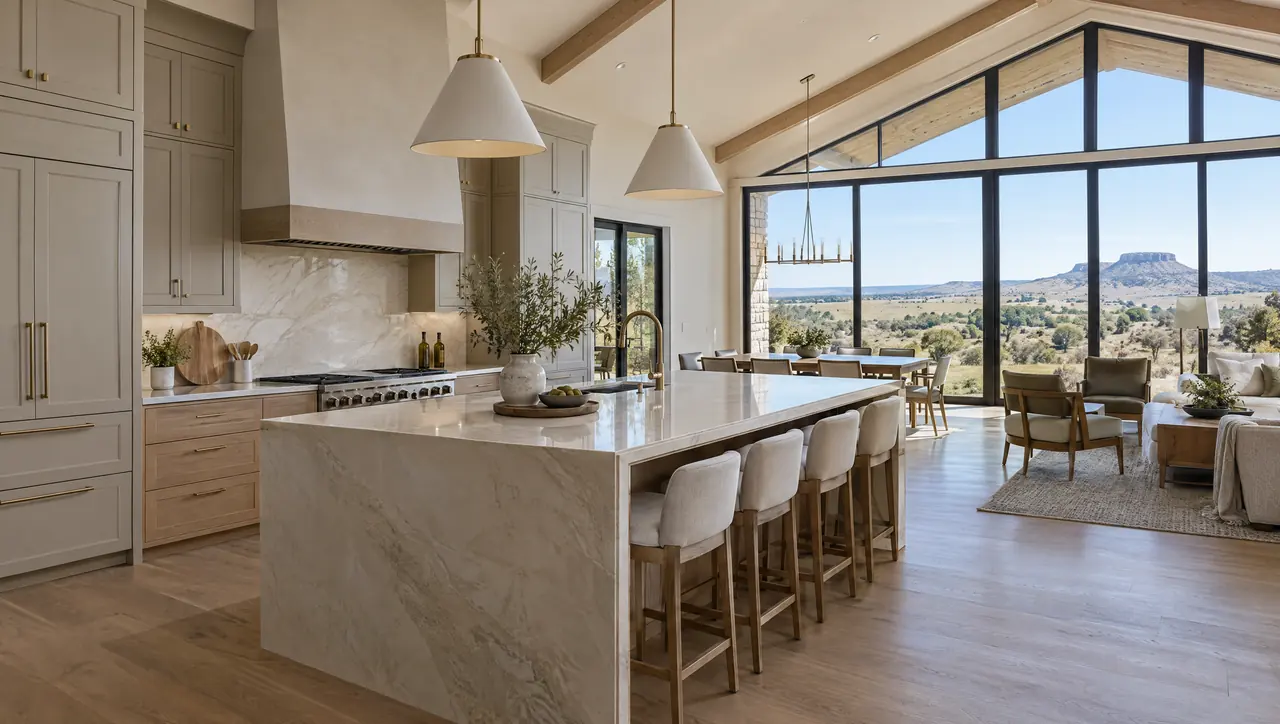
Golf and acreage add a third layer: houses around Plum Creek and Red Hawk Ridge, and 2-acre-plus lots at Bell Mountain Ranch outside town. Across all of them, kitchen design in Castle Rock tends to start from the same brief: a builder kitchen from one decade, in a house that now deserves more, facing buttes and a Pikes Peak view it was never planned around. The fix is usually in the plan, not just the finishes.
| No. | Home type | What it means for the kitchen |
|---|---|---|
| 01 | House near the historic downtown | Stone or timber and small rooms; keep original openings and check landmark status before exterior work. |
| 02 | The Meadows or Castlewood Ranch home | An earlier builder kitchen; rework island, storage and lighting, or open toward the family room. |
| 03 | Crystal Valley Ranch or Terrain build | Coordinate custom cabinetry with the builder before drywall. |
| 04 | Golf-course or acreage home | Turn the plan toward the glass; move the hood and tall units to solid walls. |
Planning locally
What Shapes Kitchen Design in Castle Rock
Castle Rock runs its own building department and has just changed code cycles. That, plus the town's water story, is worth planning around.

The town's own permits, on new codes
Inside town limits, the Castle Rock Building Division issues permits for remodels and interior improvements and enforces the adopted building, fire, plumbing, mechanical and electrical codes. The town began enforcing the 2024 International Code Council codes on June 30, 2026. Some houses with Castle Rock addresses, including The Village at Castle Pines, sit in unincorporated Douglas County and are permitted by the county instead.
Wildfire code for exterior work
Castle Rock adopted the 2025 Colorado Wildfire Resiliency Code, effective July 1, 2026. Depending on a lot's fire-intensity classification, new construction, additions, re-roofs and certain exterior renovations can fall under it. A kitchen that stays inside the existing walls doesn't, but a bump-out, a larger window wall or an outdoor kitchen might, so we raise the question early in design.
Groundwater, reuse and stone
Castle Rock long relied on deep Denver Basin wells and has been shifting toward renewable surface water, upgrading its Plum Creek Water Purification Facility for direct potable reuse in 2021. Mineral content changes with the source. Before committing to a polished marble beside the sink, test a sample against your own tap water, and plan cabinet space for filtration if you want it.
Kitchen Design and Cabinetry Services in Castle Rock
We handle the kitchen as one coordinated package, so the builder and the cabinetmaker work from the same numbers.

01
Kitchen design
For Castle Rock remodels we start by measuring what the builder actually built, which can differ from the original plans by more than you'd expect. Plans, elevations and perspective views follow, testing island size, circulation, storage and sightlines to Pikes Peak before anyone orders material.
Explore kitchen design
02
Custom cabinetry
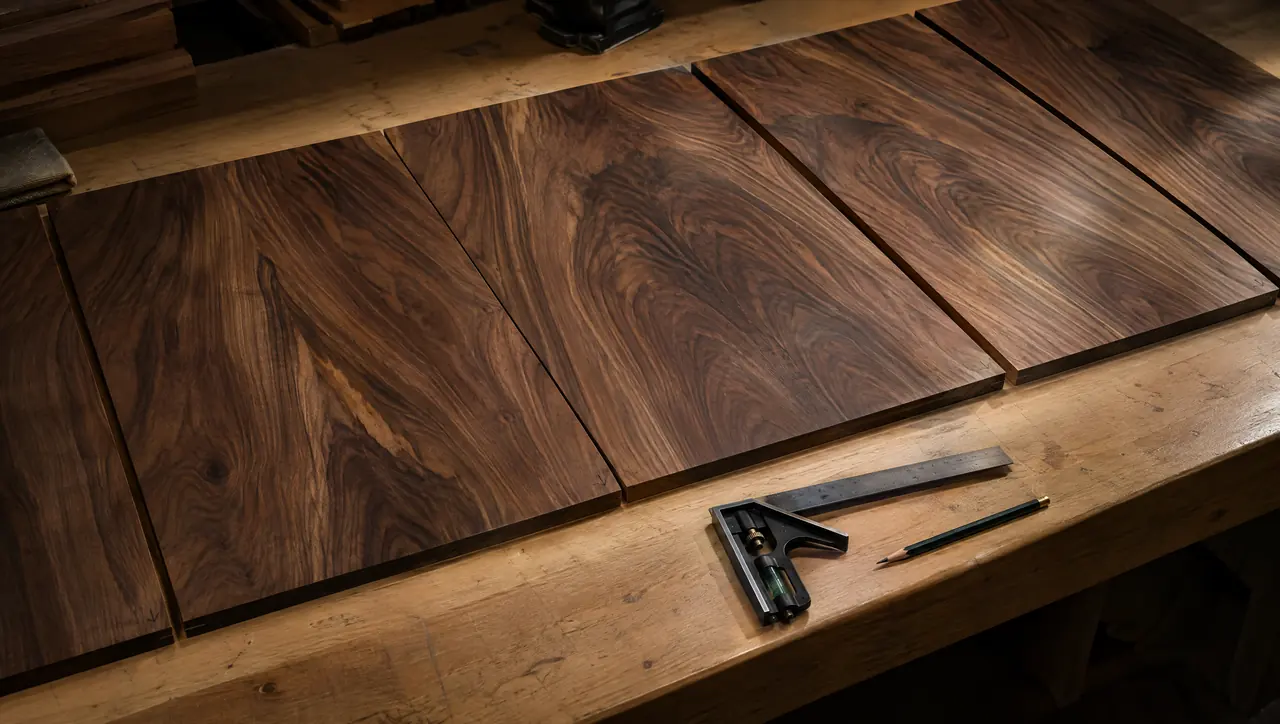
Inset, slab, five-piece, slim shaker or handleless channel fronts in walnut, white oak or lacquer. Each box is built to verified dimensions, and the timber is specified for the semiarid climate and cold, dry winters south of Denver, where forced-air heat pulls moisture from wood.
See custom cabinetry
03
Material selection
Quartzite, marble and limestone, timber, bronze and blackened steel. In a town built on pink and gray volcanic stone, a warm palette often sits well with the landscape outside the window. We pull samples you can judge against your own floors, walls and light at different times of day.
Browse materials
04
Installation and coordination
We coordinate with your builder, architect and trades through documentation and construction, confirm rough-ins against the drawings, then set and level the cabinetry so stone can be templated from it and fabricated to fit. Final photography records the finished kitchen, and aftercare follows after move-in.
See the eight stages
From Erie to Castle Rock
From Erie to Castle Rock: How the Work Runs
Castle Rock is about 55 miles down I-25 from our Erie base. A project starts with a consultation in your house, then a design presentation and material selection, often with slabs and timber samples laid out in the room itself. Everything is resolved into one full drawing set, the document your builder, electrician, plumber and fabricator all build from, so questions are answered before anyone cuts or orders.
On new construction in neighborhoods like Crystal Valley Ranch, we work to the builder's schedule and verify cabinet dimensions on site after framing, when walls are real and not just lines. On remodels, we survey existing conditions first and note anything the drawings need to absorb, such as an out-of-level floor or a soffit hiding ductwork. Rough-ins are checked against the drawings, cabinets are set and aligned, and the stone is templated from the installed cabinetry, then fabricated. A look at everything we offer shows where each piece fits.
Castle Rock kitchen questions
01Does my Castle Rock address mean the town issues my permit?
Not always. Inside town limits, the Castle Rock Building Division issues permits. Some neighborhoods with Castle Rock mailing addresses, The Village at Castle Pines among them, sit in unincorporated Douglas County, where the Douglas County Building Division handles permits. Confirm your property's jurisdiction before drawings go to plan review.
02Will the new wildfire code affect a kitchen remodel?
Probably not if the work is entirely inside. Castle Rock's adoption of the Colorado Wildfire Resiliency Code took effect July 1, 2026, and it can reach new construction, additions, re-roofs and certain exterior renovations, depending on the lot's classification. If the kitchen grows outward or gains a new exterior door or window wall, ask the Building Division early.
03What's a good countertop for a family kitchen in Castle Rock?
Quartzite is a strong starting point for a hard-working island: dense, natural and resistant to etching. Marble and limestone suit owners who like a surface that records its use. The quartzite and marble comparison covers durability, finish and care in more depth.
04How do you keep wood cabinets stable in Castle Rock's dry winters?
We specify species, cut and construction for low humidity, use stable cores in wide panels and recommend holding indoor humidity steady through the heating season. Movement can't be stopped, only planned for. Our article on wood cabinetry in Colorado's dry climate explains why and how.