







Pikes Peak · Service area
Kitchen Design in Monument, Colorado, on the Palmer Divide
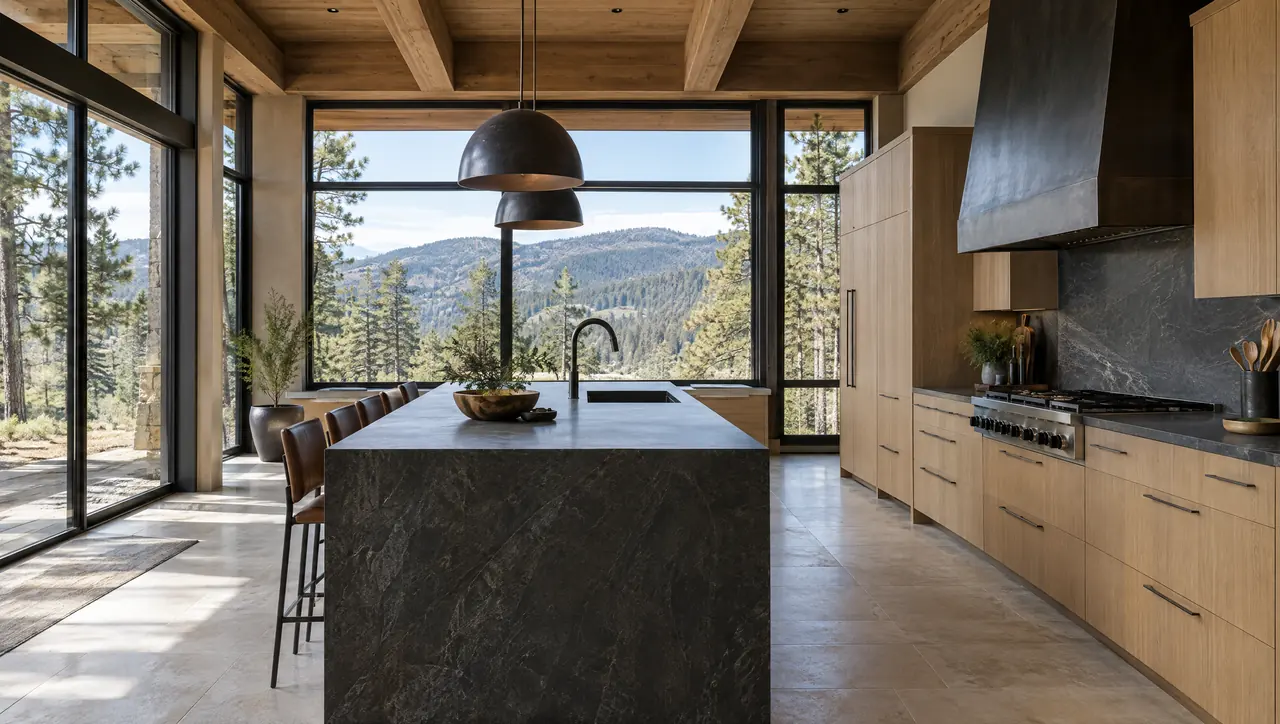
Our kitchen design in Monument starts with the setting: ponderosa pine, long snowy winters and views west to the Rampart Range. Erie Kitchens designs kitchens and builds custom cabinetry for Tri-Lakes homeowners, from acreage houses in Kings Deer to newer builds in Sanctuary Pointe, and coordinates the work with your builder, architect and trades. At nearly 7,000 feet, a house here works harder than most on the Front Range.
- County
- El Paso County
- Permits
- Town of Monument Planning and Pikes Peak Regional Building Department
- Altitude
- about 6,980 ft
- Average snowfall
- about 111 inches a year
The houses
Monument Homes Among the Pines and on the Open Divide
Monument is a small town that grew fast, from about 5,500 residents in 2010 to more than 10,000 in 2020. Many of the houses that matter for a serious kitchen sit outside the old town grid, and some of the best-known neighborhoods aren't inside town limits at all. Woodmoor, east of town, is its own unincorporated community at about 7,300 feet, with bridle trails, common areas and a covenant-backed architectural committee.
Kings Deer is the open version of Tri-Lakes living: mostly 2.5-acre lots around a public golf course, no-fence covenants and views toward Pikes Peak. Walkout basements and oversized garages are common there, and the open setting leaves houses exposed to wind and sun. Sanctuary Pointe, off Baptist Road on the western edge of the Black Forest, is newer, built by Classic, Vantage and Saddletree, with mountain craftsman, prairie and contemporary ranch plans set among ponderosa pines.
What ties these places together is the site. Snow load, high-altitude sun and trees close to the house decide where the windows go, and the windows decide where a kitchen's working wall can sit. In the pines, the window over the sink may look into trunks a few feet away, which argues for lighter stone and layered lighting. Out on the open Divide, the same window can face a long view and full afternoon sun, so glare, fading and heat gain become design questions.
| No. | Home type | What it means for the kitchen |
|---|---|---|
| 01 | Kings Deer acreage home | Long views toward Pikes Peak; put the hood and tall storage on walls the view doesn't need. |
| 02 | Sanctuary Pointe newer build | A sound builder plan; refine the island, lighting and panel-ready appliances. |
| 03 | Woodmoor house on a wooded lot | Exterior changes go to the Woodmoor ACC; an interior kitchen sits outside its scope. |
Planning locally
Kitchen Design in Monument: Jurisdiction, Altitude and Snow
Monument addresses span more than one government, and the climate is demanding. These are the parts that touch a kitchen.

Two reviews inside town, one outside
Inside the Town of Monument, the Planning Department reviews zoning and plot plans, which the town says can take up to 3 to 5 business days after a complete application is accepted, and the Pikes Peak Regional Building Department handles code review, the permit and inspections. In unincorporated areas like Woodmoor, PPRBD still issues the permit without the town step. Confirm which side of the line you're on first.
Altitude and very dry air
At close to 7,000 feet, with persistently low humidity and a long heating season, solid timber in a Monument kitchen sees real seasonal movement. We choose species and cut with that in mind, use stable cores for wide panels and leave room at scribes and fillers so doors stay true. Our guide to specifying wood cabinetry for Colorado's dry air goes further.
Snow and the install calendar
Monument averages around 111 inches of snow a year, several times the Colorado Springs figure, and Monument Hill shapes driving conditions on I-25 in storms. Finished cabinetry and stone slabs don't travel well through a blizzard. We schedule deliveries with weather margin and plan staging space in the garage, especially where a long driveway separates the house from the road.
Kitchen Design in Monument, and the Cabinetry Behind It
The same four services we offer across the Front Range, adjusted for altitude, snow and big windows.

01
Kitchen design
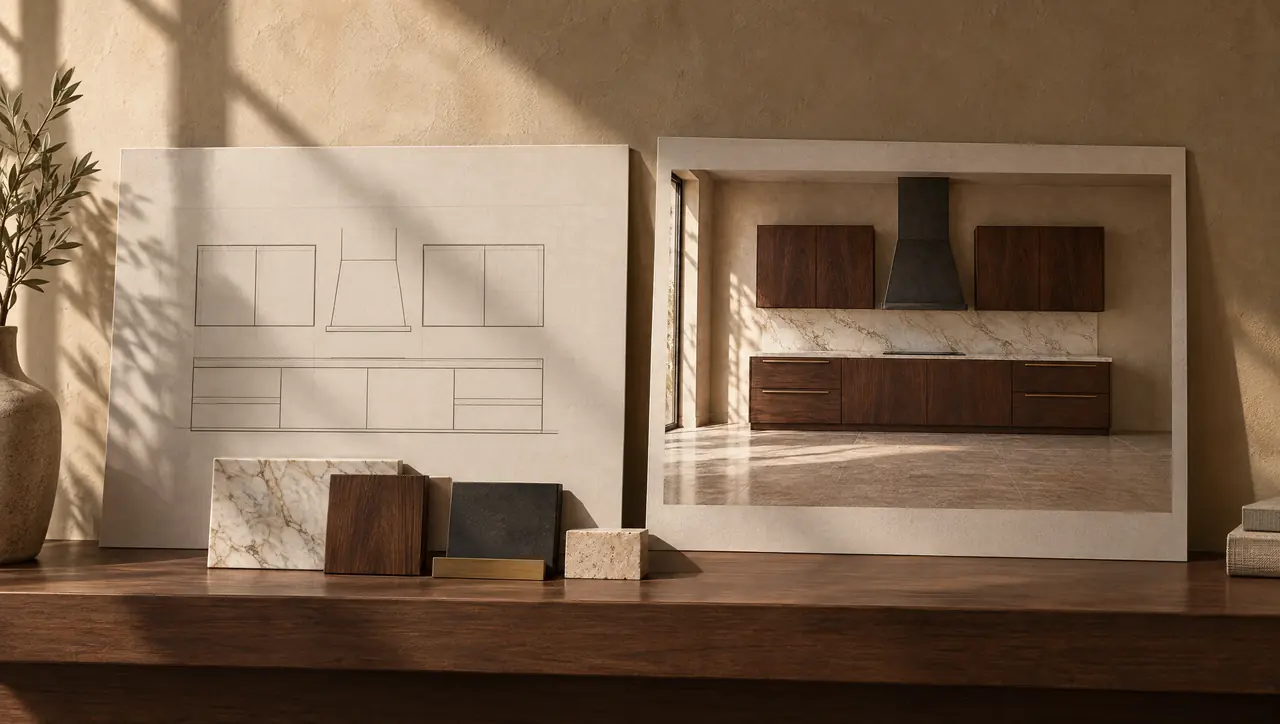
Plans, elevations and perspective views that place the range, sink and island around the view toward Pikes Peak or the Rampart Range, with working walls kept where low winter sun and glare are easiest to manage. Each sheet is drawn so the builder can price and build from it.
How we design kitchens
02
Custom cabinetry
White oak, walnut or lacquer cabinetry in inset, slab, five-piece, slim shaker or handleless channel fronts. Every piece is built to dimensions we verify on site, and the timber is specified for the thin, dry air of a town sitting nearly a mile and a third above sea level.
Our custom cabinetry
03
Materials
Quartzite for a hard-working island, limestone or marble where you welcome patina, plus timber and metals such as bronze or blackened steel for hoods and hardware. We review samples in your own house, under the strong, clear light that comes with this altitude, before anything is ordered.
Materials and finishes
04
Installation coordination
One drawing set for the builder and every trade, rough-ins checked against it, cabinets set and aligned, then stone templated from the installed cabinetry and fabricated to fit. Final photography records the finished room, and aftercare follows once you've been cooking in it through a full Monument winter.
Our design process
From Erie to Monument
Running a Monument Project From Erie
Monument sits about 75 miles south of our base in Erie, so we plan visits around the moments that need eyes on site. The consultation and field measure happen at the house, with a close look at access, snow storage and where deliveries can stage. Design presentation and material selection can be booked back to back so one trip covers both. Between visits, the documentation carries the project: every trade in the Tri-Lakes area builds from the same sheets, and questions get answered on paper.
Construction starts once dimensions are verified in the room. We return to check rough-ins against the drawings before cabinets leave the shop, then install, align and hand over to the stone fabricator, who templates from the finished cabinetry so every overhang and seam matches what was actually built. From November through April we keep a few days of slack around each delivery, because Monument Hill decides part of the schedule.
Monument kitchen questions
01Is Woodmoor part of the Town of Monument?
No. Woodmoor is an unincorporated community in El Paso County, east of town, with its own Woodmoor Improvement Association. Its Architectural Control Committee reviews exterior changes, and the covenants require approval for any modification to the outside of a house. A kitchen remodel that stays indoors doesn't go to the ACC, though a new window or wall vent would.
02Who issues the building permit for a Monument kitchen remodel?
The Pikes Peak Regional Building Department, which reviews plans and inspects work for Monument and the rest of El Paso County. Inside town limits, the Town of Monument's Planning Department also reviews residential alterations for zoning, so allow for that step before the permit moves forward.
03What countertop holds up best in a busy Tri-Lakes kitchen?
For most families, quartzite. It's a dense natural stone that resists etching much better than marble. Marble and limestone are beautiful and patinate with use, which some owners want. We bring both to the selection meeting, and our quartzite versus marble guide lays out the trade-offs.
04Can you rework a builder's kitchen plan in Sanctuary Pointe before it's built?
Yes, and before framing is the best time. We redraw the kitchen with your builder: cabinetry layout, island size, appliance and lighting locations, all coordinated before rough-ins so nothing gets moved twice. You can see everything we offer for new construction and remodels.