







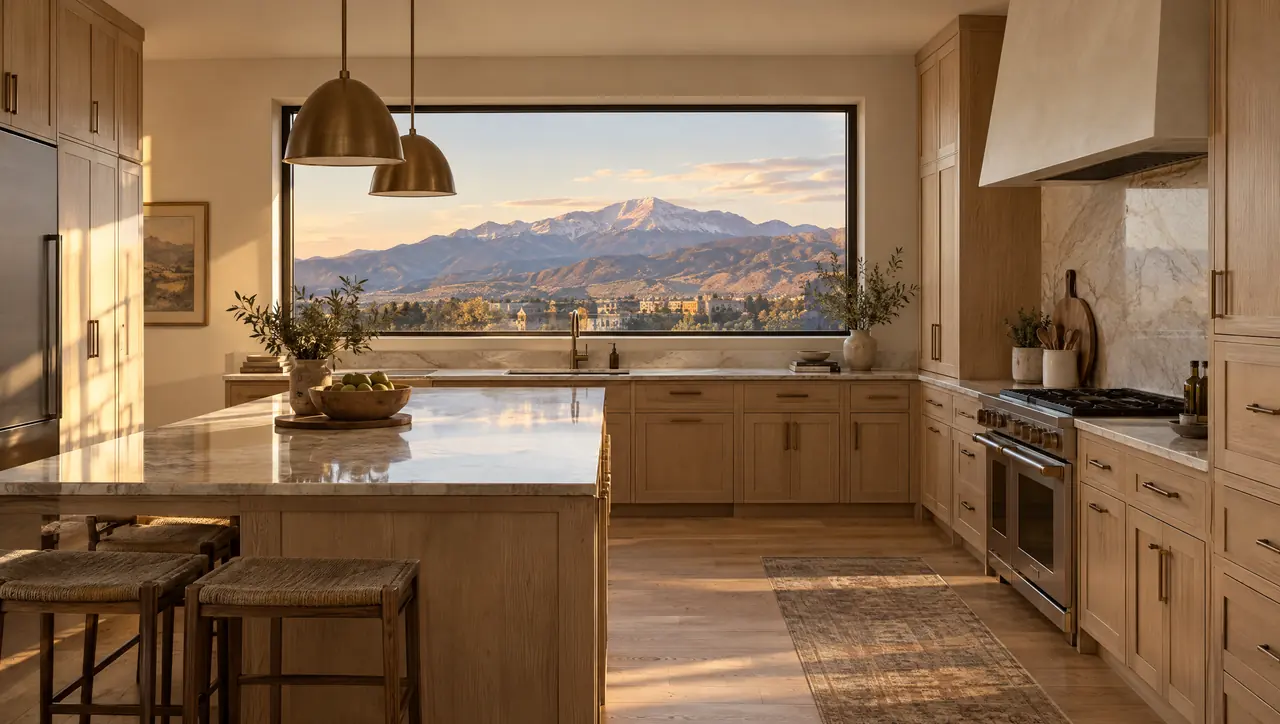
Pikes Peak · Service area
Kitchen Design in Colorado Springs, Colorado
Erie Kitchens provides kitchen design in Colorado Springs for owners of serious houses and the architects and builders who work on them. We draw the room, build the custom cabinetry and coordinate stone, metal and appliances, then test every decision against the house itself: an Old North End bungalow, a Broadmoor Tudor, a hillside contemporary facing Pikes Peak. A kitchen here should look like it belongs to its own decade.
- County
- El Paso County
- Permits
- Pikes Peak Regional Building Department
- Altitude
- about 6,000 ft downtown
- Typical homes
- Historic North End houses, Broadmoor estates, hillside and golf-community builds
The houses
Colorado Springs Houses, From the Old North End to Flying Horse
North of Colorado College, the Old North End holds houses built between about 1885 and 1965, many of them paid for with Cripple Creek gold. Styles run from Georgian Revival and Mission to bungalows and a handful of International Style houses. Their original kitchens were usually closed service rooms at the back. Opening one up starts with understanding what the old plan was doing, then keeping trim profiles, window proportions and ceiling heights honest when the new room arrives.
Southwest of downtown, the Broadmoor neighborhood grew around the hotel Spencer Penrose opened in 1918, with Spanish Colonial Revival, Tudor and Mediterranean houses built through the 1920s and after. Plaster, heavy masonry and deep window reveals want cabinetry with some weight: inset doors, a plaster or metal hood, natural stone with movement in it. Our quartzite and marble comparison explains how each stone behaves at a working sink.
The west side tells a younger story. Mountain Shadows lost 346 homes to the 2012 Waldo Canyon fire, and about three quarters were rebuilt within two years, so many houses there are newer than their streets. Up north, Flying Horse is a 1,600-acre golf community, and Flying Horse North adds forested homesites of 2.5 to 5 acres. Kissing Camels, a gated mesa beside Garden of the Gods, mixes 1960s houses with new ones.
| No. | Home type | What it means for the kitchen |
|---|---|---|
| 01 | Old North End house (1885 to 1965) | Closed original kitchen; keep window openings and trim, and treat street-visible exterior changes as review items. |
| 02 | Broadmoor estate (1920s onward) | Masonry and plaster; inset or five-piece doors, a substantial hood, stone with movement. |
| 03 | Rebuilt Mountain Shadows home | Post-2012 structure; the gains are in plan and view. |
| 04 | Flying Horse new build | Kitchen drawings issued with the builder's set; rough-ins fixed before drywall. |
Planning locally
Planning Kitchen Design in Colorado Springs
Three local rules and site conditions shape most projects here before a single cabinet is drawn.

Permits run through a regional department
The Pikes Peak Regional Building Department reviews plans, issues permits and inspects work for Colorado Springs, unincorporated El Paso County and several neighboring towns under the Pikes Peak Regional Building Code. A kitchen that relocates plumbing or gas, adds circuits or opens a wall goes through PPRBD, so we organize the drawing set to give the permitting contractor dimensioned plans, elevations and every fixture located.
Historic review in the Old North End
In 2000 the city placed a Historic Preservation Overlay on the original North End Historic District. Exterior improvements visible from the public right of way that need a building permit also need prior approval from the Historic Preservation Board. A same-size window replacement needs neither. For a kitchen, the line is clear: enlarging the window over the sink or adding a bay on the street side means review, while cabinetry and stone inside change nothing the street sees.
Hillsides, wildfire and swelling clay
Many west-side lots fall within the city's Hillside Overlay and Wildland Urban Interface, where new construction carries wildfire mitigation requirements; a kitchen addition there should be drawn with ignition-resistant exterior materials in mind. Across much of the city, the Colorado Geological Survey identifies expansive clay soils that heave slabs and basement floors, so we check floors for level at measure and leave scribe allowance in walkout kitchens.
Kitchen Design Services in Colorado Springs
Four services and one drawing set, sized to a house that may be a hundred years old or still in framing.

01
Kitchen design
Plans, elevations and perspective views developed from the house itself: its window rhythm, ceiling heights and sightlines toward Pikes Peak or Cheyenne Mountain. For historic North End and Broadmoor houses, we document existing trim, casings and openings before proposing anything new, so the kitchen reads as part of the original architecture.
Kitchen design service
02
Custom cabinetry
Walnut, white oak or lacquer, with inset, slab, five-piece, slim shaker or handleless channel fronts. Species, cut and joinery are chosen for a semi-arid city that averages roughly 16.5 inches of precipitation a year and runs dry indoor heat all winter, which is hard on solid timber that was specified for a damper place.
Custom cabinetry details
03
Material selection
Quartzite, marble and limestone, timber, and metals like bronze and blackened steel, picked against the house and its light: warm limestone and aged bronze in a Mediterranean Broadmoor kitchen, darker quartzite and blackened steel in a contemporary hillside build that looks west toward the mountains.
Stone, timber and metal finishes
04
Coordination and installation
We work alongside your builder, architect and trades from documentation through installation, checking rough-ins against the drawings before cabinets arrive, then setting and aligning every box on site. Stone is templated from the installed cabinetry, not from plans. Final photography and aftercare close out the project.
The eight-stage process
From Erie to Colorado Springs
How Kitchen Design in Colorado Springs Runs From Erie
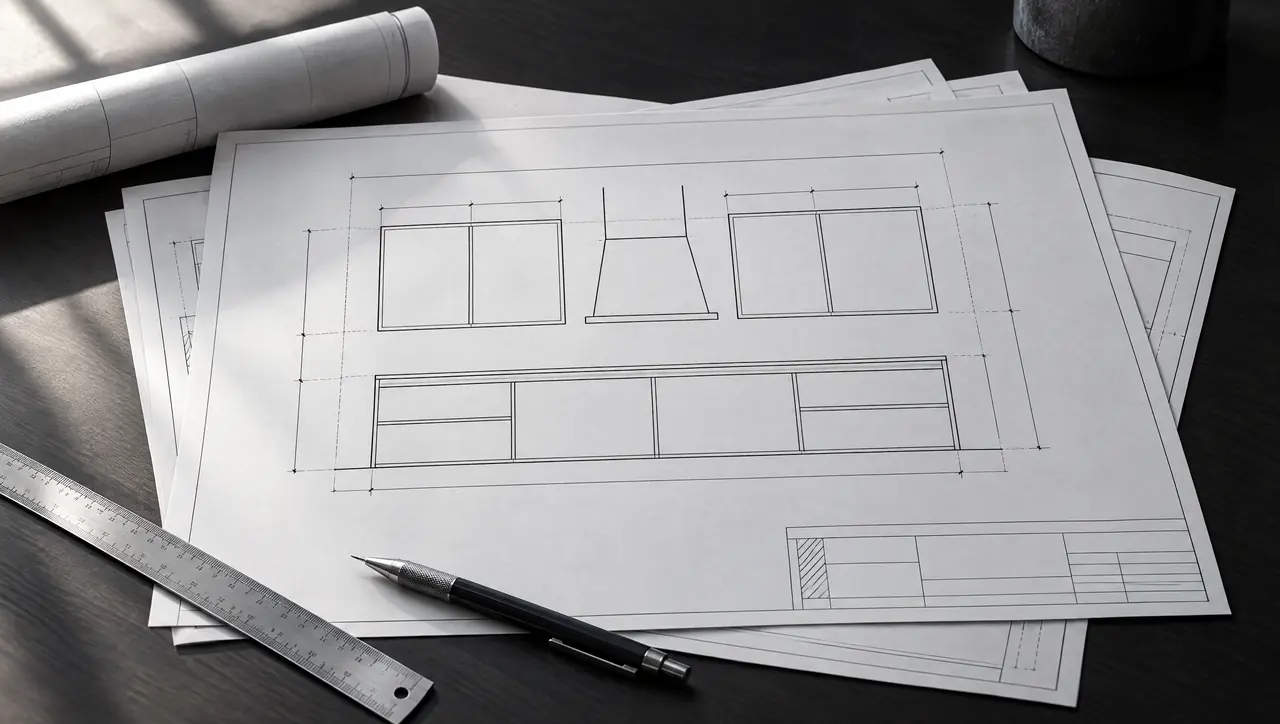
The first meeting happens at the house, because a Colorado Springs kitchen depends on what is already there: the floor, the light, the slope of the lot, the way the old plan moved people from the back door to the table. After the design presentation and material selection, we produce one full drawing set that the builder, electrician, plumber and stone fabricator all build from. Decisions get made on paper, where changing them is inexpensive.
Cabinetry is built to dimensions verified on site, never to old plans. Before installation we come back down I-25 to check rough-ins against the drawings, which matters on a remodel where an opened wall can hold surprises: an undersized header, a vent stack, a gas line in the wrong bay. Cabinets are set and aligned, stone is templated from the installed cabinetry, then fabricated and fitted. Our full list of services shows how each stage connects.
Colorado Springs kitchen questions
01Do I need a permit for a kitchen remodel in Colorado Springs?
Usually, once the work goes beyond replacing cabinets and counters. Moving plumbing, adding circuits, running gas to a new range or removing a wall all need a permit from the Pikes Peak Regional Building Department. Your general contractor pulls it; our drawings give plan review what it asks for.
02Does the Historic Preservation Board review kitchen work in the Old North End?
Only when the work changes the exterior. Within the North End Historic Preservation Overlay, exterior improvements visible from the public right of way that require a building permit need board approval first. Cabinetry, stone and appliances inside the house don't. New or enlarged street-facing windows do, so we flag them during early design.
03Can you work with my builder on a new home in Flying Horse?
Yes. Coordinating with builders and architects is part of how every project runs. On a new build we issue kitchen drawings that sit inside the builder's set, coordinate appliance and lighting rough-ins before drywall and install when the house is ready. The builder runs the schedule; we hold the kitchen's dimensions.
04How does the dry climate affect wood cabinets in Colorado Springs?
The city is semi-arid, and winter heating dries interiors further. Solid wood expands and shrinks as humidity changes, so we specify species, cut and construction for that range and suggest keeping indoor humidity steady. Our article on wood cabinetry in Colorado's dry climate explains the detail.