








South Metro · Service area
Kitchen Design in Highlands Ranch, Colorado
Highlands Ranch is the most populous unincorporated community in Colorado, more than 100,000 people living under one set of covenants. Kitchen design in Highlands Ranch works inside that structure: Douglas County issues the permit, the Highlands Ranch Community Association reviews anything that changes the outside, and nearly every house dates from after 1981. Erie Kitchens designs the room, builds custom cabinetry and coordinates the trades for homeowners, architects and builders here.
- Status
- Unincorporated, Douglas County
- Permits
- Douglas County Building Division
- Altitude
- about 5,820 ft
- Covenants
- Highlands Ranch Community Association
The houses
Highlands Ranch Homes, From 1981 to BackCountry
The Mission Viejo Company bought the ranch in 1978 and started construction in 1981. Growth was steady and fast: about 17,000 residents in 1991, more than 105,000 by 2020, across roughly 24 square miles. The plan laid out green belts, parks and bike paths from the beginning, and the houses arrived in waves, so each decade's floor plans, ceiling heights and kitchen layouts show up in the streets built at the time. Today the Highlands Ranch Metro District runs parks, roads and recreation, while the HRCA enforces covenants on property appearance.
The oldest building predates all of it. The Highlands Ranch Mansion, once called Castle Isabel, was built in stages between 1891 and 1904 and still anchors the community's history. At the newer end sits BackCountry, a gated community bordered by the 8,200-acre BackCountry Wilderness Area, where Shea Homes collections offer large ranch and two-story plans with three- and four-bay garages, open-concept living and big outdoor spaces off the kitchen.
For a kitchen, those waves matter more than the address. A 1980s two-story, a 2000s great-room plan and a recent BackCountry build ask very different things: the first may need a wall opened, the second a better island and storage plan within the same footprint, the third careful coordination of custom cabinetry and panel-ready appliances with what the builder already installed. All three answer to the same covenants.
| No. | Home type | What it means for the kitchen |
|---|---|---|
| 01 | Early house (1980s and 1990s) | Smaller, closed kitchen; opening a wall needs structural review and a county permit but stays an interior change. |
| 02 | 2000s great-room plan | Island and family room already connect; rework storage, lighting, hood and stone. |
| 03 | BackCountry home | Large rooms and recent systems; coordinate custom cabinetry and keep exterior changes within ARC rules. |
Planning locally
Kitchen Design in Highlands Ranch Under the Covenants
Three bodies touch a Highlands Ranch remodel. Knowing which one cares about what saves redrawing.

Douglas County issues the permit
Highlands Ranch is unincorporated, so building permits come from the Douglas County Building Division, which covers remodels, additions and electrical, mechanical and plumbing work. Its over-the-counter review is limited to basement finishes and simple residential interior remodels, so a kitchen that moves walls or utilities should expect standard plan review. Our drawing set is prepared with that review in mind.
HRCA reviews the outside, not the cabinetry
The HRCA Community Declaration requires Architectural Review Committee approval before any improvement to property, a term defined broadly to include any change of exterior appearance. For kitchens, the guidelines get specific: replacement windows must match the color and style of the windows that remain, exterior vents may need approval, and a water system fully contained inside the house with no exterior change needs none.
Skylights, hoods and the roofline
Under the HRCA guidelines, skylights of three by five feet or smaller, no more than three per roof slope, don't need approval, so a larger skylight over an island does. A range hood ducted through a wall or the roof puts a new vent on the exterior, which may need ARC review. We fix duct routes during design so the exterior result is known before anything is submitted.
Our Services for Highlands Ranch Kitchens
Designed so the county, the HRCA and your trades each get what they need from one set of drawings.

01
Kitchen design
We measure the existing kitchen, then draw plans, elevations and perspective views. In an older Highlands Ranch house that may mean opening a wall to the family room; in a 2000s plan, re-planning the island, pantry and hood within the same footprint so the exterior never changes.
Our kitchen design approach
02
Custom cabinetry
Inset, slab, five-piece, slim shaker or handleless channel fronts in walnut, white oak or lacquer, built to dimensions verified on site and specified for the dry air south of Denver, where a heated winter can pull indoor humidity very low and solid panels shrink across their width.
Custom cabinetry we make
03
Material selection
Natural stone like quartzite, marble and limestone, plus timber and metals such as bronze and blackened steel, selected as a set and seen in your own kitchen light before anything is ordered. A palette chosen together holds up better than one assembled piece by piece.
Explore materials
04
Coordination and installation
We coordinate with your builder, architect and trades, check rough-ins against the drawings, set and align the cabinetry, then have the stone templated from it and fabricated. Final photography documents the finished room, and aftercare follows once you've lived with it for a full season.
Walk through the process
From Erie to Highlands Ranch
How a Highlands Ranch Project Runs From Erie
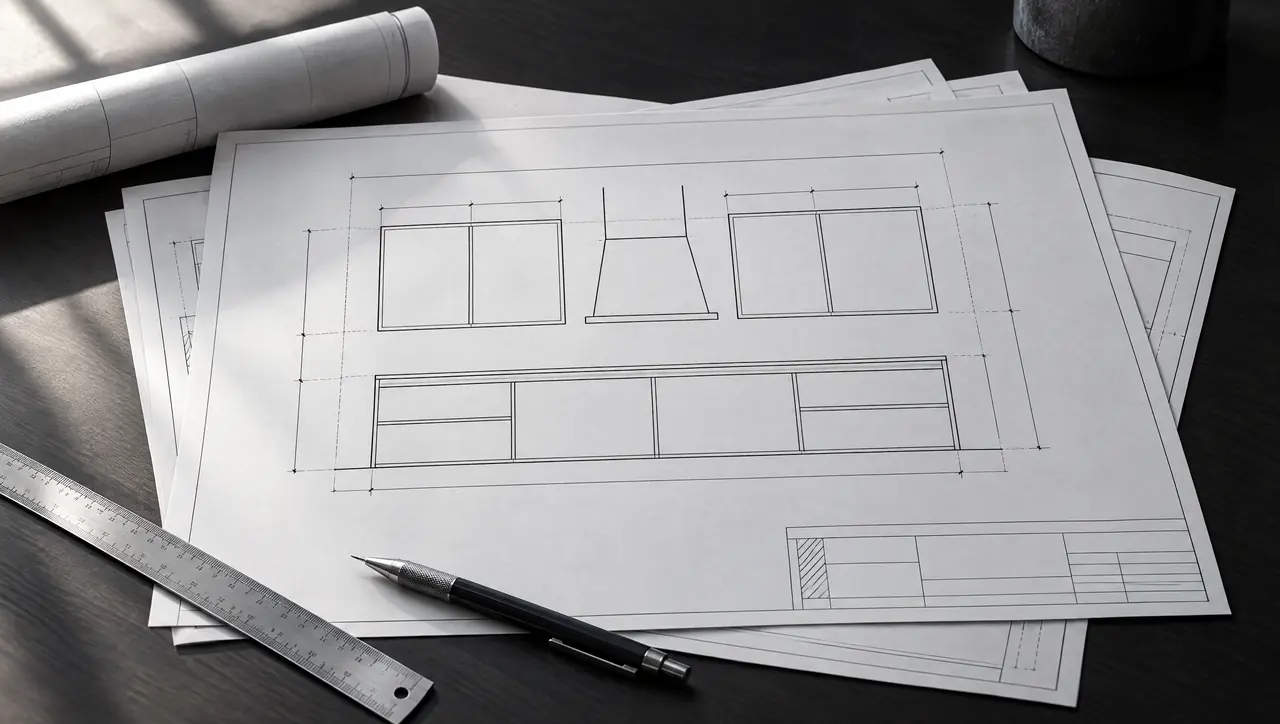
Roughly 40 miles of I-25 and Santa Fe Drive separate our Erie base from Highlands Ranch. The consultation happens in your kitchen, where we look at structure, utilities and what the HRCA will see from outside. After the design presentation and material selection, we prepare the drawing set: county permit sheets, any exterior elevations the Architectural Review Committee needs, and the cabinetry, stone and lighting details every trade builds from.
Cabinetry is built to verified site dimensions, once demolition has shown what the walls really hold. In a 1980s house that might be a plumbing vent where the new hood should go, or a beam that sets the height of a soffit. Rough-ins are checked against the drawings before installation. Cabinets are set and aligned, stone is templated from the installed cabinetry and then fabricated, and the finished room is photographed. For counters, our comparison of quartzite and marble is a useful first read.
Highlands Ranch kitchen questions
01Do I need HRCA approval to remodel my kitchen?
Generally not for work that stays inside and doesn't change the exterior. The HRCA's Architectural Review Committee reviews improvements that alter exterior appearance. New or resized windows, exterior vents for a range hood, larger skylights and additions fall into that category, so we identify them early and prepare drawings for the submittal.
02Who issues building permits in Highlands Ranch?
Douglas County. Highlands Ranch is an unincorporated community, so the Douglas County Building Division handles permits and inspections. The Highlands Ranch Metro District manages parks, roads and recreation, and the HRCA enforces covenants, but a residential kitchen permit comes from the county.
03How do you handle wood cabinetry in Highlands Ranch's dry climate?
Highlands Ranch winters bring heated, very dry interiors, and solid timber shrinks across the grain when humidity drops. We choose species and cut that move less, build wide doors and panels on stable cores and allow for seasonal movement at every joint. Our article on wood cabinetry in Colorado's dry climate explains how timber responds.
04Can you design the kitchen for a new BackCountry home before the builder installs theirs?
Yes, and timing is everything. The useful window is before rough-ins, when appliance, plumbing and lighting locations can still move without cost to the builder's schedule. We work from the builder's plans, produce kitchen drawings that slot into them and measure on site after framing. See all of our services for the full scope.