








East Metro · Service area
Kitchen Design Aurora, CO, Across a City of Three Counties
We offer kitchen design Aurora homeowners can build from, whether the house is a 1950s ranch in Hoffman Heights or a newer home on the south shore of Aurora Reservoir. Erie Kitchens draws the plans, builds custom cabinetry, selects stone and metal, and coordinates your builder and trades through installation. In a city this large the details change by neighborhood, but one fact holds everywhere: the water is hard.
- Counties
- Arapahoe, Adams and Douglas
- Permits
- City of Aurora Building Division
- Altitude
- about 5,470 ft
- Water hardness
- about 136 ppm average (Aurora Water)
The houses
How Aurora grew, one subdivision at a time
Aurora began as the town of Fletcher and took its current name in 1907. For decades it stayed small: 2,295 people in 1930 and 11,421 in 1950. Then came Hoffman Heights. Built in the early 1950s between East 6th and 13th avenues, from Peoria to Potomac streets, it was annexed in October 1954 with 1,705 homes and about 7,000 residents. By 1960 the city had reached 43,548.
Growth pushed east and south from there. Aurora passed 158,000 people by 1980 and now spans parts of Arapahoe, Adams and Douglas counties. In the 1990s, when golf communities were in demand, developers donated land and the city built Saddle Rock Golf Course, which opened in 1997; Tallyn's Reach sits close by. Farther southeast, Southshore lines the south shore of Aurora Reservoir with about 1,960 homes and 120 acres of public open space.
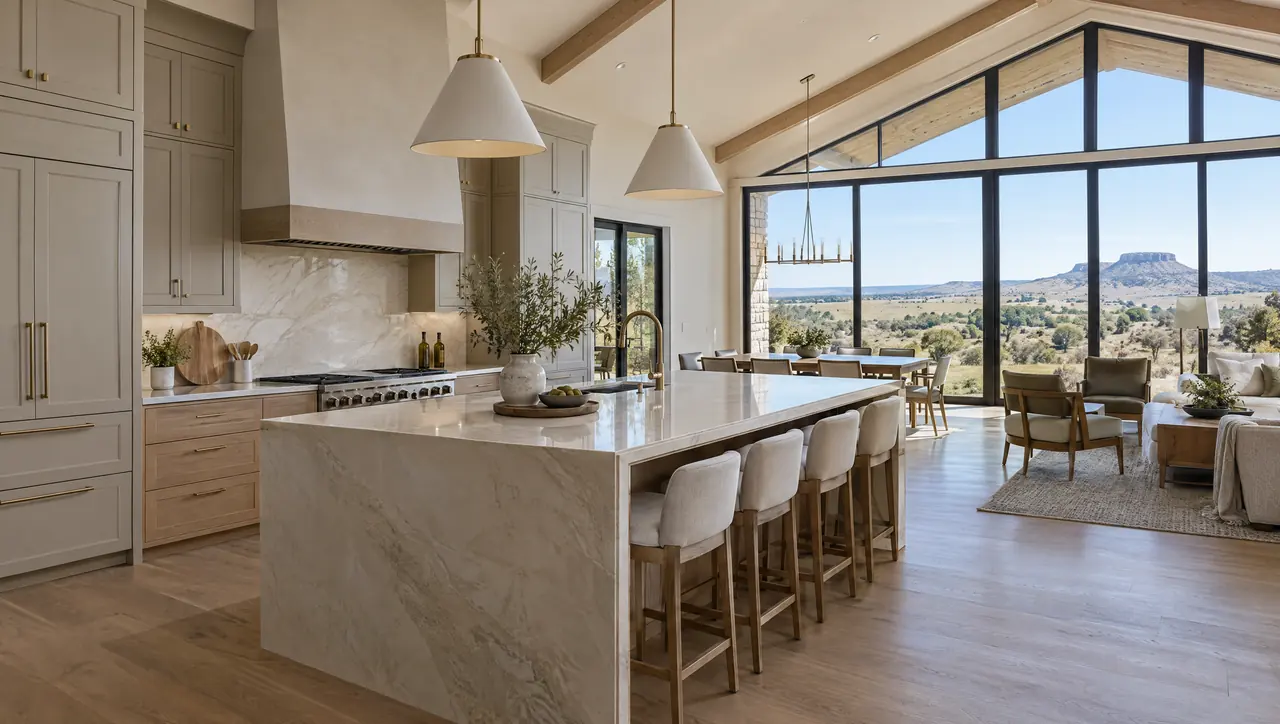
The kitchens follow the same timeline. Hoffman Heights ranches were mass-produced in a few standard models for middle-class buyers, so their kitchens are compact and closed, though they came with large picture windows, backyard patios and attached garages that still shape how the rooms connect. Houses from the golf-community era tend to have open kitchens already, often with builder cabinetry and islands that look generic beside the architecture. The newest homes have the space; what they often lack is character.
| No. | Home type | What it means for the kitchen |
|---|---|---|
| 01 | 1950s ranch (Hoffman Heights) | Compact, closed kitchen. Opening the wall to the living room changes everything, so an engineer checks it first. |
| 02 | Golf-community home (Saddle Rock, Tallyn's Reach) | Open plan with builder cabinetry. New cabinetry, stone and lighting give the room a point of view. |
| 03 | Master-planned lakeside home (Southshore) | Newer systems and room to work. Exterior changes go through the community's Design Review Committee. |
Planning locally
Kitchen design Aurora owners should get right early
Three issues come up often enough here to plan for from the first drawing.

Hard water, by the numbers
Aurora Water's quality data lists average hardness at 136 parts per million as calcium carbonate, with a range of 87 to 198. The U.S. Geological Survey classes 121 to 180 mg/L as hard. In a kitchen that means scale on faucets, spotting on dark polished stone and glass, and more wear on dishwashers, ice makers and steam ovens. We leave space and plumbing for a softener or filtration system and favor honed or lighter stone around the sink.
City codes, including the newest electrical edition
The City of Aurora Building Division enforces the 2021 International Residential Code and now lists the 2026 National Electrical Code, with applications filed online through aurora4biz.org. A kitchen is the most circuit-heavy room in the house, so we draw its electrical plan to the edition the city enforces when you apply: receptacle locations, island power, dedicated appliance circuits and lighting controls.
Design review in master-planned communities
Southshore's Design Review Committee reviews exterior changes to homes. It completes its review within 30 days of submission, and approved projects must be finished within six months. That window matters. If a kitchen remodel includes a new window, a patio door or an exterior hood vent, we submit elevations early and sequence the work so it lands inside the approval period.
Aurora kitchen services
Four services, coordinated in one set of documents.

01
Kitchen design
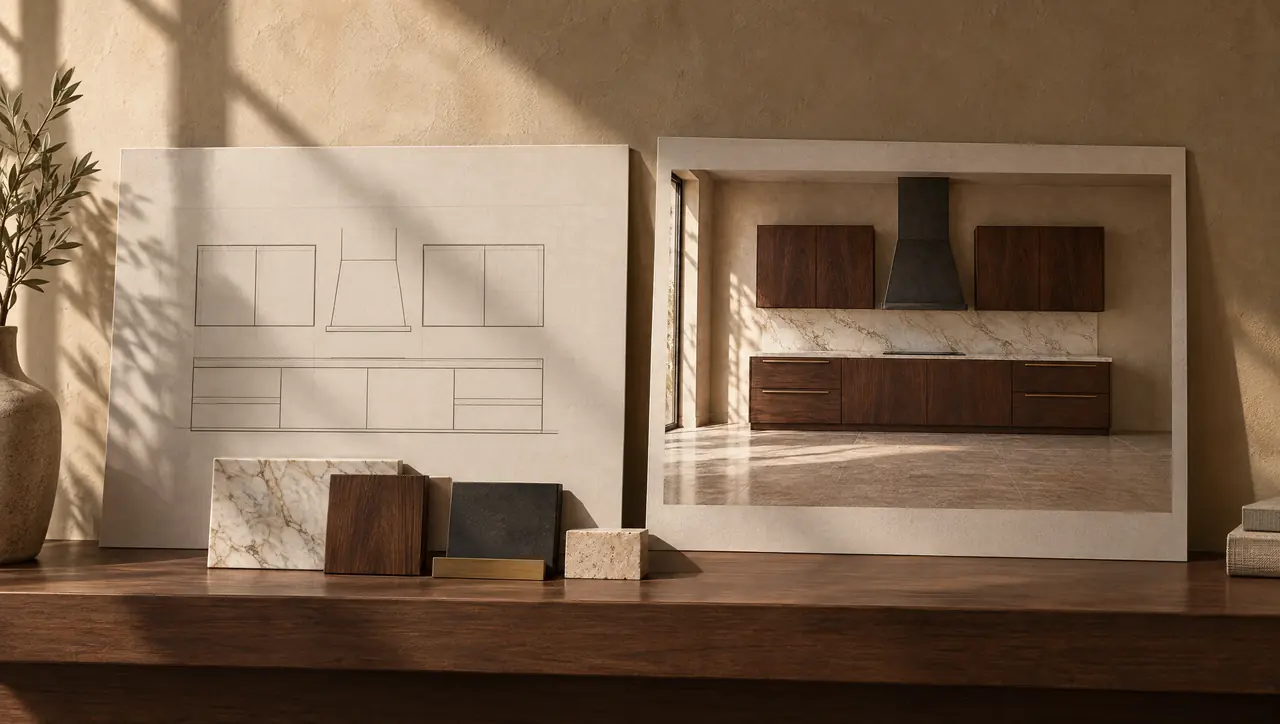
We measure, then draw plans, elevations and perspective views. In a Hoffman Heights ranch the plan turns on which walls can open and where the kitchen meets the living room. In a newer home we usually keep the footprint and rework everything inside it: island proportion, storage, lighting and appliance placement.
Read about kitchen design
02
Custom cabinetry
Walnut, white oak or lacquer, with inset, slab, five-piece, slim shaker or handleless channel fronts. Replacing builder-grade boxes with cabinetry made to measure is often the biggest single change in a newer Aurora house, because it lets the room line up with its windows and ceiling.
Made-to-measure cabinetry
03
Material selection
Quartzite, marble and limestone; timber; bronze and blackened steel. With hard water we steer toward finishes that live well with it: honed or leathered stone near the sink, and metals that develop a patina instead of a polished face that shows every spot. We judge samples at your sink window before choosing.
Stone, wood and metal
04
Coordination and installation
One drawing set that your builder and trades all follow, including the plumbing provision for water treatment. Rough-ins are checked against the drawings before drywall. Cabinets are set and aligned, and the stone is templated from the installed cabinetry, then fabricated. Photography and aftercare close it out.
The full process
From Erie to Aurora
Running an Aurora project from Erie
Much of Aurora is about 35 miles southeast of Erie by I-25, I-270 and I-225, though the city is big enough that its southeast neighborhoods sit farther out. We come to the house for the consultation and measure, for a rough-in check before the walls close, and for installation and stone templating. Everything between those visits happens on paper. At the first visit we also confirm the property sits inside city limits, since that decides which office issues the permit.
After the design presentation and material selection, we produce the documentation: one full set every trade builds from, with the electrical plan drawn to the city's current code and space planned for water treatment. Cabinetry is built to dimensions verified on site. At installation we set and align the cabinets, the fabricator templates stone from them, and the finished room is photographed before aftercare begins. When the timing suits you, book a consultation.
Aurora kitchen questions
01Does Aurora's hard water affect my countertop choice?
It can. Aurora Water reports average hardness of about 136 ppm, which sits in the USGS hard range. Dark polished stone shows mineral spotting near the sink more than honed or lighter surfaces. Our quartzite and marble comparison covers how each stone handles daily use.
02Which electrical code applies to a kitchen remodel in Aurora?
The City of Aurora currently lists the 2026 National Electrical Code alongside the 2021 International Residential Code. We draw the kitchen's receptacle, circuit and lighting plan to the editions in force when your contractor files the permit through aurora4biz.org, and confirm them with the city at submittal.
03Do I need HOA approval for a kitchen remodel in Southshore?
For anything visible outside, yes. Southshore's Design Review Committee reviews exterior changes, takes up to 30 days, and expects approved work to be finished within six months. A new window, door or hood vent falls in that category; check your covenants for anything else.
04Can a Hoffman Heights ranch get an open kitchen?
Usually something close to it. These one-story ranches were built in a handful of standard models, which helps us anticipate the layout, but every wall still gets assessed by an engineer before we design the opening. The goal is a kitchen that fits the house's modest scale.