







South Metro · Service area
Kitchen Design Greenwood Village: Estate Lots and Architect-Led Homes
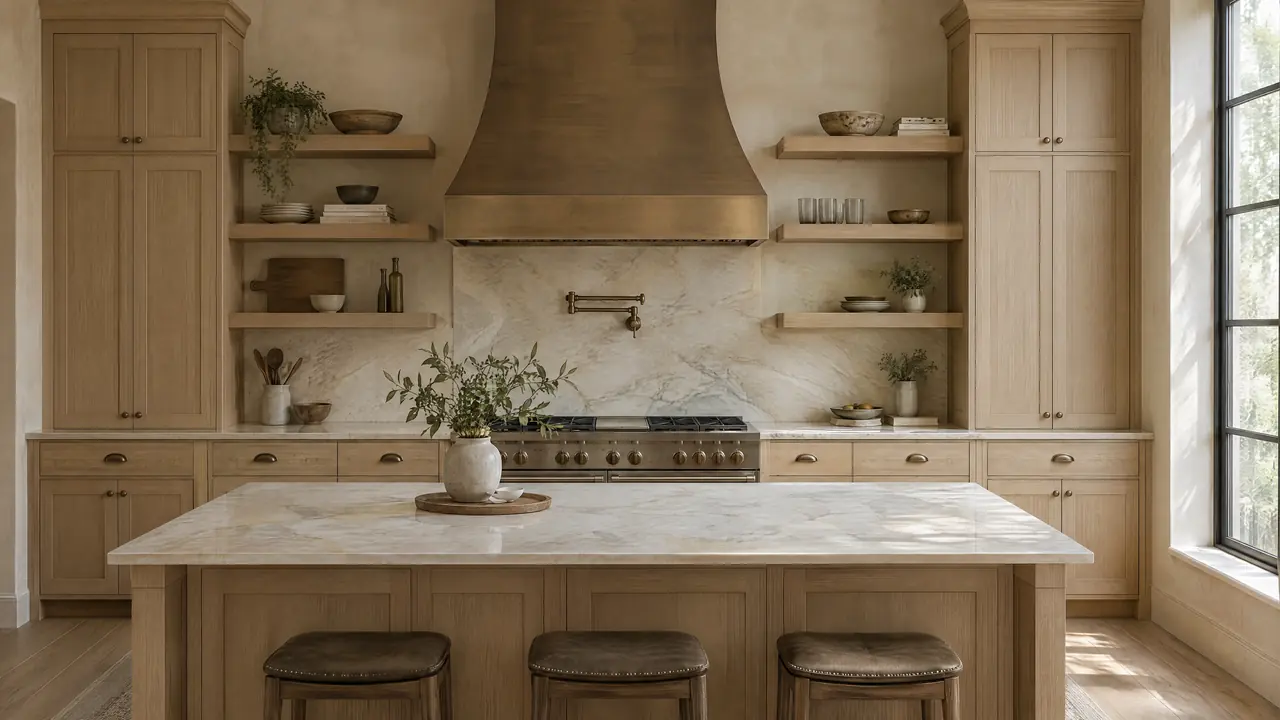
Erie Kitchens offers kitchen design Greenwood Village homeowners and their architects can carry straight into a construction set. The village mixes acreage on its west side, custom homes in The Preserve and office towers along I-25. Our focus is the larger house with long sight lines and an architect involved. We design the kitchen, build the cabinetry, choose the stone and metal, and coordinate every trade through installation.
- County
- Arapahoe County
- Permits
- City of Greenwood Village Building Division
- Altitude
- about 5,630 ft
- Incorporated
- 1950, as a town
The houses
From orchards to acreage and The Preserve
In the early 1900s this was orchard country, with cherry, apple, apricot, plum and pear trees, Rufus Clark's potato farming and the Greenwood Ranch that later lent the village its name. Through the 1930s and 1940s, Denver families came south to summer country homes. Worried that development was creeping down from the north, residents voted on September 8, 1950 to incorporate. It passed 74 to 64. The village later took in part of the Denver Technological Center along I-25, which is why office towers and pasture fences share one city.
That instinct still shows in the zoning. Residential districts run from R-2.5 down to R-0.05, and in R-2.5 the code makes specific allowance for fencing horse pasture. The Preserve, the best-known newer enclave, was built mostly from the early 1990s onward on lots of roughly a fifth of an acre to an acre, with an HOA, mountain views and the 55-acre Marjorie Perry Nature Preserve close by.
Kitchens in these houses are rarely small; the trouble is usually proportion. A 1990s kitchen in The Preserve can be generous in floor area and still feel dated, because its island, hood and cabinetry were sized to a different idea of the room. On an acreage lot the question shifts to how the kitchen meets the land: which window frames the mountains, and where the doors to the terrace fall.
| No. | Home type | What it means for the kitchen |
|---|---|---|
| 01 | Acreage estate (R-2.5 and similar districts) | Long plans and outdoor rooms. The kitchen, terrace and view are drawn in the same set. |
| 02 | The Preserve, early 1990s onward | Generous rooms with dated proportions. Island, hood and ceiling lines are redrawn together. |
| 03 | New custom home | Architect-led from the start. Cabinetry and stone are detailed inside the construction drawings. |
Planning locally
What kitchen design Greenwood Village homes have to answer to
The village keeps its own rules, and a few of them differ from its neighbors'.

A code cycle behind the next town
Greenwood Village currently lists the 2018 editions of the International Residential Code and energy code, with the 2023 National Electrical Code adopted by the state. Centennial and Aurora list 2021 editions. For a kitchen the difference shows up in ventilation, lighting and electrical details, which is why drawings shouldn't be copied from a project in the next city. We draw to the village's list and confirm it at submittal.
New homes start with an architect and the HOA
For a new single-family home, the village's residential submittal list calls for architectural plans prepared by a Colorado licensed architect, and for HOA approval first where the lot sits in an association. That suits how we work. The kitchen is designed alongside the architect's drawings, so cabinetry, stone, appliance and lighting decisions land in the permit set instead of a change order.
Views and western light
Many lots here are sold on their mountain views, and the Front Range sits to the west, so a view window usually means strong afternoon sun. We choose stone finishes and cabinetry color under that light, keep the sink and prep zone facing the view, and keep oiled timber out of direct sun where it would fade unevenly. Window placement is settled with the architect before cabinetry is drawn around it.
Kitchen services for the village's larger houses
Four disciplines and one set of drawings, scaled to the house.

01
Kitchen design
Plans, elevations and perspective views, coordinated with your architect's drawings from schematic design onward. On an estate lot we often design the main kitchen and a working pantry, scullery or bar together, so the visible room stays clear and the clutter has somewhere to go.
Kitchen design, start to finish
02
Custom cabinetry
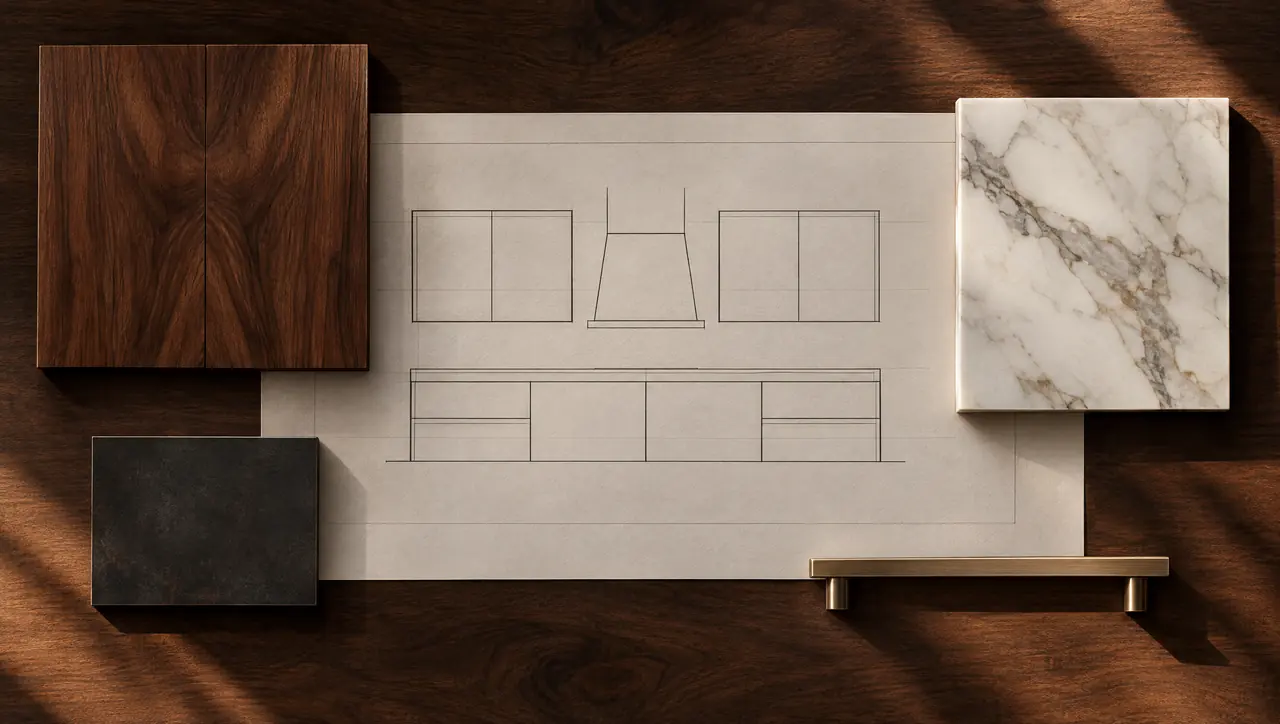
Rift white oak, walnut or lacquer, in inset, slab, five-piece, slim shaker or handleless channel fronts. Large houses invite long runs and tall walls of cabinetry, and we detail panel layouts so reveals line up across appliances, doors and drawers from one end of the room to the other.
Cabinetry for large rooms
03
Material selection
Quartzite and marble in book-matched slabs, honed limestone, bronze and blackened steel. In a big room the stone is often the largest single surface, so we select slabs in person with you and lay out every cut on paper before fabrication begins, including offcuts that become shelves or a backsplash ledge.
The materials library
04
Coordination and installation
One drawing set shared by builder, architect and trades. Rough-ins are checked against it, cabinetry is built to dimensions verified on site, and stone is templated from the installed cabinets. On a project this size, the drawing set is what keeps a dozen trades working to one plan.
Eight stages, explained
From Erie to Greenwood Village
How a Greenwood Village project runs from Erie
Greenwood Village is about 35 miles south of Erie by way of I-25 and University Boulevard. Larger houses mean longer projects, so we plan site visits by milestone: an early walk of the house or lot with you and your architect, a measure once framing or demolition is done, a rough-in check before drywall, then installation and stone templating. Permits go through the village's Community Development department, and we prepare the kitchen sheets for that submittal.
Most of the real work happens between visits, on paper, where a change costs little. We present the design, select materials with you, and issue the documentation set the builder and trades build from. Cabinetry goes into production only after site dimensions are verified. Between milestones we answer the builder's questions in drawings, so every change is recorded once and everyone builds from the same sheet. When you're planning the next step, see everything we offer or ask us to walk the site with your architect.
Greenwood Village kitchen questions
01Which building codes apply to a kitchen remodel in Greenwood Village?
The village currently lists the 2018 International Residential Code and 2018 energy code, with the 2023 National Electrical Code adopted by the State of Colorado. Some neighboring cities enforce 2021 editions, so we confirm the village's list at submittal and draw to it.
02Do you work with architects on new homes in Greenwood Village?
Yes, and it's the arrangement we prefer. The village asks for plans prepared by a Colorado licensed architect on new homes, and we work inside that set: the architect owns the house, we detail the kitchen, pantry and any bar, and everything lands in one coordinated permit package.
03Does a large kitchen need a scullery?
Often it earns its space. Where the kitchen opens to the main living area, a scullery or working pantry takes the second dishwasher, small appliances and prep clutter out of view. We size it to how you cook and entertain, and draw both rooms as one plan.
04Quartzite or marble for a kitchen this size?
Both work; the difference is upkeep. Marble etches with acids and builds a patina that some owners love. True quartzite is harder and more forgiving under heavy use. Large islands also raise slab size and seam questions, which we settle at selection. Our quartzite vs marble countertop guide covers the trade-offs.