








South Metro · Service area
Kitchen Design Cherry Hills Village: Tudor Estates to New Builds
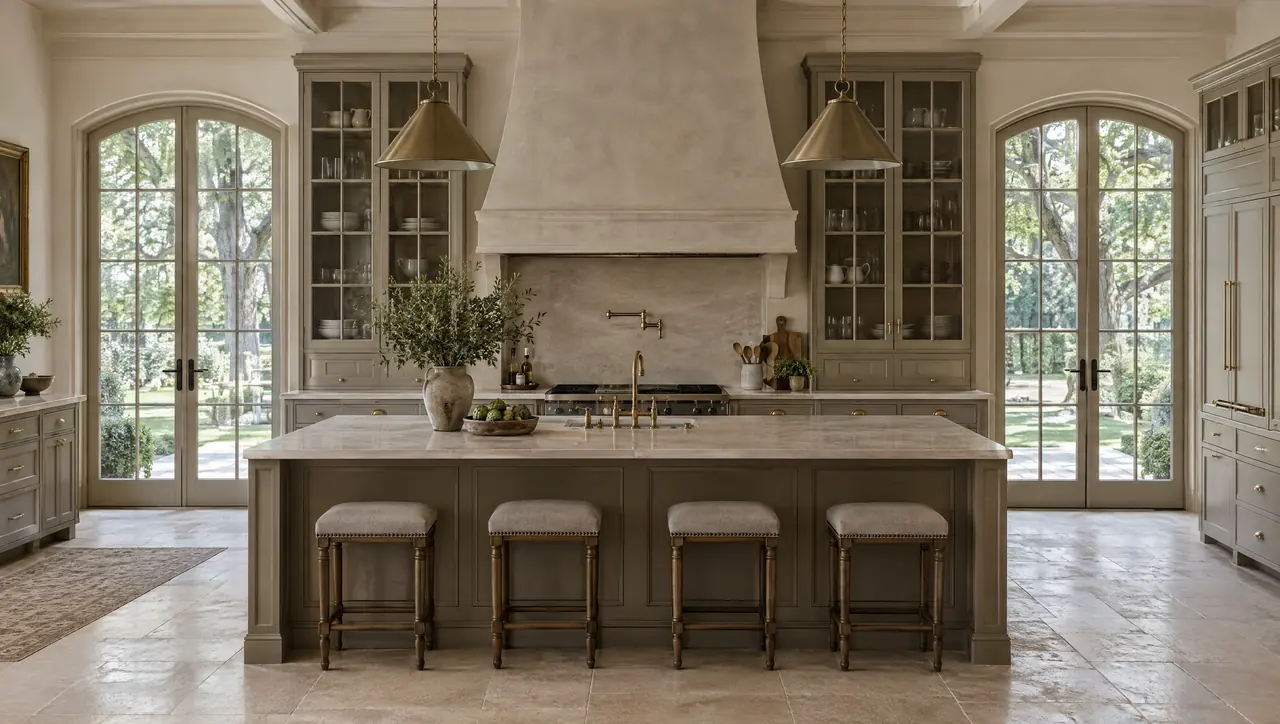
Erie Kitchens provides kitchen design Cherry Hills Village owners can take from paper to permit to installation without loose ends. The village is almost entirely residential: estate lots, 1920s country houses, postwar custom homes and new construction on land that once held farms and stables. We design the kitchen, build its cabinetry, select the stone and metal, and coordinate the builder and trades so the finished room belongs to the house around it.
- County
- Arapahoe County
- Permits
- Cherry Hills Village Community Development
- Altitude
- about 5,420 ft
- Zoning
- R-1 (2.5 acres) to R-5 (16,000 sq ft)
The houses
A village that started as country estates
Cherry Hills Village began as country residences around a golf club. George Gano commissioned the Denver firm Fisher and Fisher for a Tudor Revival house on 160 acres in 1919, and the same architects designed the Georgian Revival Buell Mansion in 1920. The Cherry Hills Club was founded in 1922, numerous houses went up in the Country Homes neighborhood that decade, and the village incorporated in 1945.
After the war, Walter Koelbel's company began developing communities here in 1954 and had built six of them by 2020. The zoning still sets the tone. R-1 lots must be at least 2.5 acres and the smallest R-5 lots 16,000 square feet; houses are capped at two stories and 30 to 35 feet; and lot coverage is held to roughly 20 to 30 percent, depending on the district.
Those limits reach right into the kitchen. A house that can't go up, and can only spread so far, has to make every square foot of an addition count. Owners of older estates often want a kitchen the original plan never imagined, open to a family room and terrace, and the answer is usually a well-placed addition or a rework of the old service rooms, pantry and back hall. Older houses here also carry plaster walls, original millwork and back stairs worth keeping, so demolition is selective and cabinetry is scribed to walls that are rarely square.
| No. | Home type | What it means for the kitchen |
|---|---|---|
| 01 | 1920s country estate (Tudor, Georgian Revival) | Formal rooms with service spaces at the back. The kitchen often expands into the old pantry and hall. |
| 02 | Postwar custom home (1950s onward) | Single-story spread on a big lot. Long cabinetry runs and wide windows toward the grounds. |
| 03 | New construction on an estate lot | Two-story height cap. The kitchen is planned with the architect inside fixed coverage limits. |
Planning locally
Kitchen design Cherry Hills Village: what the permit desk asks for
The village spells out its interior remodel rules more plainly than most, and three of them shape a kitchen project.

Even like-for-like cabinets need a permit
The village's interior remodel requirements say that replacing kitchen cabinetry like for like still needs a building permit and final inspections, though not plan review. Once walls are demolished or reconfigured, or plumbing and mechanical paths move, the job becomes an interior remodel with plan review, which the village says may take 7 to 10 business days for each review cycle. Electrical work and any exterior change, window replacement included, need their own permits.
What goes in the submittal
Community Development asks for complete construction plans including stamped structural plans, a soils investigation report where the structural drawings reference one, and approval from the Colorado Department of Public Health and Environment for removing materials. In an older estate that last item usually means testing before demolition starts. We assemble the kitchen sheets, coordinate the engineer's stamp, and keep the set consistent so review cycles stay few.
Big ranges need makeup air
Kitchens at this scale often carry professional ranges and powerful hoods. The International Residential Code, which the village lists in its 2021 edition, requires makeup air for kitchen exhaust hoods capable of more than 400 cubic feet per minute. That means a dampered supply, interlocked with the hood, routed before the ceilings close. We size the hood to the cooking and draw the makeup air path into the set.
What we bring to a Cherry Hills Village kitchen
Design, cabinetry, materials and coordination, delivered as one set of documents.

01
Kitchen design
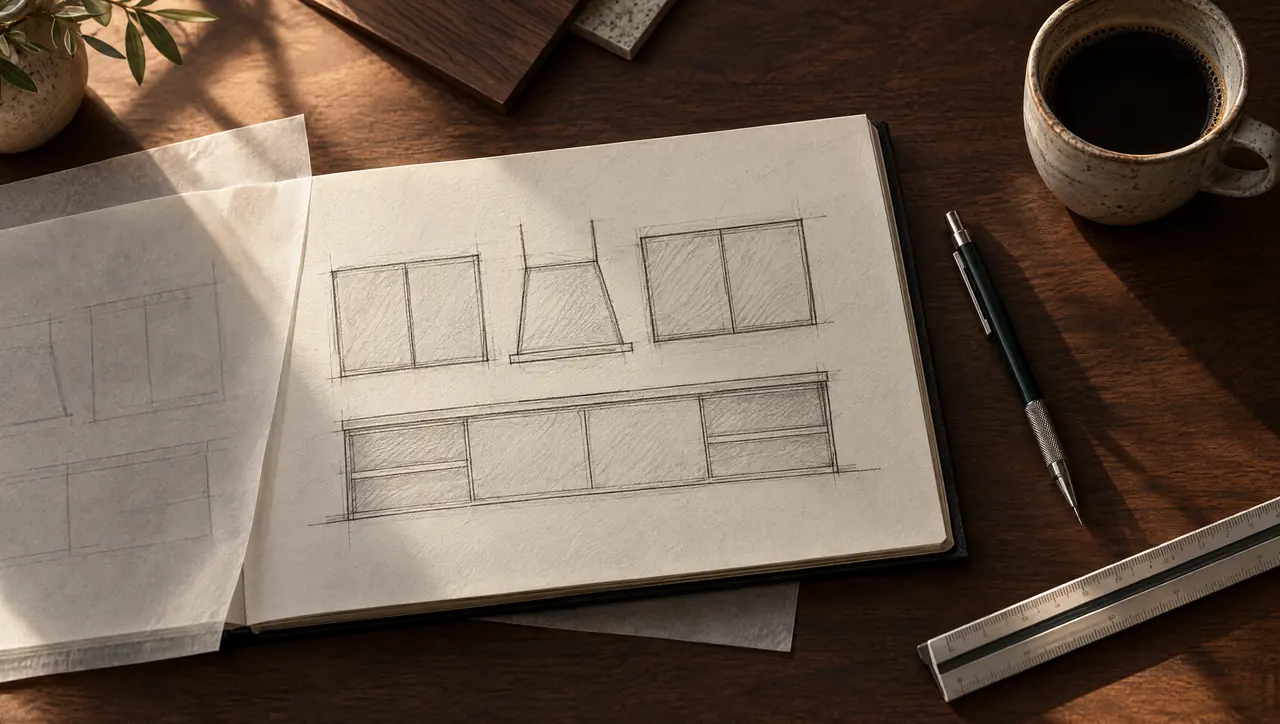
Plans, elevations and perspective views drawn at the scale of the house. In a 1920s estate that can mean keeping the logic of a formal plan while giving the kitchen a direct line to the family room and terrace. In a new build it means detailing the kitchen inside the architect's set from the beginning.
How we design kitchens
02
Custom cabinetry
Walnut, white oak or lacquer, in inset, slab, five-piece, slim shaker or handleless channel fronts. Traditional estates often suit painted inset with substantial moldings. Contemporary houses suit slab or channel fronts with panel-ready appliances that disappear into the run. Where the house has original trim, we match its molding profiles.
Inset, slab and channel-front cabinetry
03
Material selection
Marble, quartzite and limestone, with bronze and blackened steel for hoods, shelving and hardware. We select slabs with you and plan vein direction across islands and backsplashes. Stone is templated from installed cabinetry, never from drawings alone, so seams fall exactly where we drew them.
Our stone and metal palette
04
Coordination and installation
One full drawing set for the builder, architect and trades, coordinated with the stamped structural sheets the village requires. Rough-ins are checked against the drawings before walls close, cabinetry is set and aligned, and stone is fabricated after templating. Final photography and aftercare close the project.
Follow the 8-stage process
From Erie to Cherry Hills Village
Working in the village from our Erie base
From Erie, the drive to Cherry Hills Village runs about 35 miles, south on I-25 and then along University Boulevard. The first meeting happens at the house: we walk the rooms with you, measure, and study how the kitchen relates to the grounds and the rest of the plan. On an older estate we also note where hazardous-material testing or engineering will likely be needed for the permit submittal.
Design and material selection come next, then documentation, which carries extra weight here because plan review reads the set closely. Cabinetry is built to dimensions we verify on site after demolition, when the real conditions behind old plaster are finally exposed. During installation we time deliveries to the village's construction hours, set and align the cabinets, and have stone templated from them. Photography and aftercare follow. Throughout, the architect, engineer and builder work from the same revision of the drawings. To begin, arrange a consultation at the house.
Cherry Hills Village kitchen questions
01Do I need a permit to replace kitchen cabinets in Cherry Hills Village?
Yes. The village's interior remodel requirements state that like-for-like replacement of kitchen cabinetry needs a building permit and final inspections, though not plan review. Moving walls, plumbing or mechanical paths turns the work into an interior remodel with full plan review.
02How long does plan review take for an interior remodel?
The village says interior remodel permits that need Building Division review may take 7 to 10 business days for each review cycle. A complete first submittal, with stamped structural plans where required, keeps the number of cycles down, and we answer reviewer comments in writing.
03Can I add on to make room for a larger kitchen?
Often, within limits. Additions need their own permits and plans, houses are capped at two stories, and each zoning district limits lot coverage. We work with your architect to place a kitchen addition where it earns the most, usually toward the terrace and grounds.
04Will wood cabinetry hold up in a large, dry house?
It will when it's specified for Front Range air: stable cores for wide panels, every face sealed, solid timber kept to frames and edges. Painted inset needs particular care at the joints. Our article on how dry Colorado air affects wood cabinetry explains the choices.