







West Metro · Service area
Kitchen Design in Golden, Colorado, From 12th Street to the Mesas
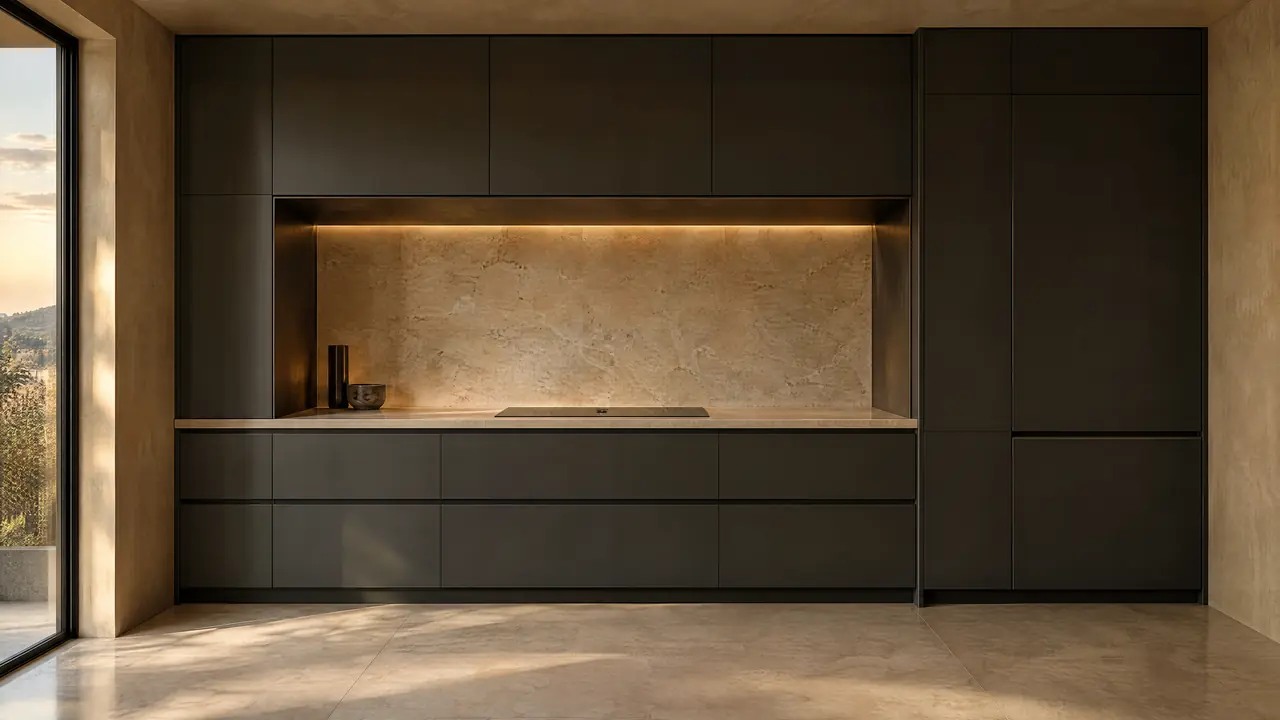
Erie Kitchens handles kitchen design Golden homeowners and their architects can build from: plans, elevations and perspective views, then custom cabinetry made to the measured room. Golden is a town of contrasts. Pioneer-era houses on 12th Street share the city with custom homes facing North Table Mountain, and both get the same discipline from us. The kitchen takes its lines from the house, and every decision is settled on paper first.
- County
- Jefferson County (county seat)
- Permits
- City of Golden Building Department
- Altitude
- about 5,675 ft
- Historic districts
- 12th Street, 8th and 9th Street, East Street
The houses
Golden's houses: pioneer blocks, postwar streets and newer hillsides
Golden was founded in 1859 and served as the capital of Colorado Territory from 1862 to 1867, and its oldest housing shows that age. Three locally designated historic districts sit near downtown. The 12th Street district holds Golden's best-preserved homes, built by pioneer entrepreneurs. The 8th and 9th Street district grew as a working neighborhood around mills. The East Street district mixes merchants' houses, old farmhouses and early postwar homes.
Downtown and the School of Mines area mix historic houses with infill. Away from the old core, the picture changes. Mesa Meadows has larger custom-designed homes in single-level, bi-level and tri-level plans, with North Table Mountain in view. Canyon Point came later as a planned community of townhomes and newer detached houses. Some houses with a Golden mailing address aren't in the city at all: Genesee and Lookout Mountain sit in unincorporated Jefferson County, where foothills lots and custom construction take over.
New construction inside the city has been scarce. Voters capped residential growth at about 1 percent a year in 1995, and although a 2023 state law (HB23-1255) now bars cities from enforcing caps like that, decades of slow building left a housing stock where the usual project is reworking an existing kitchen. Most of our Golden planning is about fitting a current kitchen into a house that already has firm opinions about where things go.
| No. | Home type | What it means for the kitchen |
|---|---|---|
| 01 | Pioneer-era house, 12th Street district | Exterior changes go to the Historic Preservation Board, so we work with the original openings where we can. |
| 02 | Working house, 8th and 9th Street district | Compact rooms. Tall cabinetry, a narrow island or none, and storage in every wall run. |
| 03 | Farmhouse or early postwar home, East Street district | Additions from different decades. We survey first; walls built years apart rarely line up. |
| 04 | Custom multi-level home, Mesa Meadows | Split levels and a mesa view. The window wall usually sets the island and hood. |
Planning locally
Planning kitchen design Golden projects around the city's rules
Three things decide most Golden kitchens early: where the house sits, which office permits it, and how dry the air is.

Historic districts and the Certificate of Appropriateness
In the 12th Street, 8th and 9th Street and East Street districts, most exterior alterations need a Certificate of Appropriateness from the Historic Preservation Board, which meets monthly. Applications are due four to six weeks ahead, with scaled elevations and named materials. A kitchen kept inside the existing walls avoids that exterior review. A bump-out or new window does not, so we flag those early.
City permits under the 2024 codes
Golden's Building Department has adopted the 2024 International Residential Code and the 2024 International Energy Conservation Code, with permits filed through the city's online portal. Added square footage or exterior work can bring separate Planning Department review. Our drawing set is built for that submittal, showing the electrical and ventilation details an inspector looks for. Homes outside city limits go to Jefferson County's Building Safety division.
Dry air, western sun and solid timber
At about 5,675 feet, Golden's air is dry for much of the year, and low winter humidity is hard on solid wood. We specify for it: rift or quartersawn white oak and walnut where stability matters, frame-and-panel doors that let panels move, and engineered cores under wide slab fronts. Our article on how dry Colorado air moves wood cabinetry explains the reasoning.
What we do for a Golden kitchen
Four services, one drawing set. Each is shaped by the house in front of us, not by a catalog.

01
Kitchen design for old and new Golden houses
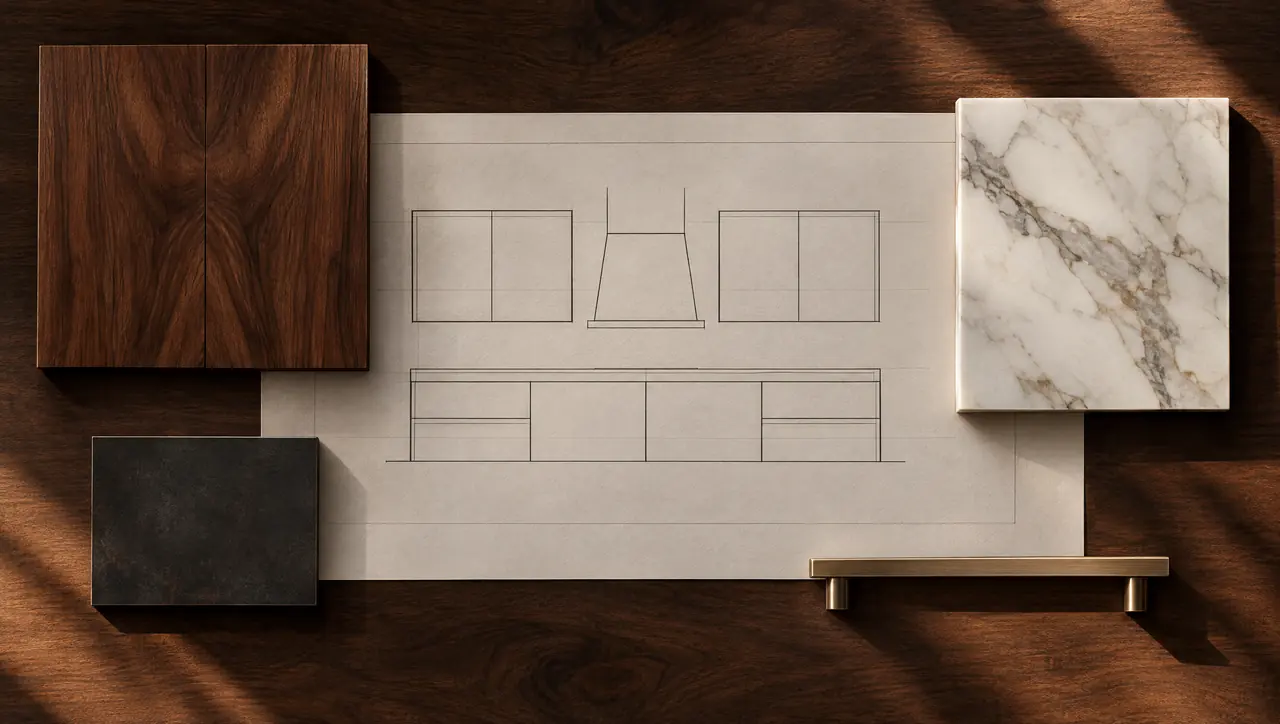
We measure the room, study how the house was built, and present plans, elevations and perspective views. A 12th Street kitchen might respect original trim heights; a Mesa Meadows kitchen sets the island and hood on the view line. Either way, decisions land on paper first.
Our kitchen design service
02
Custom cabinetry Golden rooms can hold
Cabinetry is built to verified site dimensions, which matters in houses where no wall is square. We work in walnut, white oak and lacquer, with inset, slab, five-piece, slim shaker or handleless channel fronts, each chosen to suit the age and the lines of the architecture.
See custom cabinetry
03
Stone, timber and metal, chosen in daylight
We bring quartzite, marble and limestone, timber species, and metals like bronze and blackened steel into your actual light. Golden's strong western sun changes how stone reads through the day, so we look at the samples at more than one hour before anything gets ordered.
Browse materials
04
Coordination with builders and trades
One drawing set goes to your builder, architect and trades. Rough-ins are checked against it, cabinets are set and aligned, and stone is templated from the installed cabinetry before fabrication. In an old house, that sequence keeps surprises in the walls from becoming surprises in the stone.
How the 8-stage process runs
From Erie to Golden
Running a Golden project from Erie
Golden is about 35 miles from our base in Erie, so we plan visits around the stages that need us on site: the first consultation, a full measure, rough-in checks and installation. Between visits the work moves through drawings and samples, which suits a city where historic review or county permitting can add weeks to the front of a project. In a house with original plaster or walls out of plumb, the site measure takes longer, and that time is well spent.
If you already have an architect, we fit into their set and coordinate details like hood ducting and appliance panels. If you're working with a builder alone, our documentation gives every trade one reference. Once cabinets are installed and aligned, the stone fabricator templates from them, not from the drawings, and we close with final photography and aftercare. The full list of services shows where each piece fits.
Golden kitchen questions
01Do I need historic review to remodel a kitchen in Golden?
Only when the work changes the outside of a building in one of Golden's three historic districts or a designated landmark. Most exterior alterations there need a Certificate of Appropriateness from the Historic Preservation Board. Interior work follows the city's normal building permit process.
02My address says Golden. Which office issues the permit?
It depends on city limits. The City of Golden Building Department handles homes inside the city. Places with a Golden mailing address outside it, such as Genesee, are governed by Jefferson County, whose Building Safety division issues permits. We confirm which office applies before drawings start.
03How do you plan a kitchen in a split-level or tri-level home?
Levels make sightlines and ceiling heights the starting point. We study where the half-flight stairs land, what the kitchen sees from the living level, and how a hood duct can run without cutting a beam. For multi-level homes we draw sections as well as plans.
04Will modern appliances look out of place in a pioneer-era Golden house?
They don't have to. Panel-ready refrigerators and dishwashers take cabinet fronts, so the room reads as furniture, and a hood can sit inside a plaster or timber surround. Our notes on quartzite and marble explain how each stone wears with age.