







West Metro · Service area
Kitchen Design in Evergreen, Colorado, for Mountain Houses
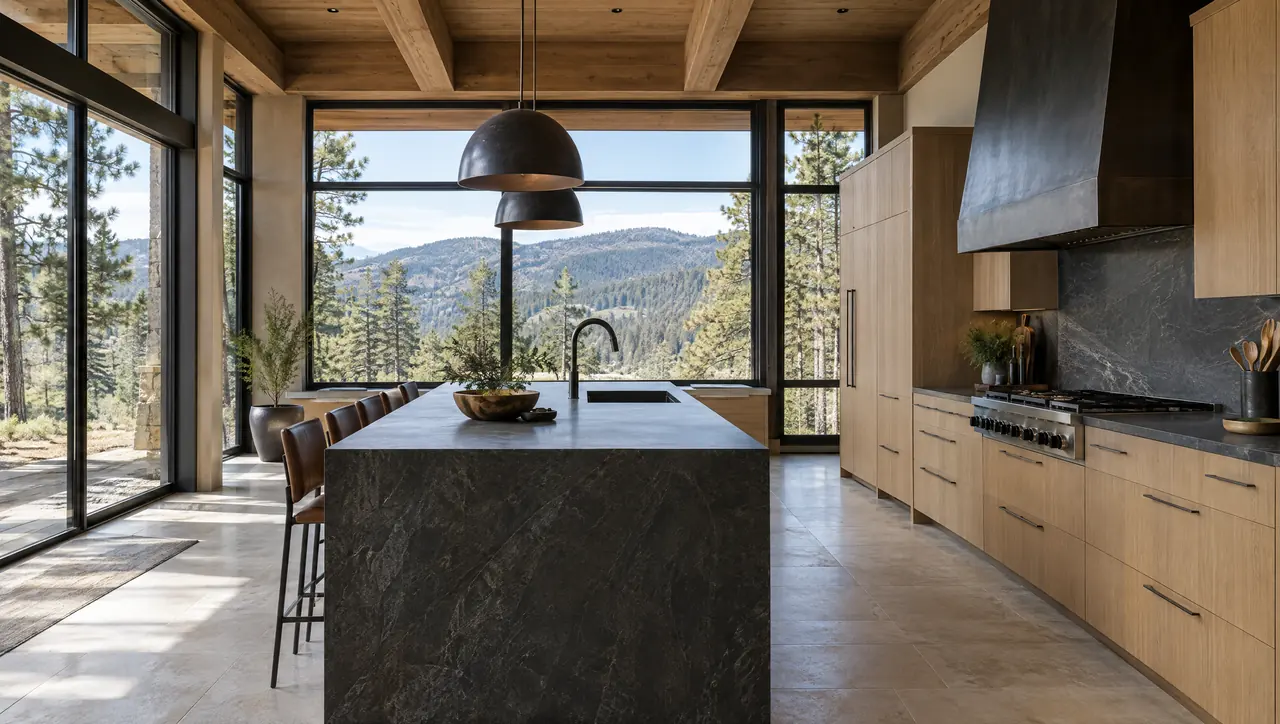
Mountain houses ask more of a kitchen than most. Erie Kitchens provides kitchen design Evergreen owners can hand straight to a builder: measured plans, elevations, perspective views, and custom cabinetry specified for air that is drier and colder at about 7,160 feet. We work for homeowners, architects and builders from the Hiwan neighborhoods to the acreage around Soda Creek, and we draw each kitchen around the house's own lines and the view it was built for.
- Status
- Unincorporated community (CDP)
- Permits
- Jefferson County Building Safety
- Altitude
- about 7,160 ft
- Water
- Districts in the core, private wells beyond
The houses
Evergreen houses, from summer lodges to view homes
Evergreen was first settled in 1859 and grew up as a mountain retreat for people from the plains. Hiwan Heritage Park keeps one of the best examples: a 25-room log lodge built between 1893 and 1918 as a family's summer home, with rooms restored to show mountain summer living from 1890 to 1930. Evergreen Lake, made by damming Bear Creek in 1927, still sits at the center of town today.
The housing range today is wide. Upper Bear Creek has large single-family homes with history in them. Soda Creek mixes older mountain-style houses with newer modern ones, many on acreage with room for horses and post-and-dowel fencing. Around Hiwan Golf Club, The Ridge at Hiwan and the gated Island at Hiwan run from contemporary to traditional mountain styles, and Kerr Gulch is mostly custom builds on large parcels with rolling ground and plenty of wildlife.
That variety means there is no default plan. A log or timber house has walls that settle and few right angles. A mountain contemporary has big glass and long sightlines. Many homes outside the water districts still draw from private wells. And at about 7,160 feet, a long heating season dries indoor air hard, so timber species, cut and door construction are chosen for it; our piece on wood cabinetry in Colorado's dry climate explains why.
| No. | Home type | What it means for the kitchen |
|---|---|---|
| 01 | Log lodge or expanded summer cabin | Settling walls and rooms added in stages. We scribe cabinetry to the logs, never forcing square boxes against them. |
| 02 | Older mountain-style home, Upper Bear Creek or Soda Creek | Smaller windows and lower ceilings. Opening up often involves structure, so an engineer joins early. |
| 03 | Mountain contemporary near Hiwan Golf Club | Big glass. Tall storage moves to interior walls so the window wall stays clear. |
| 04 | Custom home on acreage, Kerr Gulch | Remote sites. Deliveries, staging and stone templating need tighter scheduling. |
Planning locally
Kitchen design Evergreen conditions: county permits, water and fire
Evergreen has no town hall. That one fact shapes permits, utilities and scheduling for every kitchen project here.

Permits come from Jefferson County
Evergreen is a census-designated place governed by Jefferson County, so the county's Building Safety division issues building permits. The county approved the 2024 International Codes on March 31, 2026, for permits applied for on or after July 1, 2026. We prepare drawings to match the code edition that applies on your application date, so plan review sees what it expects.
The wildfire code stops at the kitchen door
Jefferson County's Wildfire Resiliency Code took effect July 1, 2026 for unincorporated properties in the county's wildland-urban interface. It covers new buildings and exterior alterations such as additions, re-siding and re-roofing. The county says plainly that internal alterations like a kitchen remodel are exempt. If your plan adds a bump-out or a new window wall, expect structure-hardening review on that part.
Wells, districts and the sink wall
The Evergreen Metropolitan District provides water and sewer service to the core of town and manages two neighboring districts, including Kittredge. Beyond those boundaries, the county notes that mountain homes generally draw their water from wells. In the kitchen that means room for filtration near the sink, fixtures chosen with water quality in mind, and shutoffs a plumber can actually reach.
Services for Evergreen kitchens
The services don't change at altitude. The specifications do.

01
Design drawn around the view
We measure the house, note where the light and the long views fall, and present plans, elevations and perspective views. In a mountain home the window wall usually decides where the sink, island and range go, so we settle it early and build the room around it.
Explore kitchen design
02
Cabinetry for dry mountain air
Walnut, white oak and lacquer, in inset, slab, five-piece, slim shaker or handleless channel fronts. Every piece is built to verified site dimensions, which counts for a lot in log and older houses, and species and construction are picked for long, dry winters followed by milder summers.
About our custom cabinetry
03
Materials with mountain weight
Quartzite, marble and limestone; timber; bronze and blackened steel. Mountain houses often already carry heavy stone and dark timber, so we pick materials that sit comfortably with the existing structure, then test each sample together in the room's own light at different times of day.
Stone, timber and metal finishes
04
Coordination over distance
Evergreen sites are spread out, and trades travel to reach them. One drawing set lets your builder, plumber, electrician and stone fabricator work from the same information. Rough-ins are checked against it before cabinets arrive, so nobody drives an hour to find an outlet in the wrong place.
Read the eight design stages
From Erie to Evergreen
How an Evergreen project runs from Erie
The drive from Erie is about 50 miles, most of it on I-70 and the Evergreen Parkway, so we group site work into fewer, longer visits. Consultation and a full survey happen on the same day, a rough-in check comes before drywall, and installation gets its own block of days. Winter conditions on the parkway and on private drives go into the schedule from the start, along with any delivery limits the site imposes.
Between visits, design moves through drawings and samples sent back and forth for your review. We coordinate with your architect or builder on structure, venting and appliance specifications, and the drawing set supports the county submittal when the work needs a permit. After cabinets are set and aligned, stone is templated from the installed boxes, not from drawings, and then fabricated, and we finish with final photography and aftercare. Everything we offer is listed in one place.
Evergreen kitchen questions
01Does a kitchen remodel in Evergreen trigger the Jefferson County wildfire code?
Not by itself. Jefferson County says internal alterations such as a kitchen remodel are exempt from its Wildfire Resiliency Code, in effect since July 1, 2026. The code does apply to exterior work like additions, re-siding and re-roofing on unincorporated properties in the wildland-urban interface.
02Who issues building permits in Evergreen?
Jefferson County. Evergreen is unincorporated, so there's no town building department. The county's Building Safety division handles permits and inspections, applying the 2024 International Codes to applications made on or after July 1, 2026. Our drawing set is prepared with that submittal in mind.
03My home is on a well. Does that change the kitchen?
It can. Water varies from well to well, so we ask about existing treatment and leave room for filtration equipment near the sink or in a neighboring cabinet. We also think about refrigerators with ice makers and other water connections, and keep shutoffs accessible.
04Can cabinetry be fitted to log walls?
Yes. We survey the walls closely, build cabinetry to the verified dimensions, and leave scribe allowance where cabinets meet logs or stone. Because log walls can keep settling, we ask the builder how the house has moved and detail the joints to allow for it.