








Boulder County · Service area
Kitchen Design in Louisville, Colorado, From Cottages to Rebuilds
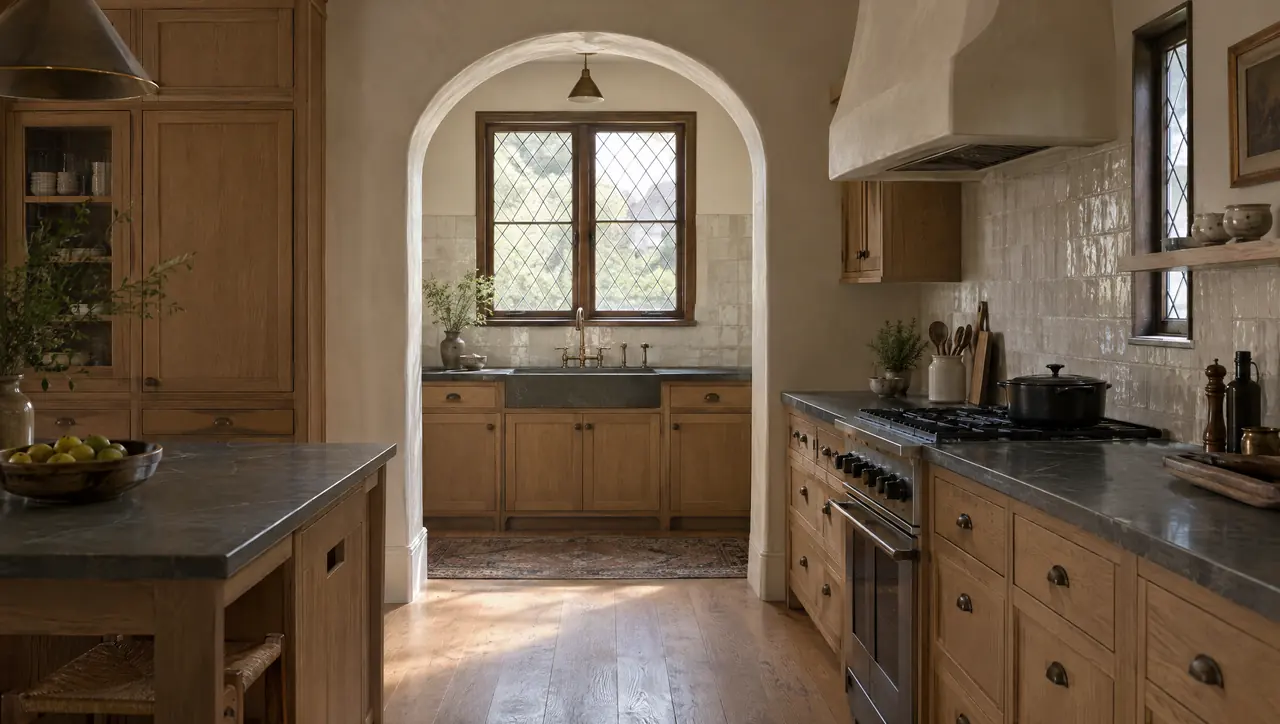
Louisville has a mining-town core, golf course neighborhoods from the late 1980s and 1990s, and streets still rebuilding after the 2021 Marshall Fire. Erie Kitchens offers kitchen design Louisville homeowners, architects and builders can rely on: plans, elevations, perspective views, custom cabinetry and material selection under one drawing set. We're about ten miles away in Erie, and we design each kitchen to follow the house it belongs to.
- County
- Boulder County
- Permits
- City of Louisville Building Safety
- Altitude
- about 5,401 ft
- Preservation
- Voluntary landmarks; demolition review for 1955 and earlier
The houses
Louisville's houses, mine camp to master plan
Louisville dates to the Welch Mine of 1877. Louis Nawatny platted the town and named it for himself, and it incorporated in 1882. At the peak, from 1907 to 1909, twelve mines ran at once, and the last ones closed in the 1950s. Old Town is what that era left behind: historic bungalows and cottages on smaller lots near Main Street. It's also where the city's dedicated preservation sales tax is spent.
Later growth spread outward from the old core. North and central Louisville have mid-century ranch and split-level homes on tree-lined streets, many with clear renovation potential. Coal Creek Ranch was developed mainly in the late 1980s through the 1990s around the Coal Creek Golf Course, an 18-hole public course on about 250 acres, with a mix of custom and semi-custom homes running from about 1,600 to more than 5,700 square feet.
On December 30, 2021, the Marshall Fire destroyed 550 homes in Louisville, according to the Boulder County Assessor's tally. Losses were heavy in places such as the neighborhood south of Harper Lake, near the recreation center, and Coal Creek Ranch has been rebuilding as well. Those streets now mix surviving houses with new ones built under several energy code options, so two neighbors' kitchens can sit inside very different construction, and we treat each one on its own terms.
| No. | Home type | What it means for the kitchen |
|---|---|---|
| 01 | Mining-era cottage or bungalow, Old Town | Small rooms on small lots. In houses from 1955 or earlier, larger changes can trigger demolition review, so we start inside the existing envelope. |
| 02 | Mid-century ranch or split-level | If the kitchen is enclosed, opening it takes engineering. Duct routes and beam depth set the limits. |
| 03 | Golf course home, Coal Creek Ranch | Custom and semi-custom plans of their era. New cabinetry, stone and lighting can transform the room without moving walls. |
| 04 | Rebuilt home in a fire-affected neighborhood | New structure and current systems. Cabinetry, stone, lighting and appliance integration matter most. |
Planning locally
Kitchen design Louisville: what the city asks for
Louisville's rules reward early planning. Three of them come up again and again in kitchen work.

Demolition review for older buildings
In Louisville, a structure built in or before 1955 needs demolition review when a project removes more than half the structure or roof, or alters a street-facing elevation. A kitchen bump-out toward the street can trigger it. Keeping the kitchen inside the existing walls, or extending toward the back of the lot, stays clear of that step as long as the other thresholds aren't crossed. We map those limits onto your plan early.
Landmarks and preservation funding
Louisville's preservation program is voluntary. Owners can landmark eligible properties, and a landmarked property needs an Alteration Certificate for exterior changes such as additions. In return, landmarked homes can apply for grants and loans from the Historic Preservation Fund, supported by a one-eighth percent sales tax voters approved in 2008 and later extended through 2029. Interior work isn't covered by the Alteration Certificate.
Permits, the 2024 codes and rebuild options
Residential interior remodels need a permit from Building Safety. The city adopted the 2024 International Codes effective December 6, 2025, along with the Colorado Model Electric Ready and Solar Ready Code. Louisville was also the first Colorado city to adopt the 2021 energy code, weeks before the fire, then let fire-affected owners choose older or newer energy paths for rebuilds. We check which path a rebuilt house followed before designing.
Services for Louisville kitchens
One team handles the design, the cabinetry and the coordination, so nothing gets lost between them.

01
Kitchen design shaped by the house
We measure the room, read the architecture and present plans, elevations and perspective views. An Old Town cottage wants proportion and restraint, while a Coal Creek Ranch house wants its open plan to work harder. In both cases, decisions are made on paper while they're easy to change.
Our approach to kitchen design
02
Cabinetry in timber and lacquer
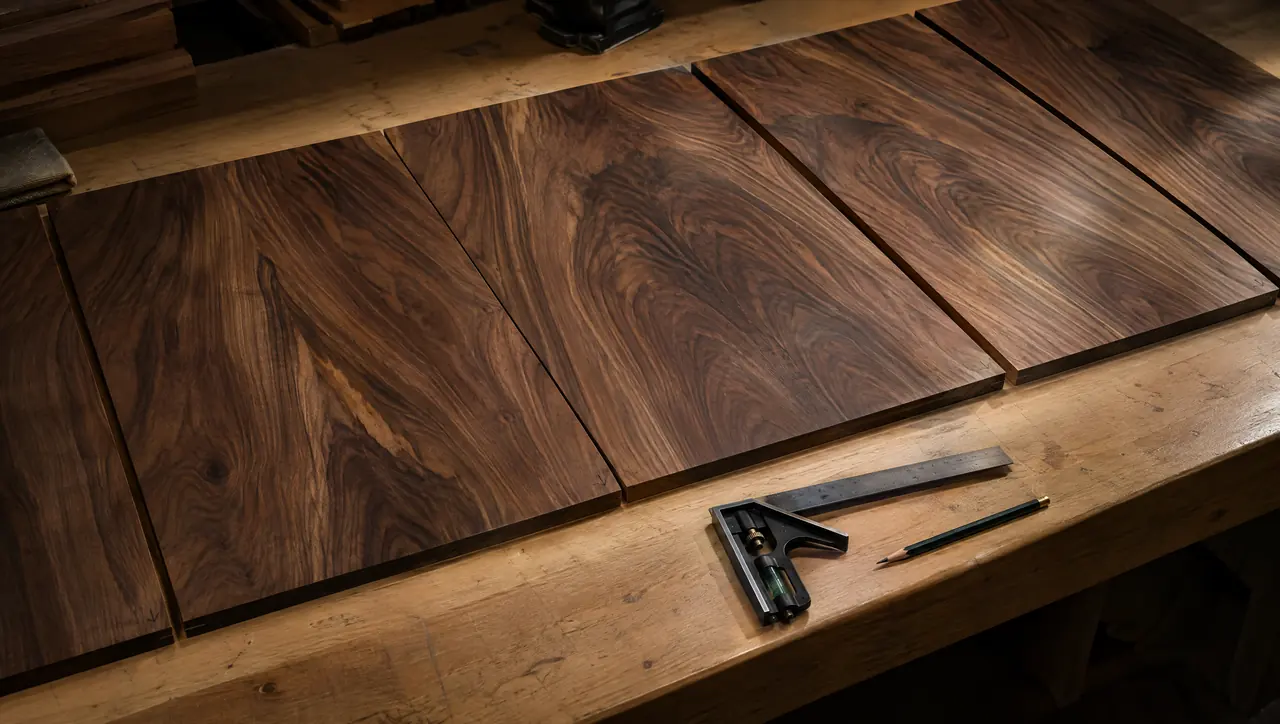
Walnut, white oak and lacquer, with inset, slab, five-piece, slim shaker or handleless channel fronts. Inset doors suit the scale of a historic cottage; handleless channel fronts suit a rebuilt house with clean lines. Every piece is built to verified site dimensions, whatever the age of the walls.
Custom cabinetry in detail
03
Stone, timber and metal selection
Quartzite, marble and limestone, timber species and metals such as bronze and blackened steel. We review samples in your own kitchen's light and against the house's existing floors and trim, so the new materials look as though they belong in the house from the first day.
See our materials
04
Coordination with builders and trades
One drawing set guides your builder, electrician, plumber and fabricator. Rough-ins are checked against it, cabinets are set and aligned, and stone is templated from the installed cabinetry, then fabricated. In an older Old Town house, that order absorbs whatever surprises turn up behind the plaster.
Follow the 8-stage process
From Erie to Louisville
A Louisville project, start to finish
Louisville is about ten miles from Erie by US 287, CO 7 and CO 42, a short drive that lets us visit at every stage that needs us, from the first walk-through to installation day. We begin with a consultation at the house about how you live and a detailed measure, and for Old Town properties we check the build date and street-facing elevations against the city's demolition review thresholds before design goes far.
From there, design moves through presentations, material selection and documentation, producing one drawing set for your builder or architect and the permit submittal. We check rough-ins on site against the drawings before the walls close, then cabinets are installed and aligned and stone is templated from them. Timber is specified for local air, as our article on wood cabinetry in a dry climate explains. Final photography and aftercare follow installation, and our services page covers the rest.
Louisville kitchen questions
01Does my Old Town Louisville house need historic approval for a new kitchen?
Not for interior work alone. Alteration Certificates apply to exterior changes on landmarked properties. Separately, buildings from 1955 or earlier need demolition review if a project removes more than half of the structure or roof or alters a street-facing elevation. We check your plan against both before drawings are finished.
02Are there grants for historic houses in Louisville?
Landmarked properties can apply for grants and loans from the Historic Preservation Fund, which is supported by a voter-approved one-eighth percent sales tax. The city also offers help toward a Historic Structure Assessment for eligible properties. Funding is for preservation work, so ask the Planning Department how it relates to your project.
03Does Louisville require a permit for a kitchen remodel?
Yes. The city's Building Safety division lists residential interior remodels among projects that require a permit. Louisville's adopted codes are the 2024 International Codes, effective December 6, 2025, with local amendments in Title 15 of the municipal code. Your contractor pulls the permit using our drawings.
04Which countertop suits an Old Town kitchen?
Honed marble or limestone suits the scale and age of a mining-era cottage and wears in with use. Quartzite is the tougher choice for a hard-working family kitchen. We review samples in the house's own light. Our article comparing quartzite and marble countertops explains the trade-offs.