







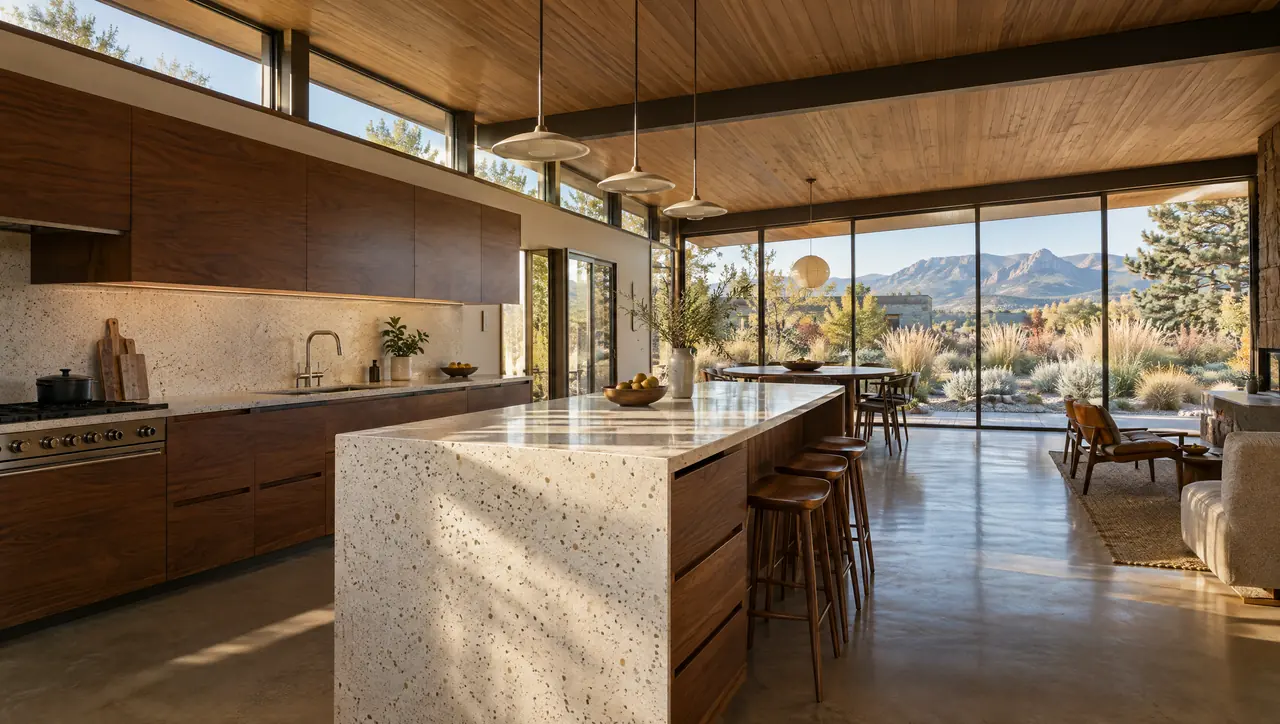
Boulder County · Service area
Kitchen Design in Longmont, Colorado, for Old Blocks and New Lanes
Longmont asks a kitchen designer to switch eras quickly. A Queen Anne on the East Side, a Foursquare across Main Street and a Prospect New Town house on a rear lane each want something different. We provide kitchen design in Longmont for owners, architects and builders who want that difference respected: measured plans, custom cabinetry, natural stone and a drawing set the trades build from without guessing.
- Counties
- Boulder and Weld
- Permits
- City of Longmont Building Services
- Altitude
- about 4,980 ft
- Electric utility
- Longmont Power & Communications (city-owned)
The houses
Colony Blocks, Historic Districts and New Urbanist Lanes
Longmont was founded in 1871 as the Chicago-Colorado Colony, and its oldest houses still sit on the blocks either side of Main Street, south of Longs Peak Avenue. The East Side Historic District, listed on the National Register in 1986, holds 67 houses, most from the nineteenth century and many in the Queen Anne style, with Italianate and Edwardian examples mixed in. The West Side district, listed a year later, counts 118 houses, mostly early twentieth century: Edwardian vernacular and American Foursquare houses on larger lots. In both, the kitchen almost always sits at the rear, behind rooms nobody wants to change.
Prospect New Town tells the opposite story. Developer Kiki Wallace brought in Duany Plater-Zyberk & Company in 1994 to plan his family's former tree farm, and the Longmont Planning Board approved the plan in October 1995. It became Colorado's first full New Urbanist neighborhood, with rear lanes, garages off the alleys, small yards and an eclectic run of traditional and boldly modern houses in bright colors. Because daily life enters from the lane, the kitchen often faces the garage court and a small garden. That orientation drives the plan more than the style of the house does.
Between those poles sit decades of later subdivisions, each with its own builder-era kitchen. The house type tells us where to start.
| No. | Home type | What it means for the kitchen |
|---|---|---|
| 01 | East Side Queen Anne or Italianate (1870s to 1900s) | Rear kitchen behind formal rooms. Painted inset or five-piece doors that respect the trim. |
| 02 | West Side Foursquare or Edwardian (early 1900s) | Square plan. Opening to the dining room often frees space for an island. |
| 03 | Prospect New Town house (mid-1990s onward) | Lane-facing kitchen on a narrow lot. Tall storage and a compact island. |
Planning locally
Kitchen Design in Longmont: Permits, Floodplain and Power
Four local facts shape a Longmont kitchen before anyone picks a door profile.

Building Services and interior remodels
Longmont's Building Services, based at the Development Services Center on Kimbark Street, lists interior remodels among the work that needs a permit, along with any addition or alteration to an existing building. The city asks owners who aren't sure to contact Building Services directly. Our drawings show existing and proposed locations for every fixture, outlet and gas connection, so your builder can answer the city's questions from the set.
Local landmarks and the Certificate of Appropriateness
A house inside a National Register district isn't automatically a local landmark. For locally designated structures, exterior work such as additions, window and door replacement or enclosing a porch needs a Certificate of Appropriateness from the Historic Preservation Commission. Interior changes carry no extra review unless the owner is using financial incentives. A new window over the sink is exterior work; the cabinetry inside it is not.
St. Vrain Creek and lower levels
St. Vrain Creek runs just south of downtown. In September 2013 it flooded hard, pushing water into neighborhoods outside the mapped FEMA floodplain, and the city has since rebuilt the channel through its Resilient St. Vrain project. Longmont publishes a Floodplain Inquiry Map. If a project includes a basement kitchen, bar or butler's pantry, check the property first, because it affects where panels, appliances and fine millwork belong.
A city-owned electric utility
Longmont Power & Communications has supplied the city's electricity since 1912 and is the oldest municipally owned utility in the northern Front Range. Switching to induction, adding a steam oven or upgrading a panel can mean a change of service, and that conversation runs through LPC. We list every appliance load in the documentation so your electrician can size the service early.
Kitchen Designer and Custom Cabinetry Services for Longmont
Four services, delivered as one project from the first measure to the last adjustment.

01
Kitchen design
We measure the house ourselves, then draw plans, elevations and perspective views that let you see sight lines, storage and the island before anything is ordered. In a historic house that means honoring the original rooms; in Prospect it means working with the lane, the garden and a narrow footprint.
Explore kitchen design
02
Custom cabinetry
Walnut, white oak or lacquer, in inset, slab, five-piece, slim shaker or handleless channel fronts. Painted inset doors suit a Queen Anne; flush lacquer with a channel pull suits the modern houses on Prospect's lanes. Each piece is built to verified dimensions and specified for very dry winter air.
Cabinetry built to measure
03
Stone, timber and metal
We bring quartzite, marble and limestone slabs, timber samples and bronze or blackened steel finishes into one palette, then test it against your floors and windows. A Foursquare with north light reads stone differently than a lane house with a sunny garden wall, so we look at both before choosing.
See material options
04
Installation coordination
Your builder, electrician, plumber and stone fabricator all work from our documentation. We check rough-ins against the drawings, set and align the cabinetry, and have stone templated from the installed boxes on site, so seams, overhangs and appliance gaps land exactly where the drawings put them.
How the process works
From Erie to Longmont
Kitchen Design in Longmont, Run From Erie
Longmont is about 10 miles north of our base in Erie, and County Line Road or US 287 makes it an easy run for consultations, measures and site checks. A typical project starts with a walk through the house and a conversation about how you cook, then a full measure once we know the scope. If the house is a designated landmark, we flag exterior items early so your architect or builder can take them to the Historic Preservation Commission.
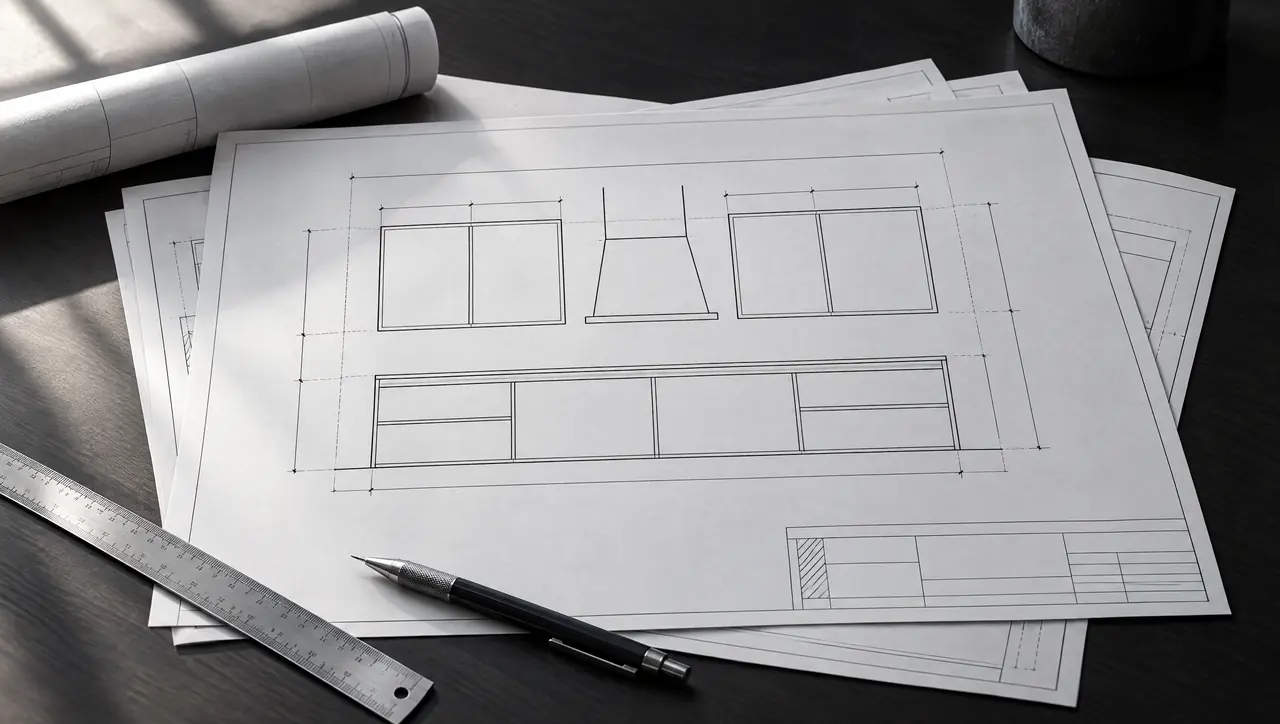
We present the design in plans, elevations and perspectives, select materials with you, then issue the documentation set the trades build from. Cabinetry is built to dimensions verified on site. During installation we're on site to check rough-ins and set the boxes, and stone is templated from the finished cabinetry. Final photography and aftercare close the project. For quartzite and marble choices, our countertop stone comparison is a useful starting point.
Longmont kitchen questions
01Is my house in Longmont's historic district?
It may sit in the East Side or West Side National Register district without being a local landmark, and the two carry different rules. Local designation is what triggers Certificate of Appropriateness review for exterior work. The city's Planning Department can confirm your status.
02We want induction. Who do we talk to about power in Longmont?
Your electrician first, then Longmont Power & Communications, the city-owned utility, if the service needs upgrading. Induction ranges, double ovens and warming drawers add up. We list every appliance load in our drawings so the panel and service are sized before the walls close.
03Do you design kitchens for new homes in Longmont?
Yes. On new construction we join the architect or builder at early drawings, so window placement, plumbing walls and hood ducting are set for the kitchen instead of patched around it. Cabinetry is then built to dimensions measured once framing and drywall are in.
04What should we have ready for a first meeting?
Begin with a consultation at the house. Bring photos of kitchens you like, any plans or surveys, and your builder's or architect's details if they're already involved. Start your project here and we'll arrange a time to visit and talk through scope.