







Northern Colorado · Service area
Kitchen Design in Loveland, Colorado, by Lake and Foothill
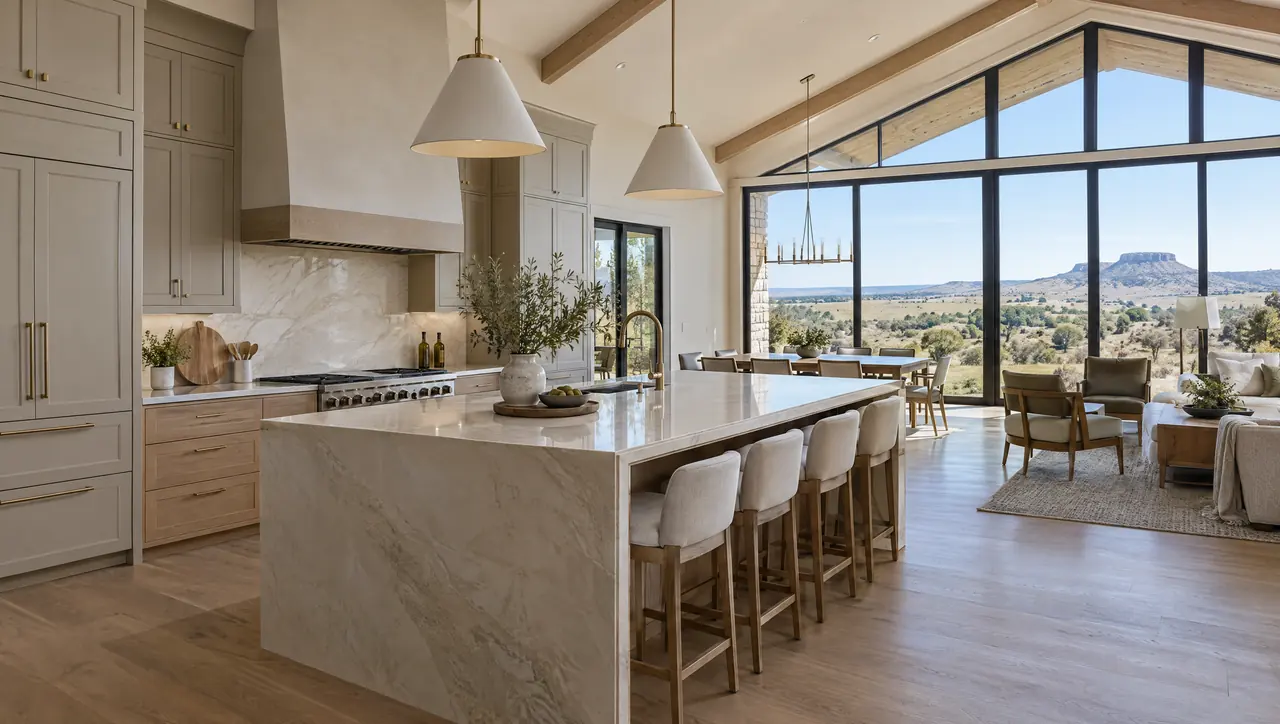
Loveland homes tend to face something: Lake Loveland, Boyd Lake, a fairway at Mariana Butte, or Longs Peak rising to the southwest. Our kitchen design in Loveland starts with that view and the house around it, then works inward to cabinetry, stone, appliances and light. We work for homeowners directly and alongside the architects and builders shaping new custom homes, producing one drawing set every trade on the job builds from.
- County
- Larimer County
- Permits
- City of Loveland Building Division
- Altitude
- about 5,000 ft
- Utility
- City of Loveland Utilities (city-owned electric and water)
The houses
Loveland's Railroad Grid, Lake Houses and Golf-Course Lots
Loveland was founded in 1877 along the new Colorado Central Railroad and named for its president, William A. H. Loveland. The sugar factory that opened in 1901 drove the local economy for decades. A 2010 city survey of historic residences focused on the traditional core, roughly 1st Street to just past 13th Street and Monroe to Franklin Avenue, where letter streets had been renamed for presidents by 1906. Its sixty properties ran from the 1870s to the late 1940s, mostly Late Victorian and Edwardian houses, with Foursquares, Craftsman houses and classic cottages among them.
Water shapes the rest of the city. Lake Loveland, an early irrigation reservoir, sits inside city limits; homes on the northeast shore of Boyd Lake run larger, some directly on the water; and the Lakes at Centerra wraps around Houts Reservoir and Equalizer Lake in the newer growth area by I-25. On the west side, Mariana Butte mixes custom homes, patio homes and townhomes around its golf course, and The Ridge at Mariana Butte offers estate lots above the 15th fairway with views to the Devil's Backbone and the Big Thompson River.
So most Loveland kitchens start with a window question: where the water or the mountain sits, and how to keep the sink, island and range facing it while storage moves to the solid walls.
| No. | Home type | What it means for the kitchen |
|---|---|---|
| 01 | Core Victorian, Edwardian or Foursquare (1870s to 1940s) | Rear kitchen, tall ceilings. Painted inset doors, a furniture-like island and period-scaled hardware. |
| 02 | Lake Loveland or Boyd Lake waterfront home | View across the water. Low island, glass kept clear, tall storage on the land side. |
| 03 | Centerra or newer subdivision home (2000s onward) | Open plan, builder kitchen. Rework into one calm wall of cabinetry with panel-ready appliances. |
| 04 | Mariana Butte custom home | Foothill and fairway views. Long windows, quartzite island, hood planned with the ceiling. |
Planning locally
Kitchen Design in Loveland: Fire Code, Soils and Utilities
Three local systems shape Loveland projects more than people expect.

The fire authority's wildfire code
The Loveland Fire Rescue Authority's 2026 Wildfire Resiliency Code took effect on April 21, 2026, and LFRA is part of the city's permit review for structures in its Wildland Urban Interface zone. Owners submit LFRA's WUI application and checklist with the building permit. Check the zone map before design starts. If your property is in it, we coordinate window and exterior details with your builder early, before the permit set is assembled.
Shrink and swell soils outside city limits
Some homes with a Loveland address sit outside city limits in unincorporated Larimer County. Because shrink/swell soils are common along the Front Range, the county has required an engineered footing and foundation plan, or a soils report showing non-expansive soil, on home sites in its Front Range area since 1999. A kitchen addition on one of those lots starts with the engineer. Inside, we leave scribe allowances so cabinetry tolerates a little seasonal movement.
Power from a city-owned utility
Loveland's electricity, water and wastewater come from the city's own utility, renamed City of Loveland Utilities in July 2025 after years as Loveland Water and Power. If an induction range, a second oven or a panel upgrade changes the electrical service, the utility is part of that conversation. We list every appliance and its load in the documentation so your electrician can size the service before cabinetry is built.
Kitchen Designer Services for Loveland Homes
Four parts of one service, each adjusted to the house in front of us.

01
Kitchen design
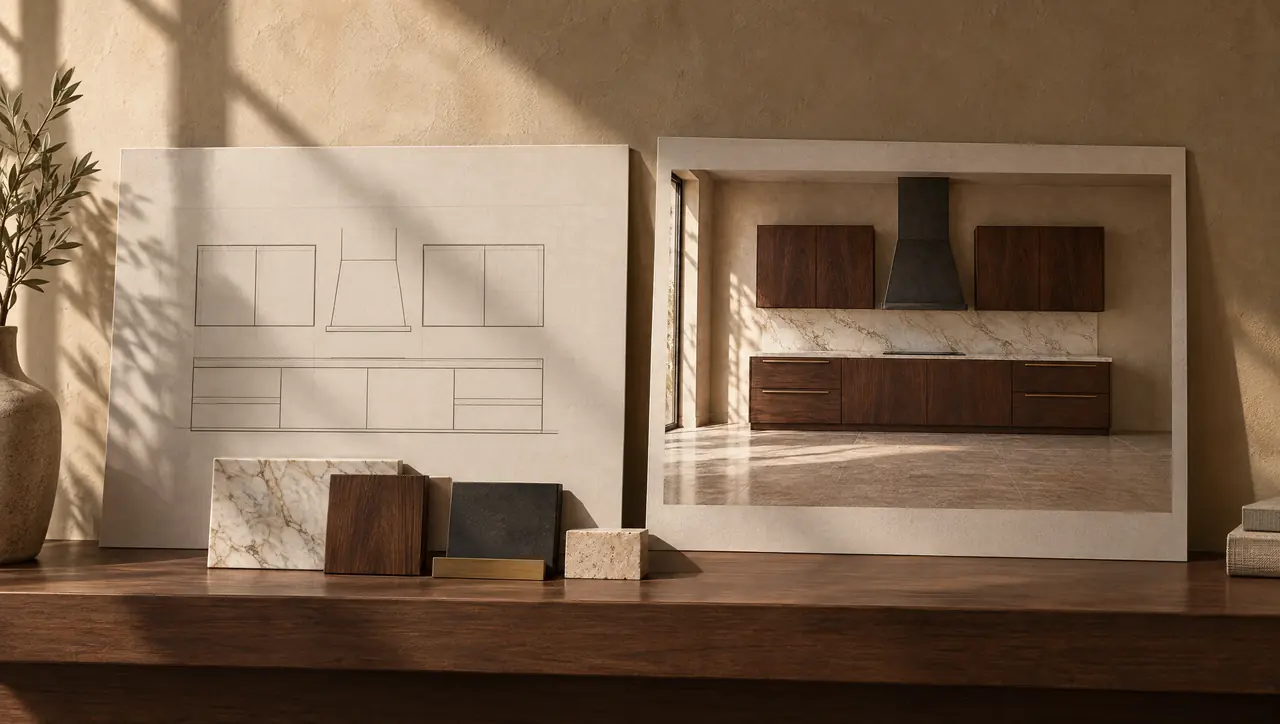
Plans, elevations and perspective views that place the working kitchen around the view, then fit storage, appliances and lighting into what's left. For a lake house that might mean a lower island; for a Foursquare, keeping the original window rhythm. You approve it on paper before anything is built.
Kitchen design in detail
02
Custom cabinetry
Walnut, white oak and lacquer, with door styles chosen by house: painted inset doors suit Loveland's older core houses, while rift oak slab or handleless channel fronts suit the newer lake and foothill homes. Five-piece and slim shaker doors fill the middle ground. Everything is built to verified site dimensions for Colorado's dry air.
View cabinetry options
03
Material selection
Quartzite, marble and limestone, paired with timber and with bronze or blackened steel. Near water and big glass, reflections matter, so we often favor honed or leathered stone over polished. We review slabs with you and look at samples in the actual room and its light.
Stone, timber and metal finishes
04
Installation coordination
We work with your builder, architect and trades through installation. Plumbing and electrical rough-ins get compared against our sheets, the cabinetry goes in plumb and level, and the stone template is taken from those installed boxes, which keeps overhangs, seams and appliance openings exactly where the drawings show them, down to the reveal.
Our design process
From Erie to Loveland
How a Loveland Project Runs From Erie
Loveland is about 35 miles north of our Erie base, up I-25 and west on US 34, so we plan each trip to do more than one job. The first visit pairs the consultation with a walk around the outside of the house to understand views, sun and access. The measure follows once scope is agreed, and on new construction we time site visits to the builder's framing, rough-in and drywall milestones.
The design presentation and material selection can happen at the house or with stone samples brought to you, and we'll often hold a slab review at the fabricator. Documentation follows: plans, elevations, sections and appliance and lighting schedules every trade builds from. Cabinetry is built to verified dimensions, with species and panel choices explained in our guide to timber in a dry climate. Installation, stone templating, final photography and aftercare complete the work, and aftercare includes a check after the first heating season.
Loveland kitchen questions
01Does Loveland's wildfire code affect a kitchen remodel?
It can, if the property sits in the mapped Wildland Urban Interface zone and the permit covers exterior work like new windows, doors or an addition. LFRA's 2026 code took effect April 21, 2026, and LFRA reviews permits in that zone. Interior cabinetry and stone aren't the concern; openings and exterior materials are.
02How do you keep a lake-view kitchen from losing storage?
By moving storage to the walls that don't face the water. A tall pantry wall, a panel-ready refrigerator and deep drawers on the land side free the window wall for the sink and a low island. Done well, the view stays open and the kitchen still holds everything a family needs.
03Do I need an engineer for a kitchen addition near Loveland?
On unincorporated Larimer County lots in the county's Front Range area, an engineered footing and foundation plan or a soils report is required for home sites because of shrink/swell soils. Inside city limits, the City of Loveland Building Division sets the requirements. Either way, your builder and engineer lead the structure.
04How do we begin a kitchen design in Loveland?
Start with a consultation at the house so we can see the views and the light. Send photos and any existing plans ahead of time, and include your builder or architect if one is involved. Book a design consultation and we'll find a date.