








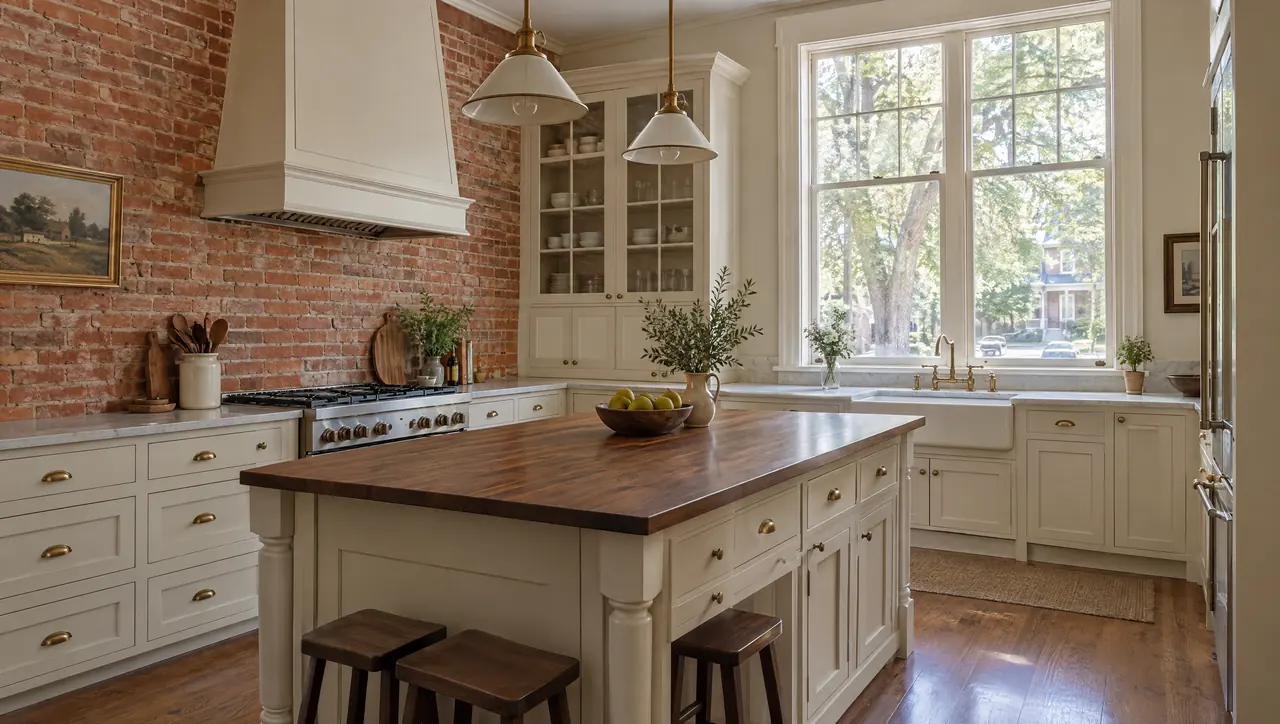
Northern Colorado · Service area
Kitchen Design in Fort Collins, Colorado, From Old Town to Horsetooth
Fort Collins has a long memory for buildings. Exterior changes to any house 50 years or older get a historic look, and the city has written its own amendments into the energy code. We provide kitchen design in Fort Collins with both in mind, for owners of Laurel School bungalows, 1950s ranches and foothill homes below Horsetooth Rock, and for the architects and builders they work with.
- County
- Larimer County
- Permits
- City of Fort Collins Building Services
- Altitude
- about 5,000 ft
- Energy code
- 2024 IECC with local amendments, effective Dec. 26, 2025
The houses
Bungalows, Fifties Ranches and Foothill Lots
Fort Collins grew from Camp Collins, an 1864 military post on the Cache la Poudre, into a university town around what is now Colorado State University. Its oldest residential fabric is the Laurel School Historic District, listed on the National Register in 1980: 217 acres and 549 contributing buildings, mostly Late Victorian and Bungalow/Craftsman, several by the builder-architect Montezuma Fuller. Farther west, the West Side neighborhood beyond Shields was annexed between 1920 and 1939, and its 1940s houses are best described as minimal traditional, with some of the city's first attached garages.
Sheely Drive marks the next era. Developers Ben Olds and Bert Redd began turning Arthur Sheely's 40 acres into an upper-middle-class neighborhood in 1953, and its long, low ranches hug the ridge with large windows, natural wood and stone, and curving streets laid out for the car. The city made it a local landmark district in 2000, alongside Old Town (1979) and Whitcomb Street (2013).
Southwest, Ridgewood Hills filled in during the late 1990s and early 2000s. Along the western edge, the Horsetooth area holds larger custom homes on acreage, some of it in unincorporated Larimer County, which adopted the 2025 Colorado Wildfire Resiliency Code effective Jan. 1, 2026. Each era sets the kitchen a different brief, from a closed bungalow kitchen to a view-first foothill plan.
| No. | Home type | What it means for the kitchen |
|---|---|---|
| 01 | Laurel School Victorian or bungalow (1870s to 1930s) | Small, closed kitchen at the rear. Inset or five-piece doors, a careful opening to the dining room. |
| 02 | Sheely Drive or other 1950s ranch | Low lines and big glass. Slab walnut or oak, long counters, nothing that breaks the horizontal. |
| 03 | Ridgewood Hills two-story (late 1990s to 2000s) | Builder layout ready for a full redraw, with panel-ready appliances and a squared island. |
| 04 | Horsetooth foothill custom home | Views west and acreage. Windows lead; hood and range planned with the ceiling structure. |
Planning locally
Kitchen Design in Fort Collins: Reviews and Codes to Know
Three local rules reach into Fort Collins kitchens, and the first arrives earlier than owners expect.
Historic review at 50 years
Fort Collins applies historic review to external changes on buildings 50 years or older, under Chapter 14 of the City Code. Even items that need no building permit, such as storm windows or nonstructural siding, still go through it on an older house. Designated properties also need landmark design review for most exterior work, and the city has designated 247 individual landmarks since 1971. For a kitchen, the trigger is usually a new window, a widened opening or a rear addition.
Finish work versus remodel permits
City of Fort Collins Building Services treats painting, wallpapering, tiling, carpeting, cabinets and countertops as interior finish work that doesn't require a permit. Once a kitchen changes structure, plumbing, electrical or mechanical systems, it becomes remodel work and needs one. We draw existing and proposed conditions clearly so your builder can show the city exactly which category each part of the job falls into.
Electric-ready rules for new homes
On Dec. 26, 2025, Fort Collins replaced the 2021 IECC with the 2024 edition plus local amendments. Every new building with combustion equipment, cooking appliances included, must be built with a dedicated circuit, an adjacent junction box or receptacle, reserved panel space and physical room for a future electric replacement. A gas range in a new house is still possible; we size its cabinet opening and backsplash so induction can slot in later.
Custom Cabinetry and Kitchen Design Services in Fort Collins
Four services, one team and one drawing set, from a bungalow refit to a new foothill house.

01
Kitchen design
We measure the house and draw plans, elevations and perspective views that show how the kitchen meets the architecture: a bungalow's dining-room opening, a 1950s ranch's long horizontal, a foothill house's west glass. Decisions get made on paper, while changing them is still quick and costs nothing but time.
How we design kitchens
02
Custom cabinetry
Walnut, white oak and lacquer in inset, slab, five-piece, slim shaker or handleless channel fronts. Inset painted doors belong in Laurel School houses; quiet slab walnut belongs on Sheely Drive. All of it is built to verified site dimensions, with timber specified for a semi-arid climate.
Our cabinetry
03
Material selection
Natural stone including quartzite, marble and limestone; timber; bronze and blackened steel. We pair surfaces by how they wear and how they read in your light, then review full slabs with you in person before fabrication so the island you approved is the island that gets installed.
Materials we work with
04
Coordination and installation
We coordinate with your architect, builder and trades through installation. We walk every rough-in against the drawings, set and shim the cabinetry until reveals are even, and have stone templated off the finished boxes. On an older house, that also includes keeping the historic review sheets and the build in agreement.
Walk through our process
From Erie to Fort Collins
How a Fort Collins Project Runs From Erie
Fort Collins is about 45 miles north of our Erie base, up I-25 and west on Harmony Road, so we plan visits in deliberate steps. The consultation and a walk around the house come first, including a look at the age of the structure and which exterior changes might trigger historic review. The full measure follows soon after, and on new construction we visit at framing, rough-in and installation, timed to the builder's schedule so no trade waits on a kitchen decision.
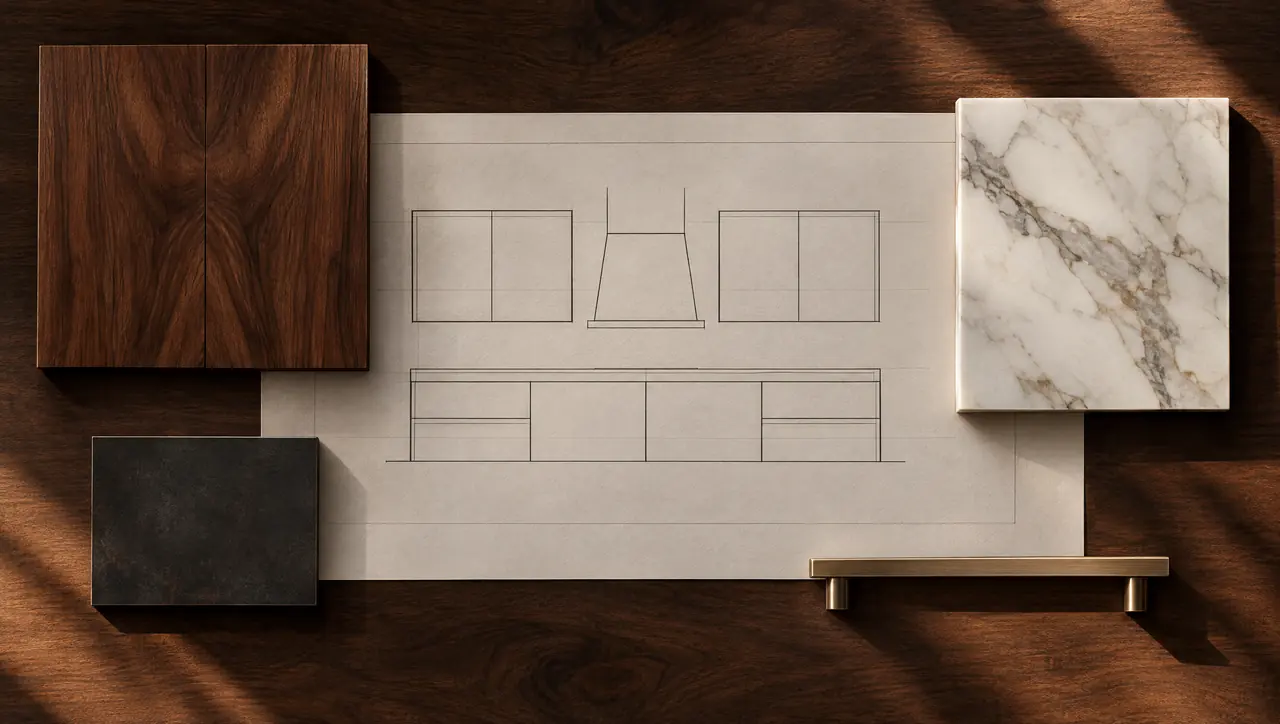
We present the design in plans and perspectives, select materials with you and issue a documentation set the builder and every trade work from: plans, elevations, sections and appliance and lighting schedules. Cabinetry is built to verified dimensions, with timber prepared for very dry air following our notes on wood movement in Colorado. After installation, stone templating and final photography, aftercare keeps us involved through the first seasons.
Fort Collins kitchen questions
01My Fort Collins house is from the 1960s. Why would it need historic review?
Because Fort Collins reviews external changes on any building 50 years or older, designated or not. A 1960s house now qualifies. Interior cabinetry and counters aren't the issue; a new kitchen window, an enlarged opening or an addition is. Historic Preservation Services handles the review.
02Do I need a permit to replace cabinets and countertops in Fort Collins?
Not for the cabinets and countertops alone. Building Services classifies them as interior finish work. If the project also changes structure, plumbing, electrical or mechanical systems, a remodel permit is needed. Most full kitchen redesigns include some of that, so we document it clearly for your builder.
03Can a new Fort Collins home still have a gas range?
Yes, under the 2024 IECC with local amendments, but the house must be electric-ready at that location: a dedicated circuit, a junction box or receptacle, reserved panel space and room for a future electric unit. We design the range opening and hood so a later switch to induction is simple.
04How do we start a kitchen design in Fort Collins?
With a consultation at the house. Tell us the year it was built, send photos and any plans, and include your architect or builder if they're involved. Book a design consultation and we'll arrange a visit to walk the kitchen and the exterior.