







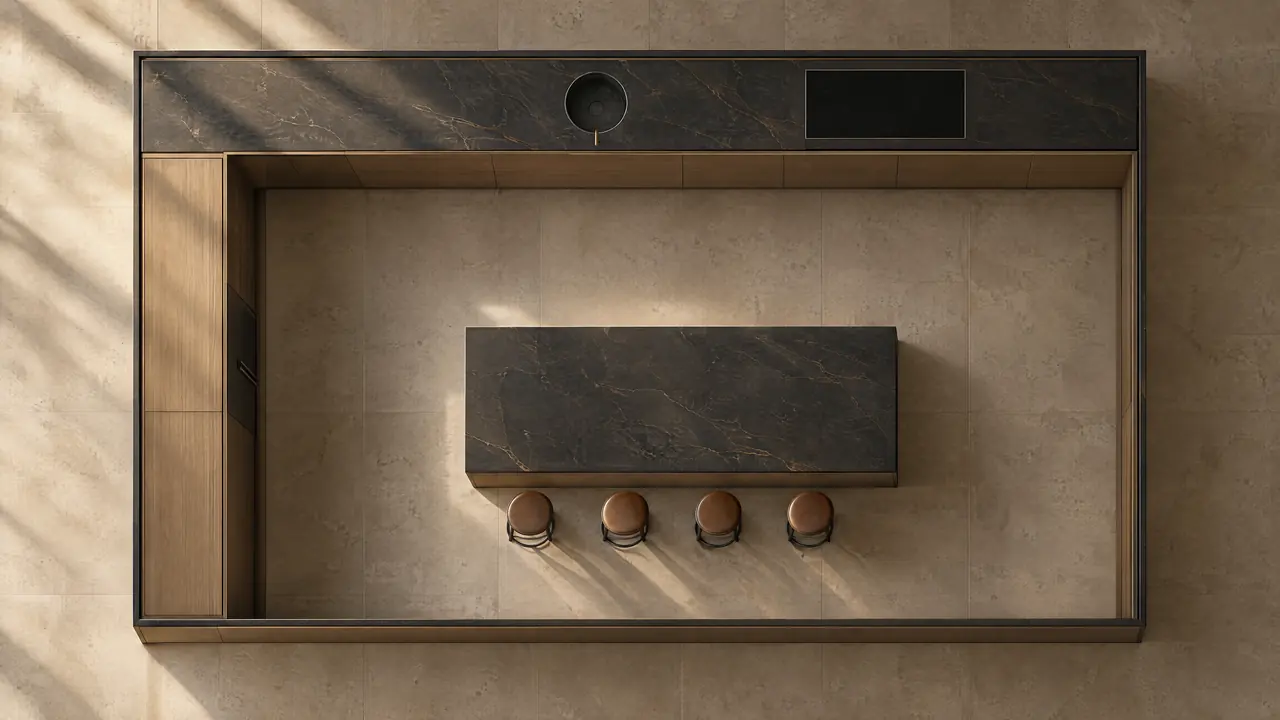
Northern Colorado · Service area
Kitchen Design in Windsor, Colorado, Across Two Counties
Windsor straddles the Weld and Larimer county line, and its houses range from early downtown homes to lake and golf-course houses in Water Valley and new construction at RainDance. We provide kitchen design in Windsor for homeowners and for the architects and builders working there: plans and perspective views, custom cabinetry, natural stone, appliance and lighting integration, and a drawing set the whole job builds from.
- Counties
- Weld and Larimer
- Permits
- Town of Windsor (inspections by SAFEbuilt)
- Altitude
- about 4,800 ft
- Incorporated
- 1890
The houses
Sugar Beet Town, Lake Town, Golf Town
Windsor began in 1873 with a single house that J.L. Hilton built halfway between Greeley and Fort Collins. The town was platted in 1882, incorporated in 1890 and named for the Rev. Samuel Asa Windsor. Its sugar beet factory opened in 1903 and carried the economy into the mid-1960s. Ethnic German immigrants from Russia supplied much of the field labor and, within a generation, owned some of the most productive beet farms. Kodak's plant came after the factory closed. The early grid runs roughly six blocks north and south of Main Street, with Main Park southeast of downtown.
The newer town is mostly lakes and fairways. Water Valley, along Highway 257 near Windsor Lake, began in the 1990s around the Pelican Lakes Golf Course, with everything from townhomes and patio homes to custom houses. Next door, Martin Lind's RainDance builds on four generations of family farming, with a golf course tracing the Cache la Poudre River. In the 1990s the town limits also pushed west into Larimer County, and west of I-25 they now meet Loveland's.
For a kitchen, that means two very different starting points: a compact older house near Main, where the kitchen has to share space with the original rooms, or a big open plan aimed at water or a fairway, where the job is to keep the view clear and still find room for serious storage.
| No. | Home type | What it means for the kitchen |
|---|---|---|
| 01 | Downtown grid house (1880s to early 1900s) | Small rear kitchen. Compact inset cabinetry and a modest island or table instead of a long peninsula. |
| 02 | Water Valley lake or golf home (1990s onward) | Open plan facing water or fairway. Rework the builder layout and keep the view wall clear. |
| 03 | RainDance new construction | A chance to design the kitchen with the builder: plumbing walls, hood ducting and windows placed for the plan. |
Planning locally
Kitchen Design in Windsor: County Lines, Permits and Landmarks
A Windsor address doesn't tell you everything about a property. These three checks come first.

Town limits decide the permit path
Inside town limits, building permits run through the Town of Windsor, with inspections handled by SAFEbuilt, on either side of the county line. The town requires a permit for work that adds or removes walls, moves or installs plumbing or electrical, or finishes a basement, even if owners do the work themselves. Properties outside town limits in unincorporated Larimer County go to the county's building department instead. We confirm which applies before drawings begin.
Downtown landmarks
Windsor's five-member Historic Preservation Commission runs a local landmark program, and the town adopted its first Historic Preservation Master Plan in 2023. A 2010 survey identified downtown properties eligible for landmark designation; Park School, built in 1905, is one of the town's oldest remaining landmarks. If your house is designated, ask the commission how exterior changes are reviewed before planning a new window or rear addition. Interior cabinetry is a separate matter.
Kitchens that face water
Lake and golf-course lots put big glass on one wall and reflected light across the room for much of the day. Polished stone and high-gloss lacquer can glare in that light, so we often specify honed or leathered quartzite and matte or satin finishes. If you're weighing quartzite against marble for a lakeside island, our countertop comparison sets out how each wears, stains and etches.
Custom Kitchens and Cabinetry for Windsor Homes
What we deliver on a Windsor project, from first measure to final adjustment.

01
Kitchen design
Measured plans, elevations and perspective views that place the sink, island and range around the view and the way your household moves. For a Water Valley remodel we usually rework the builder layout; for new construction at RainDance we can draw the kitchen while walls are still movable.
Read about kitchen design
02
Custom cabinetry
White oak, walnut or lacquer, in inset, slab, five-piece, slim shaker or handleless channel fronts, built to verified site dimensions. Tall pantry walls and panel-ready refrigerators keep storage off the window side, and timber is specified for dry Front Range winters so doors stay true.
Explore custom cabinetry
03
Materials
Quartzite, marble and limestone, with timber and bronze or blackened steel chosen alongside. Near water and big glass we look hard at finish, since a honed or leathered surface handles reflected light better than a polished one. Slabs are reviewed with you in person before fabrication begins.
See our materials
04
Coordination through installation
We coordinate with your builder and trades from documentation to the last cabinet. Rough-ins are checked against drawings, cabinetry is set and aligned, and stone is templated from the installed boxes. On new construction we join early enough to place plumbing walls and hood ducting for the design.
The 8-stage process
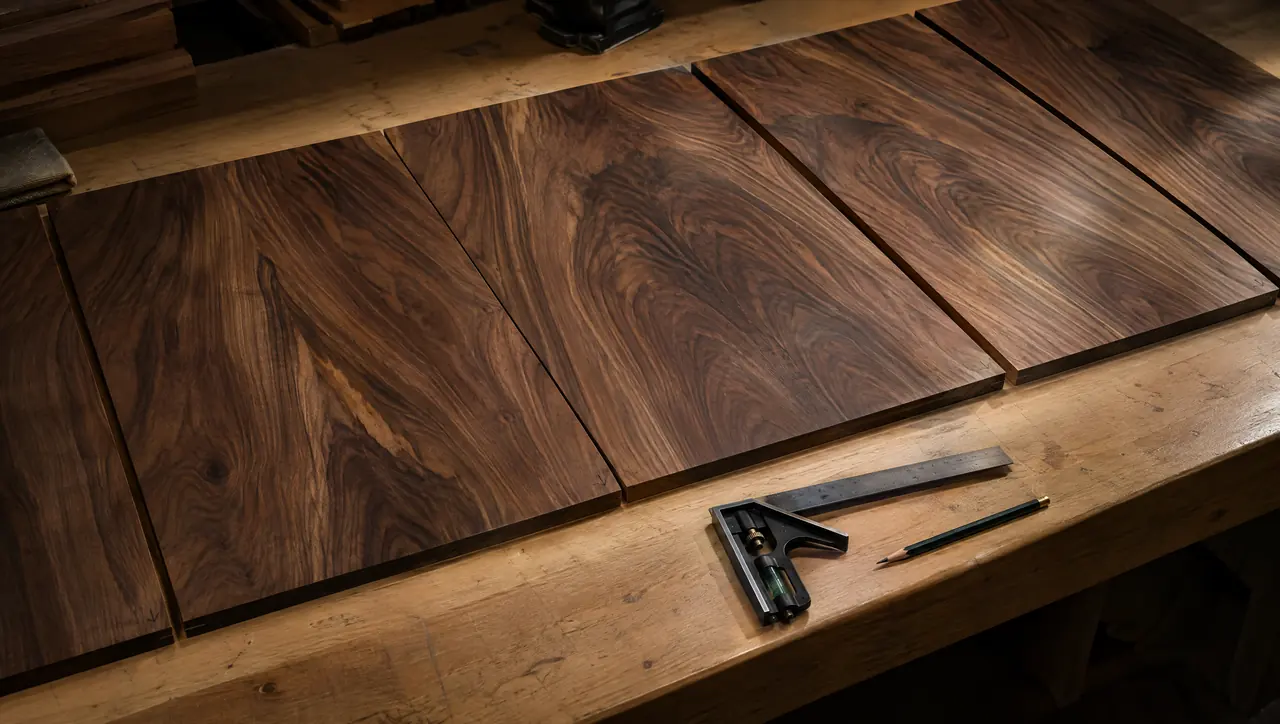
From Erie to Windsor
Planning Kitchen Design in Windsor From Erie
Windsor is about 40 miles north of Erie, up I-25 and east on Colorado Highway 392, so we organize visits around decisions instead of habit: a consultation and site walk first, a full measure once scope is set, and site checks at framing, rough-in and installation on new builds. If you're building at RainDance or another new neighborhood, we work from the builder's plans and fit our milestones to theirs. Each visit has a clear purpose and a checklist, so your builder knows what we're confirming.
Between visits, the work happens on paper, where changes are quick and inexpensive. We present the design in plans, elevations and perspectives, select stone and timber with you, and issue the documentation every trade builds from, including appliance and lighting schedules. Cabinetry is made to verified dimensions, then installed and aligned before stone is templated. Final photography and aftercare follow. You can see everything we offer on our services overview.
Windsor kitchen questions
01Does it matter which county my Windsor home is in?
For permits, what matters is whether the home sits inside town limits. Town properties on either side of the line permit through the Town of Windsor. Property outside town limits in unincorporated Larimer County goes to the county building department, which has its own foundation and soils requirements for new home sites.
02Do I need a permit to remodel my kitchen in Windsor?
If the project adds or removes walls, moves or installs plumbing or electrical, or finishes a basement, the town requires a permit, even if you do the work yourself. Inspections are handled by SAFEbuilt. We prepare drawings that show existing and proposed fixture locations for the application.
03What cabinetry suits a Water Valley or RainDance home?
Usually something quieter than the builder's original. Rift white oak or walnut slab fronts, a lacquered island, handleless channel pulls and panel-ready appliances let the view carry the room. For households that want warmth, slim shaker doors in oak sit well between traditional and modern.
04What does the first Windsor visit involve?
With a consultation at the property. Send photos, floor plans and any builder documents ahead of time, and tell us whether the lot is inside town limits. Start your project and we'll schedule a visit to walk the house and the site together.