







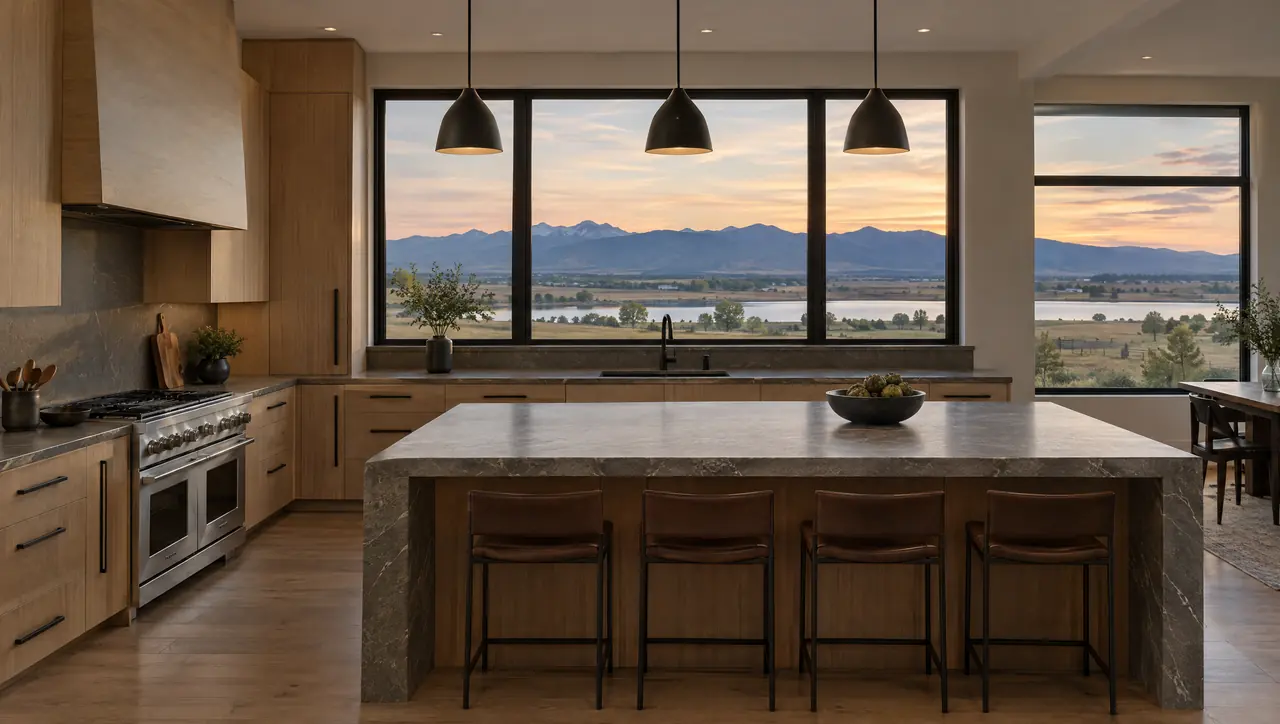
Carbon Valley · Service area
Kitchen Design in Frederick, Colorado, From Old Town to Wyndham Hill
Most Frederick houses are young, and many still have the kitchen their builder installed. We provide kitchen design in Frederick for owners who want to replace that kitchen with one drawn for the house and the way they live, and for the architects and builders behind new custom homes in the Carbon Valley. The work runs from measured plans and custom cabinetry to natural stone and a drawing set the trades follow.
- County
- Weld County
- Permits
- Town of Frederick Building Department
- Altitude
- about 4,940 ft
- Area
- Carbon Valley, with Firestone and Dacono
The houses
A 1907 Mining Town Inside a Fast-Growing Suburb
Frederick was first called McKissick, after a mine owner. In 1907 the daughters of landowner Frederick A. Clark laid out a town site and named it for their father, and the town incorporated that December. Coal drew immigrants from Italy, France, Greece, Turkey and several Slavic countries, and the Frederick mine operated until 1960. The old Town Hall on Fifth Street, used from 1908 to 1976, now houses the Miners Memorial Museum. Around it, Original Town holds Frederick's oldest houses and its most individual lots.
Everything else came later and quickly. The town's population grew from 8,679 in 2010 to 14,513 in 2020. Countryside represents the established suburban layer, followed by Savannah, Maple Ridge and Moore Farm with larger floor plans. The newest master-planned neighborhoods include Wyndham Hill, where national builders such as Lennar and Richmond American have built, plus Silverstone, Wildflower west of I-25 and Shores on Plum Creek.
For a kitchen, that history splits into two kinds of project. In Original Town, the house is small and old, and the kitchen has to earn every foot of its space. In the subdivisions, the shell is sound and the great room generous, so the kitchen is a production specification waiting to be replaced with something drawn for that room, its light and the way the family actually moves through it.
| No. | Home type | What it means for the kitchen |
|---|---|---|
| 01 | Original Town house (from 1907) | Small footprint and an older structure. Compact cabinetry, careful floor leveling, modest stone spans. |
| 02 | Established subdivision home (Countryside, Savannah, Maple Ridge) | Larger plan with a dated kitchen. Rework the layout, raise uppers to the ceiling, square the island. |
| 03 | New master-planned home (Wyndham Hill, Silverstone, Wildflower) | Open great room already in place. Replace builder cabinetry with custom fronts, panel-ready appliances and natural stone. |
Planning locally
Kitchen Design in Frederick: What to Check First
Frederick's rules are straightforward, but the ground and the building code each add a few things to confirm early.

What needs a permit here, and what doesn't
The Town of Frederick Building Department, at 401 Locust Street, lists painting, papering, tiling, carpeting, cabinets, countertops and similar finish work as projects that don't need a permit. Additions and basement finishes do. A straight swap of cabinetry and stone in the same layout is finish work by that definition. Once a project moves plumbing, gas or electrical, or adds square footage, we confirm the permit path with the Building Department before drawings are final.
Coal workings under town
Abandoned room-and-pillar coal mines lie under most of Frederick, and U.S. Geological Survey maps show workings beneath the area at roughly 50 to 150 feet deep. The Colorado Geological Survey studied subsidence around Frederick, Firestone and Dacono as early as 1987. Structural questions go to your engineer. We detail for movement anyway: scribes at every wall, adjustable bases, and stone joints placed where a little settlement won't crack a slab.
Additions under Frederick's code
Frederick has adopted the 2024 International Residential Code, the 2023 National Electrical Code and the 2025 Colorado Wildfire Resiliency Code. Its local design criteria include a 30 psf ground snow load and footings 36 inches deep, which matter if a kitchen grows into a bump-out. Your builder handles the structure; we coordinate window sizes and cabinet depths with it. If your neighborhood has an HOA, check its rules on exterior changes before the addition is drawn.
Custom Kitchens and Cabinetry for Frederick Homes
One team for design, cabinetry, materials and coordination, so the kitchen is planned and built as a single piece of work.

01
Kitchen design
We measure your existing kitchen or review your builder's plans, then draw plans, elevations and perspective views. In a subdivision home the design often keeps plumbing in place and changes everything you see and touch; in Original Town it starts with how much room the kitchen can take.
About our kitchen design work
02
Custom cabinetry
Cabinetry that replaces builder boxes with walnut, white oak or lacquer. Fronts can be inset, slab, five-piece, slim shaker or a handleless channel. Uppers can run to the ceiling, islands can grow furniture-like ends, and every piece is built to dimensions verified on site and specified for dry Front Range air.
Custom cabinetry
03
Material selection
Natural stone, timber and metal chosen as one palette. Quartzite on a busy island, limestone on a quieter perimeter, blackened steel or bronze at the hardware and hood. We review slabs with you in person and pair them with floors and light before anything is fabricated.
Our materials guide
04
Installation coordination
We coordinate builders and trades from documentation through installation. We compare each rough-in with the drawings before walls close, set and level the cabinetry ourselves, and only then call the fabricator to template stone. On a new custom home, we start working with the builder early enough to place plumbing walls and hood ducts for the kitchen.
How a project runs
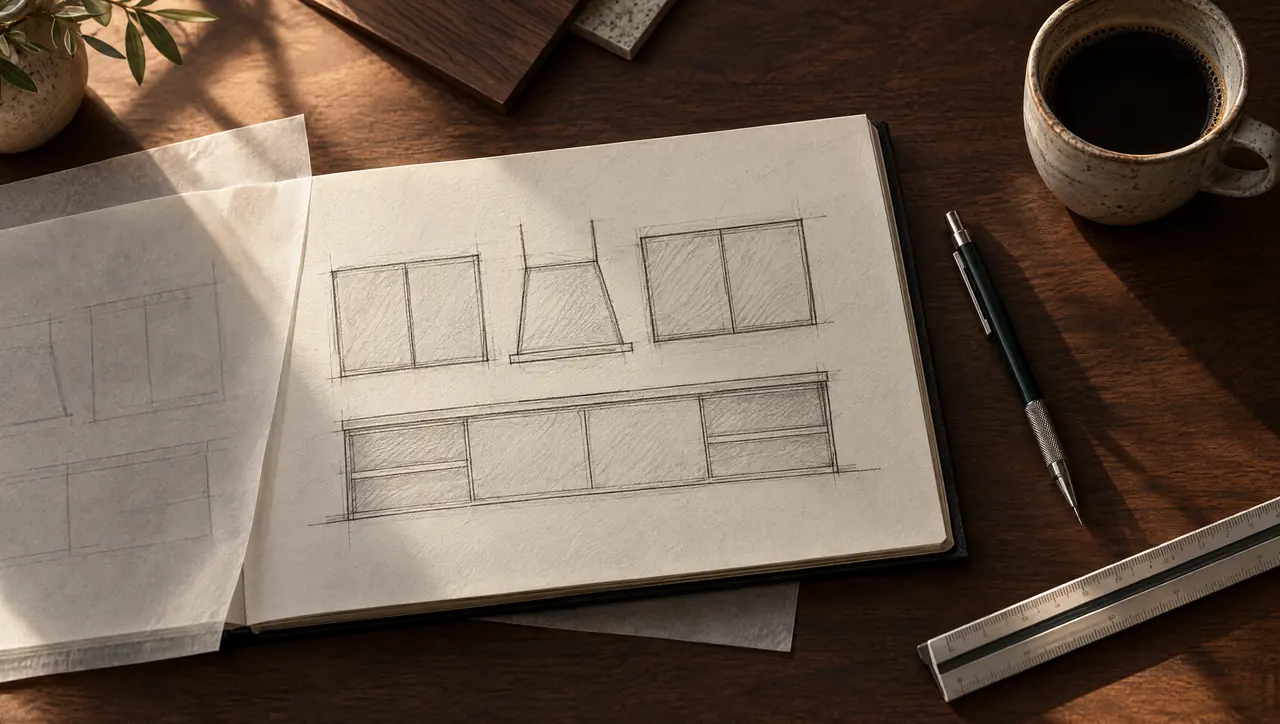
From Erie to Frederick
How Kitchen Design in Frederick Runs From Erie
Frederick sits about 10 miles northeast of us, a short run out Colorado Highway 52, so consultations and site measures happen at the house. For a remodel, the first visit covers how you use the kitchen and what you'd change; the second records every dimension, outlet, vent and plumbing location, including what's visible from the basement below. For a new home, we start from the builder's or architect's plans and join their schedule.
Next comes the design presentation, then material selection and a full documentation set: plans, elevations, sections and appliance and lighting schedules. Every trade on the job builds from it. Cabinetry is made to verified dimensions, installed and aligned, and stone is templated from the cabinets in place. Because timber needs care in this climate, we follow the dry-climate cabinetry approach we've written up. Final photography and aftercare close the project, and we stay reachable after the first winter.
Frederick kitchen questions
01Do I need a permit to replace kitchen cabinets in Frederick?
For a straight replacement, usually not. The Town of Frederick lists cabinets, countertops, tiling and similar finish work among projects that don't need a permit. Additions and basement finishes do, and work that changes plumbing, gas or electrical should be confirmed with the Building Department first.
02How do I know whether my Frederick home sits over old mines?
Start with the mine maps and the Colorado Geological Survey's publications on the Boulder-Weld coalfield, including its Tri-Towns subsidence study of Frederick, Firestone and Dacono. A structural engineer can interpret what they mean for your lot. Our job is to build cabinetry and stone that tolerate a little movement.
03Which countertop works best for a family kitchen island?
We often suggest quartzite for a hard-working island, since it resists etching far better than marble, and save marble or limestone for quieter perimeter surfaces. Our quartzite and marble comparison explains the trade-offs before we choose slabs together in person.
04What's the first step for a Frederick kitchen?
Book a consultation at the house. Bring photos of kitchens you admire, any builder plans or appliance lists, and a sense of budget priorities. If you're building new, include your builder's contact details. Start your project and we'll set a time.