


Custom Kitchen Design & Remodeling - Erie, CO
Exceptional kitchens for extraordinary homes.
Our WorkDesignedwith purpose.Builtwithout compromise.
The Erie Kitchens approach



We believe the kitchen is more than a room. It is architecture in its most personal form.
Erie Kitchens is a custom kitchen design and cabinetry company in Erie, Colorado. Most kitchens get designed from the cabinet catalog outward. We work from the house inward, so the kitchen belongs to the architecture around it.
None of that is decoration. It's why a well-made kitchen still looks right fifteen years later.
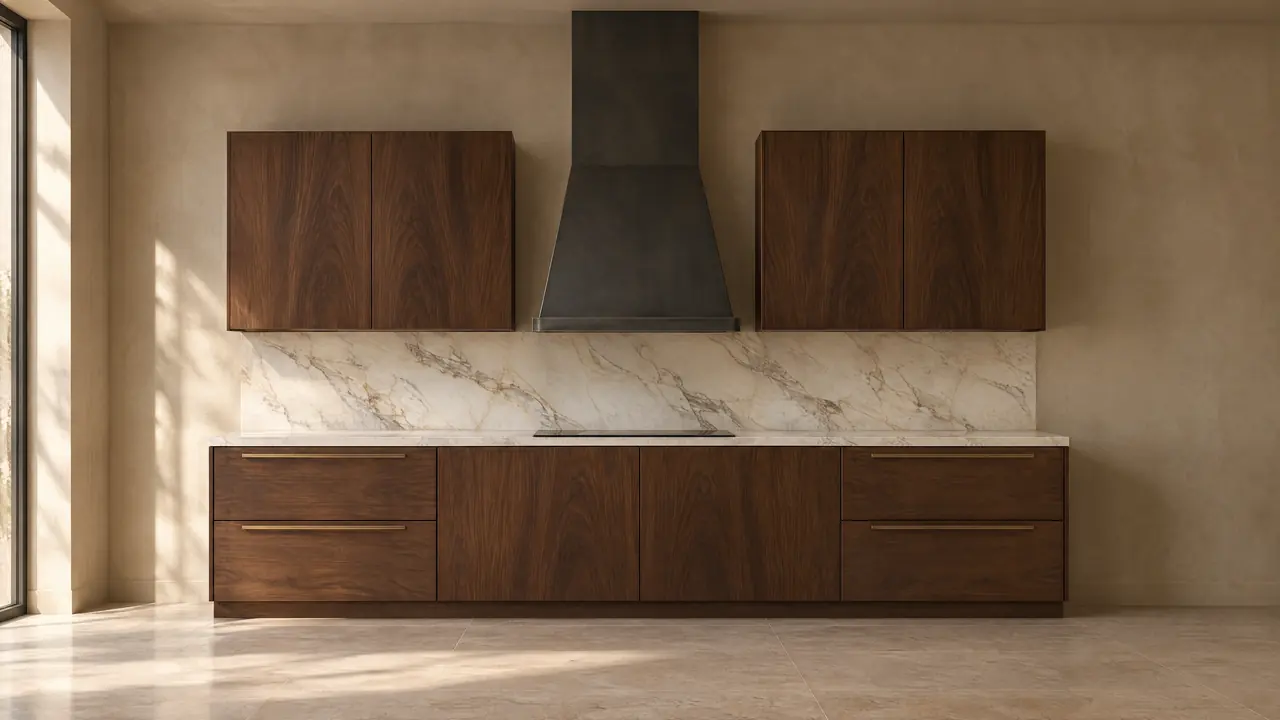
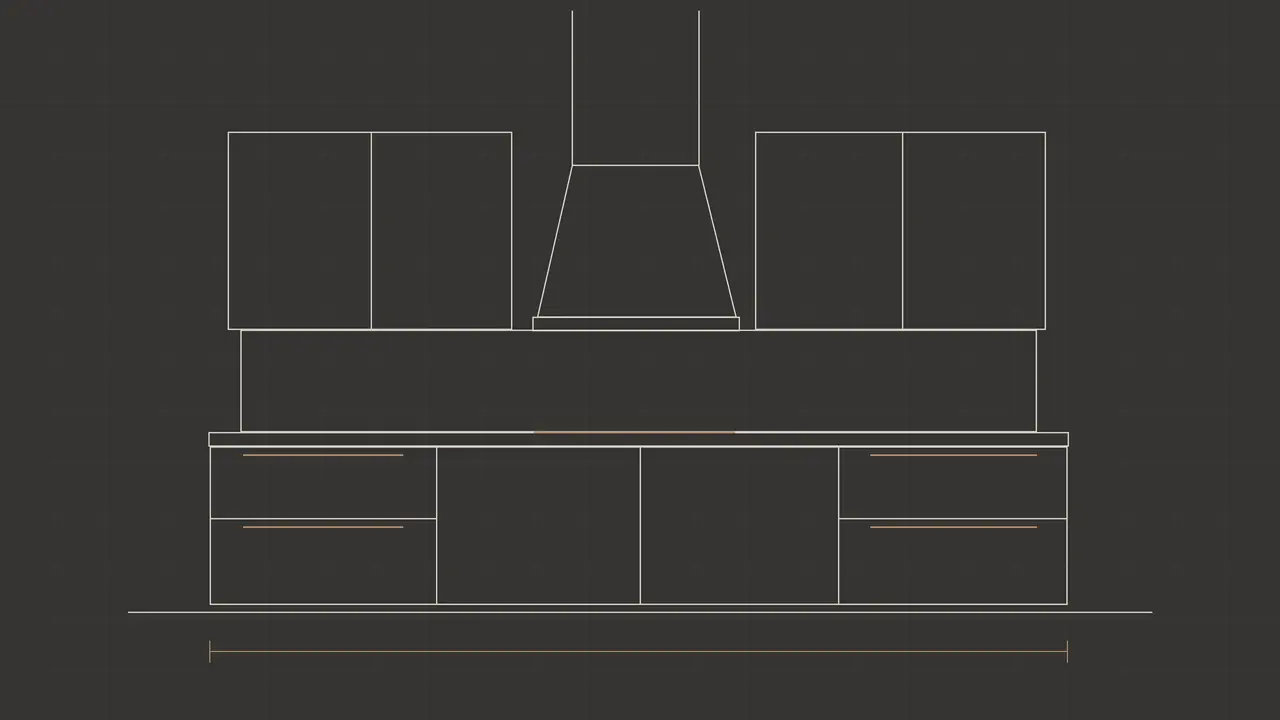
About Erie Kitchens- 01CenterlineThe hood sits on the room's true axis, not wherever the range happened to land.
- 02DatumTall cabinetry stops where the architecture says: a beam, a soffit, a window head.
- 03RhythmPanel joints carry the spacing of the mullions and the millwork next door.
Images: concept visualizations
Design studies
Custom kitchens, from line drawing to room
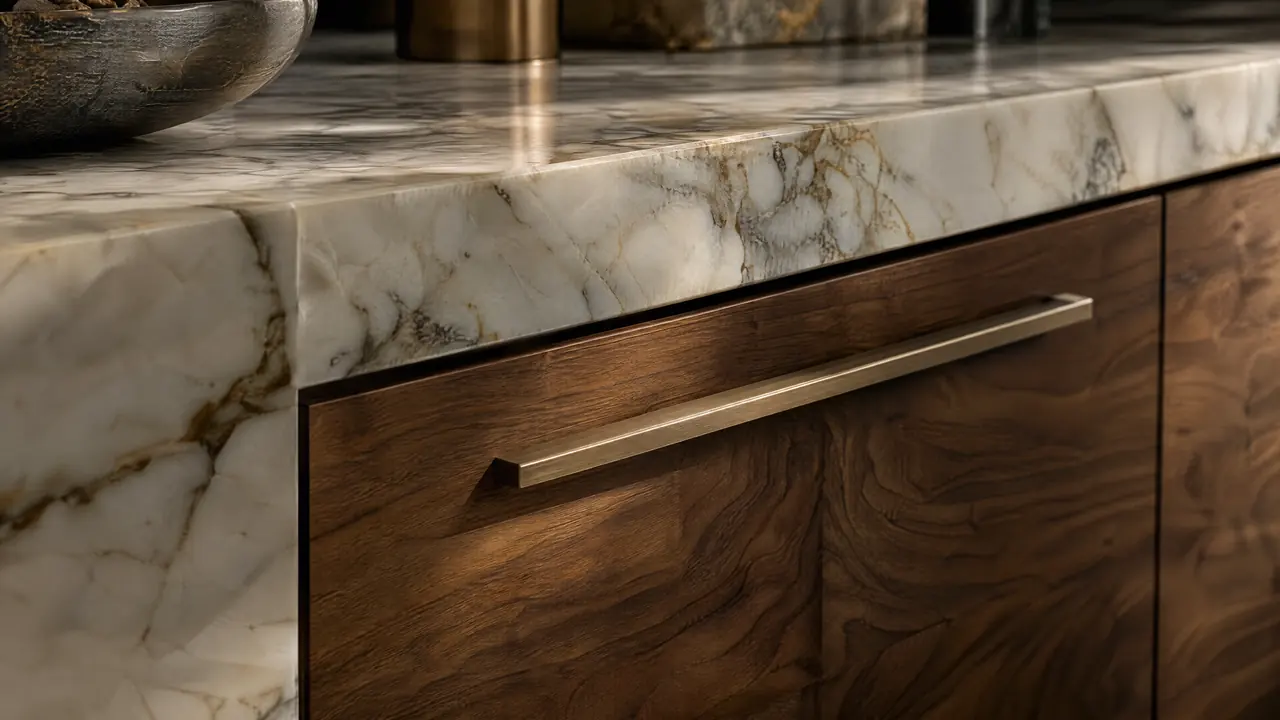
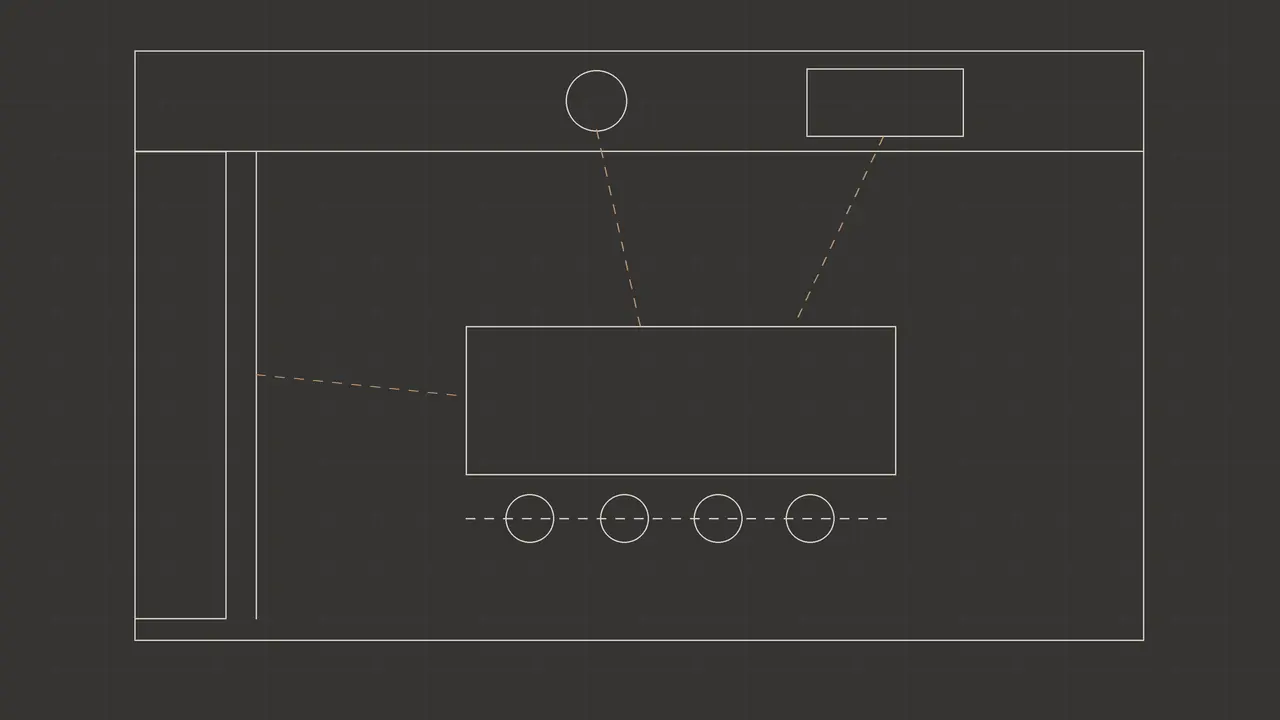
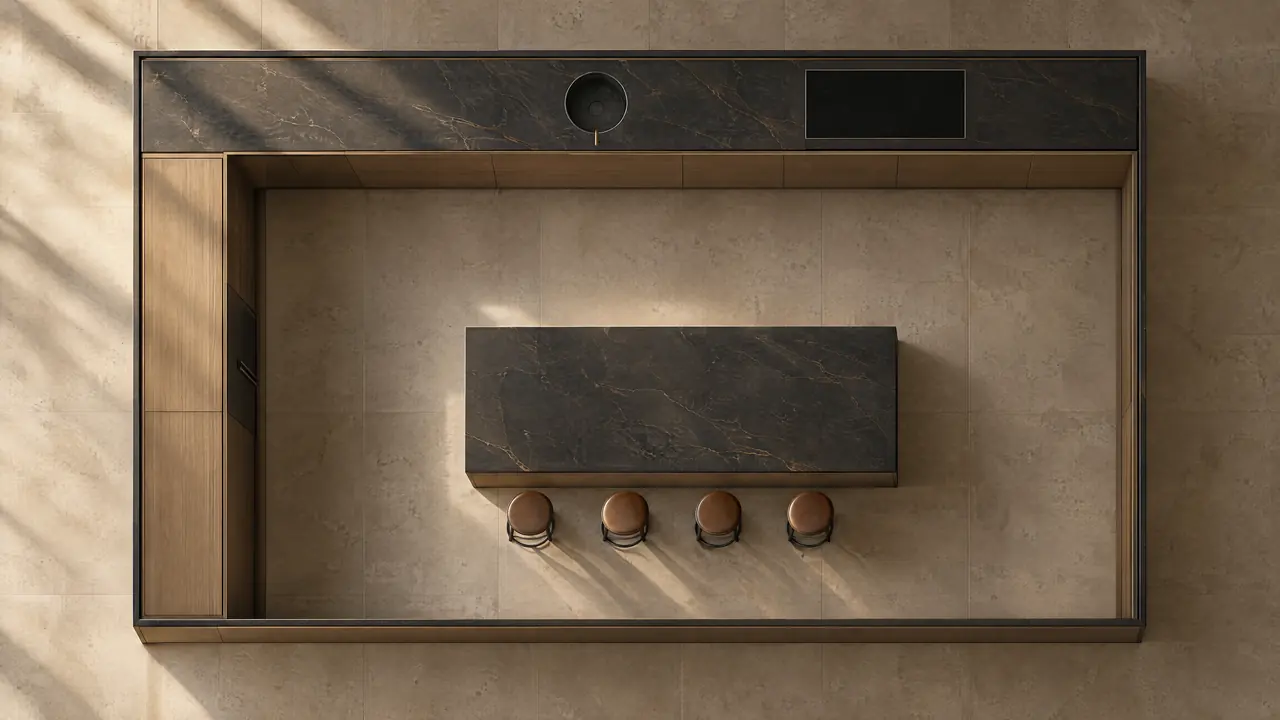
Every kitchen starts as a drawing. Scroll and watch two studies move from linework to a realistic room. They are concept visualizations made to show the process, not completed Erie Kitchens projects. Project photography will publish in Our Work.
Five principles
The architecture of a custom kitchen
Every decision on an Erie Kitchens project is tested against the same five ideas. When something is unclear, we go back to them.
01
Design
Every space begins with a plan for how it will be lived in. Proportion, function, light and circulation are resolved together, as one room.
Kitchen design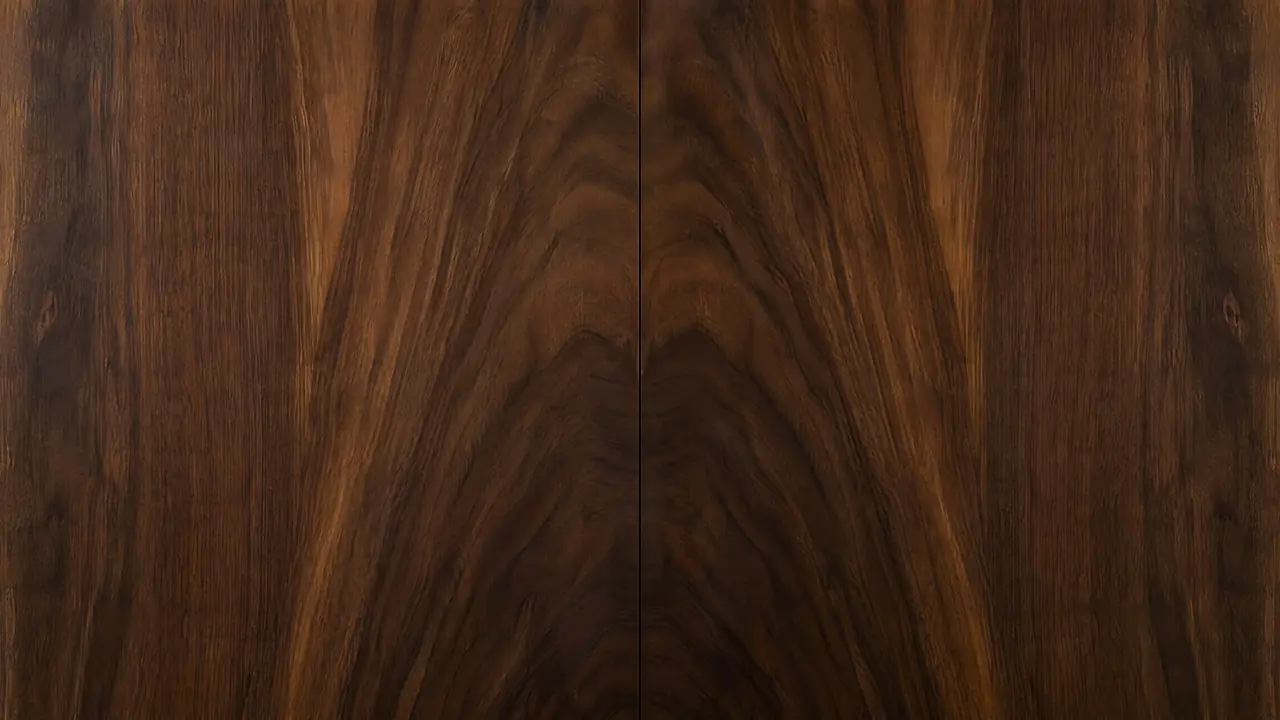
02
Craftsmanship
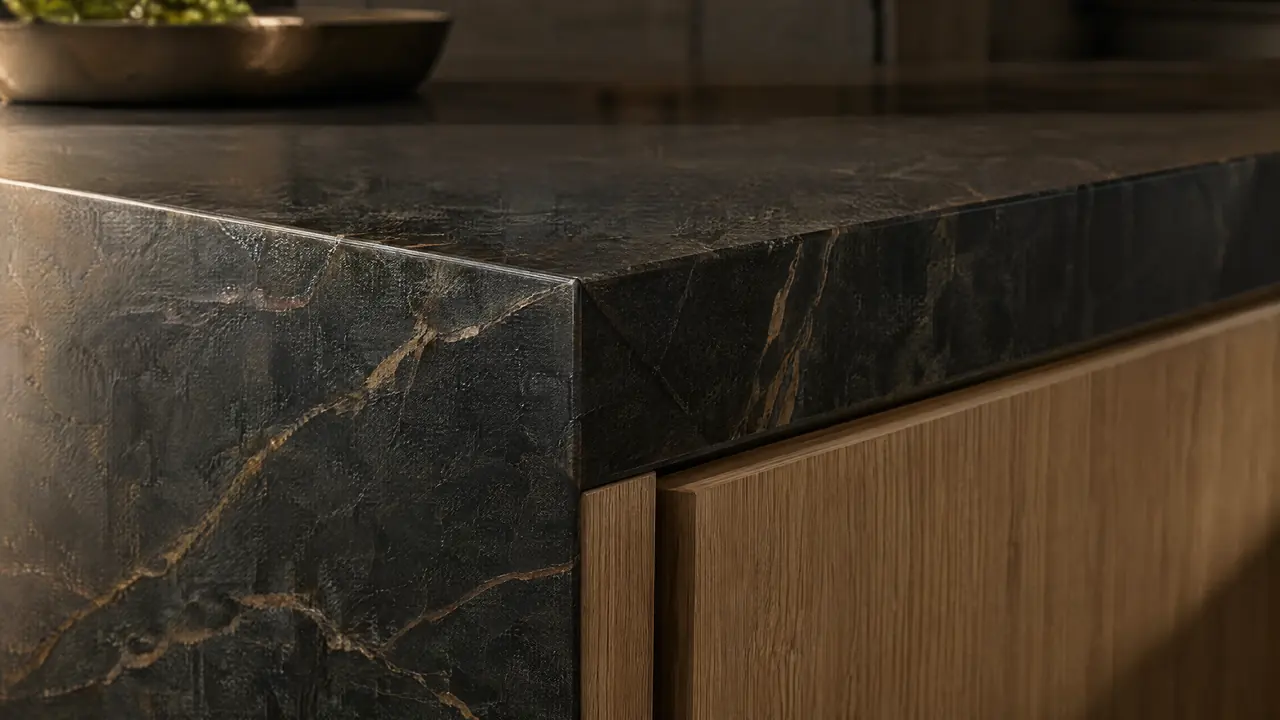
Precision is what separates an ordinary kitchen from an exceptional one: door gaps that hold their line, grain that runs on across a whole wall, stone that turns a corner cleanly.
Custom cabinetry
03
Innovation
Modern appliances, materials and manufacturing, used where they make daily life easier and kept out of sight where they would compete with the architecture.
Services
04
Luxury
Luxury shows up as restraint. The quality of a material, the discipline of a proportion and the care in how it is installed. Never volume, never noise.
Materials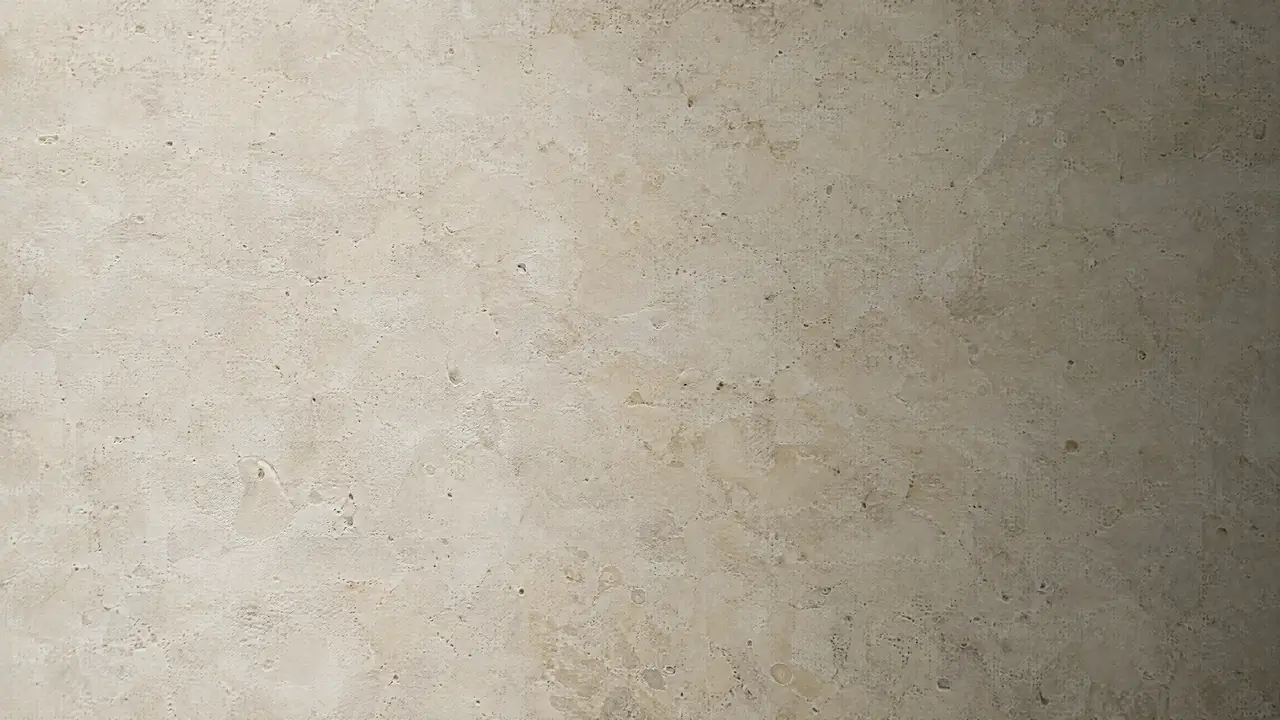
05
Timelessness
We don't design for this year's finish sample. The goal is a kitchen that still looks considered long after the trend that was popular during construction has passed.
Why ErieMateriality: Begin with the material.
Natural materials used in Erie Kitchens projects
01 / 04
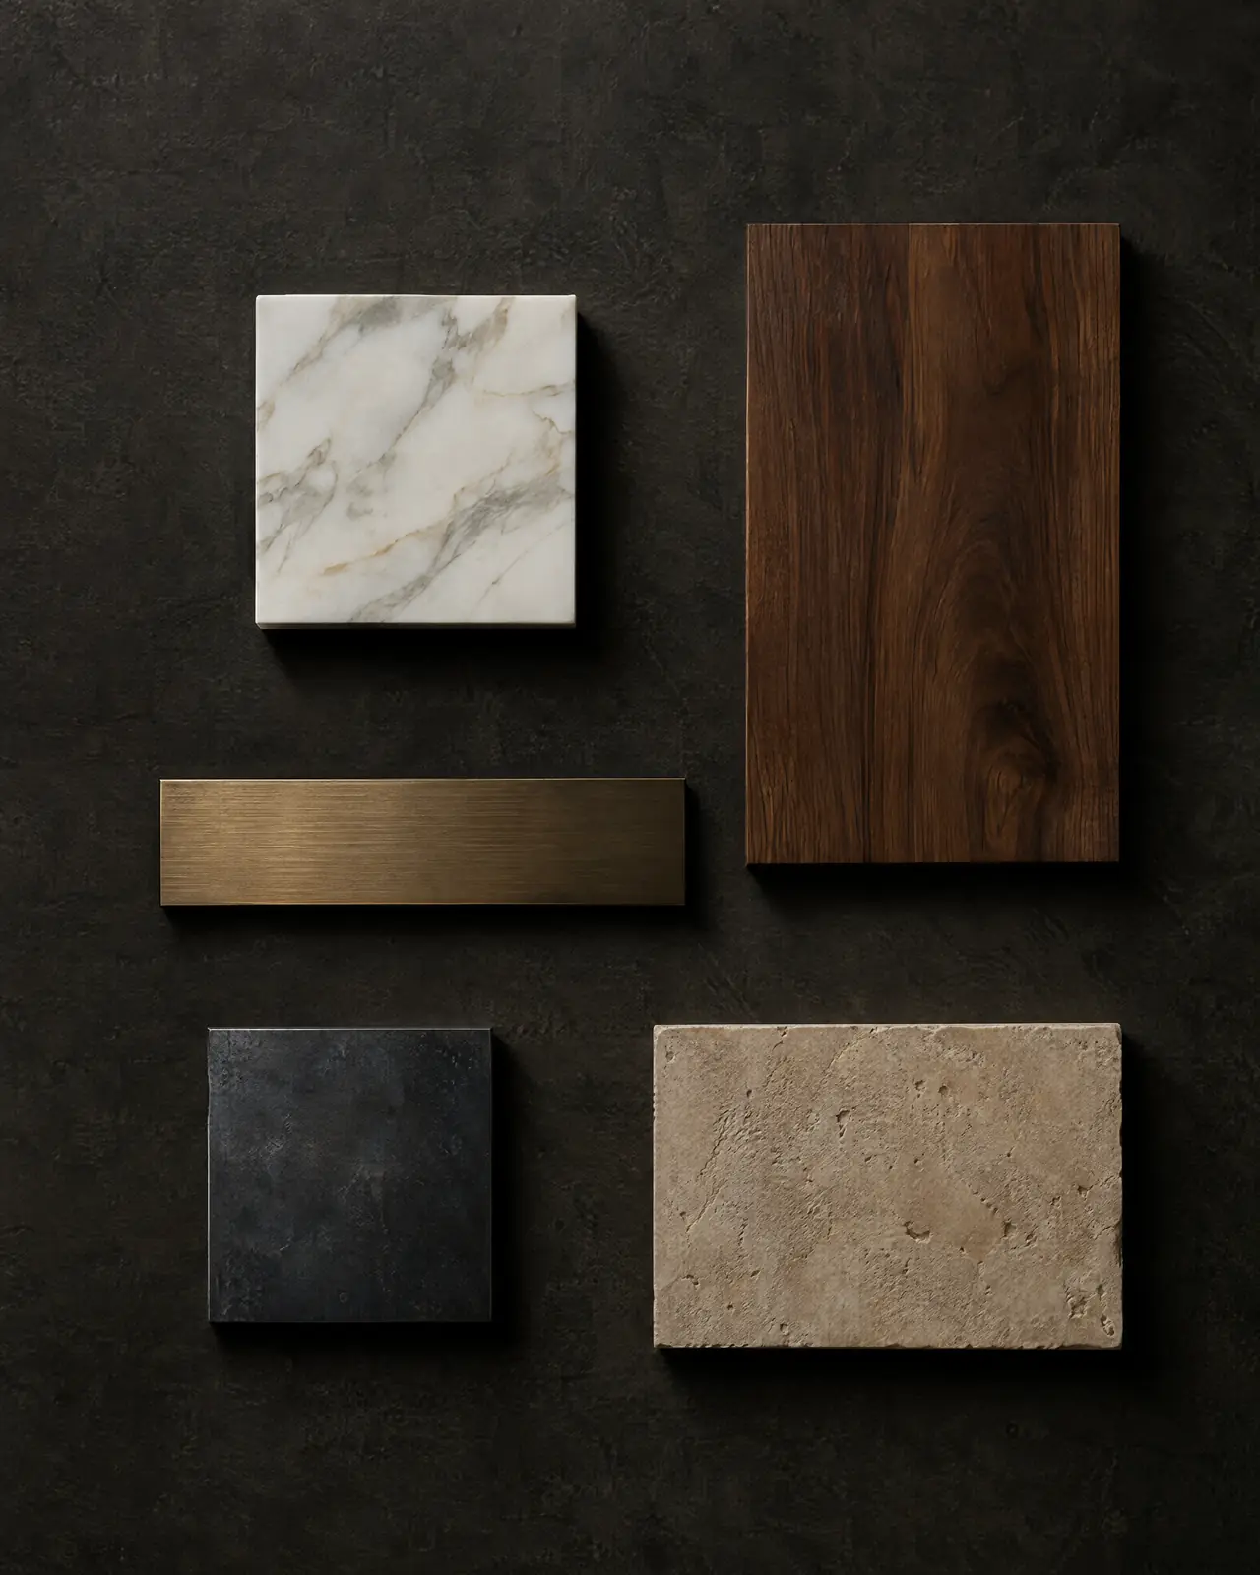
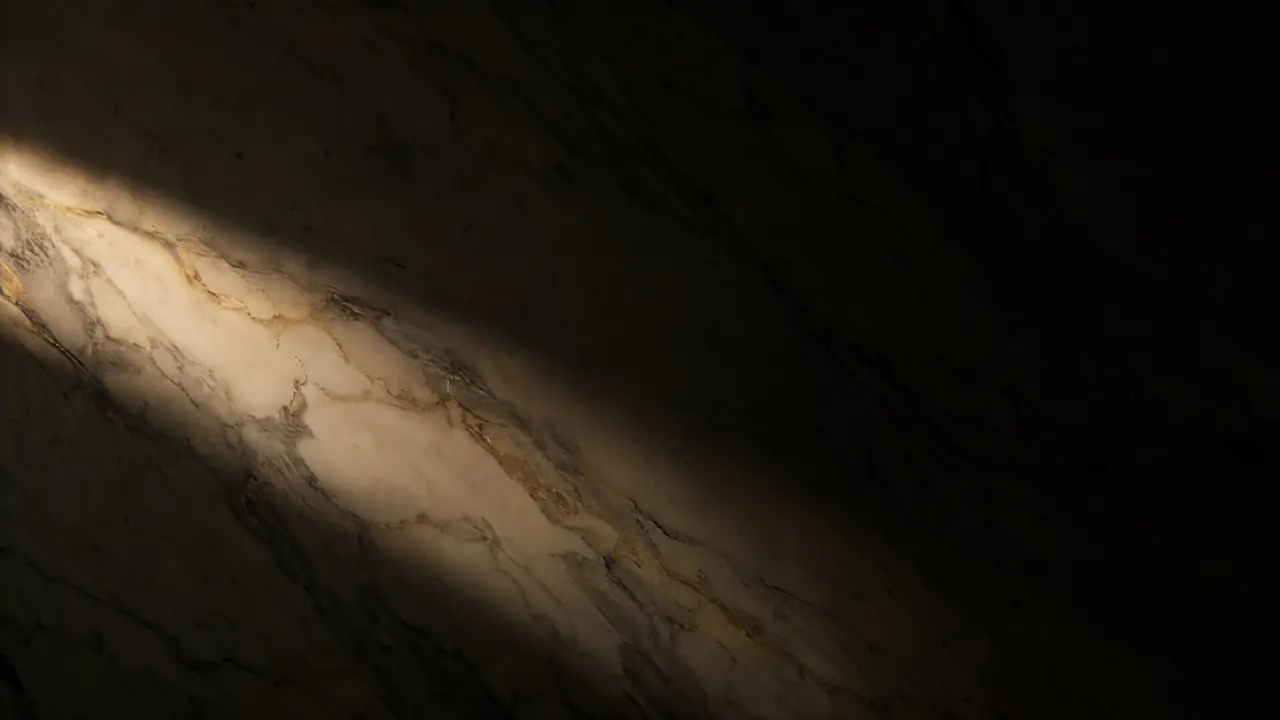
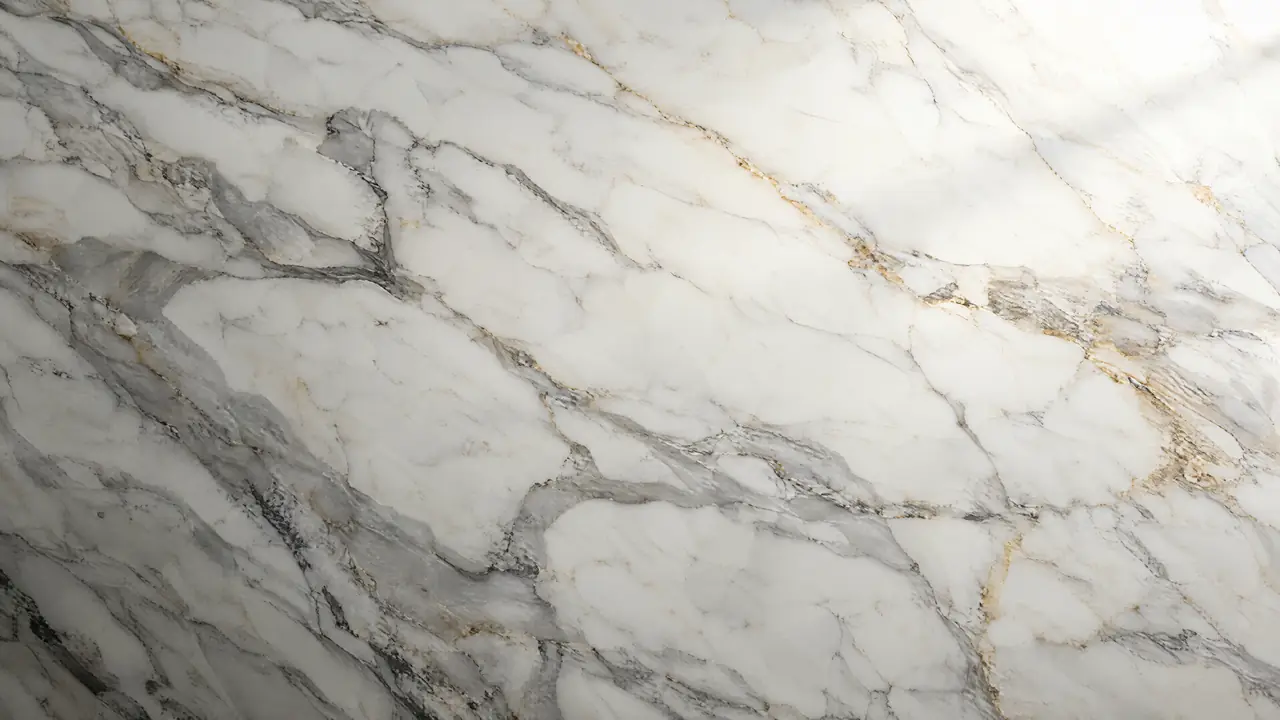
Marble from the Apuan Alps above Carrara. Warm white ground, bold grey veining. Sensitive to acids, so the finish is chosen for how the kitchen is used.
02 / 04
American black walnut. Deep, straight grain that rewards careful sequencing. It mellows and lightens slowly in strong sun.
03 / 04
A living metal when left unlacquered: it darkens where hands touch it. Lacquered, it holds the tone it was installed with.

04 / 04
Hot-rolled steel, chemically darkened and sealed with wax. Every sheet carries its own mottling. Near water it wants periodic re-waxing.
Material study
Compose a kitchen palette
Pair a cabinet finish with a stone and a hardware metal, then watch the elevation change. It's the same exercise we run at the start of every material conversation, just faster.
American Walnut · Calacatta Marble · Brushed Bronze
Craftsmanship
Move across the detail
Every mark is a decision made on the drawings and checked again on site.
Details are where a custom kitchen proves itself. These are drawing decisions first and site decisions second, and they cost far less to get right on paper than to disguise after installation.
Custom cabinetryConcept visualization

Design process
From first conversation
to final reveal.
A kitchen of this kind runs for months and involves architects, builders, fabricators and installers. One sequence holds it together, and you see every stage of it.
See the full process01
Consultation
The house, the people, how you cook.
02
Design Presentation
Plans and elevations, with the reasoning.
03
Material Selection
Stone, timber and metal chosen as a set.
04
Documentation
One drawing set for every trade.
05
Construction
Cabinetry built to verified dimensions.
06
Installation
Set, aligned, then stone templated in place.
07
Final Photography
The finished room, documented properly.
08
Aftercare
Support through the first seasons.
Journal
Kitchen planning, written down
- Quartzite vs. Marble for a Working KitchenTwo natural stones that look alike on a showroom wall and behave very differently next to a lemon.Read the article
- Wood Cabinetry in Colorado's Dry AirWhat low humidity, high altitude and strong sun do to timber, and how to specify around them.Read the article